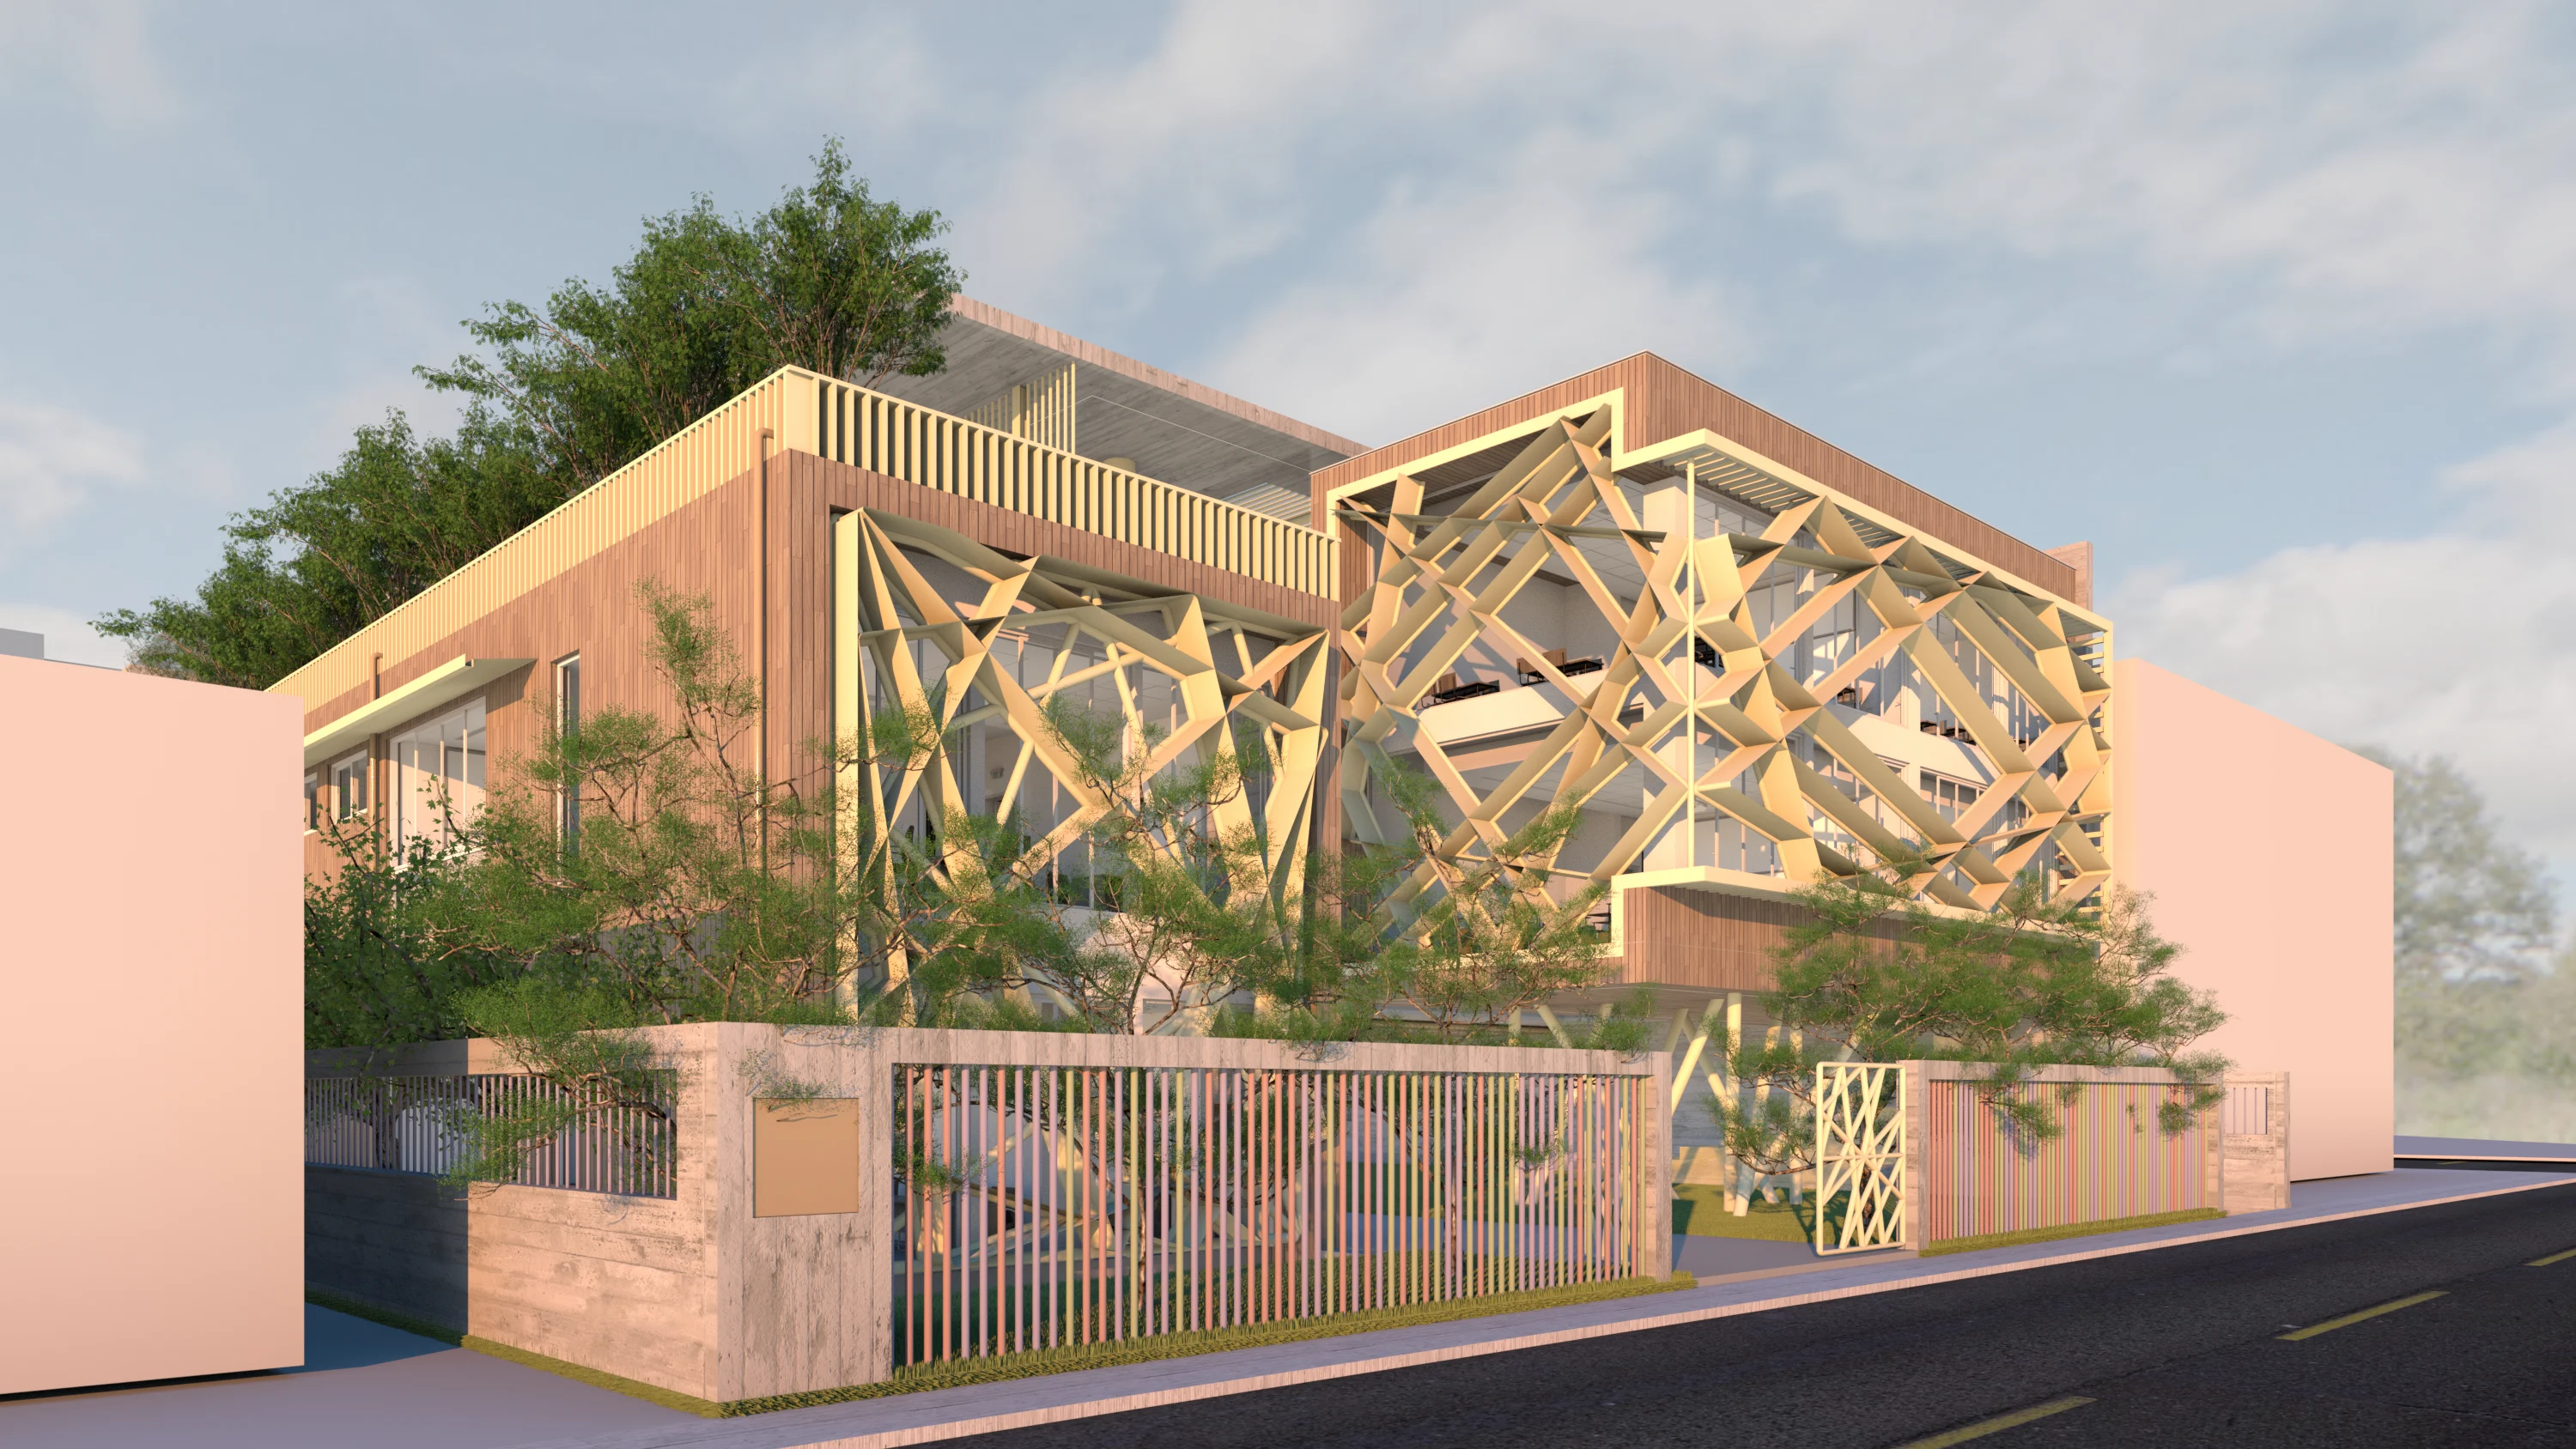
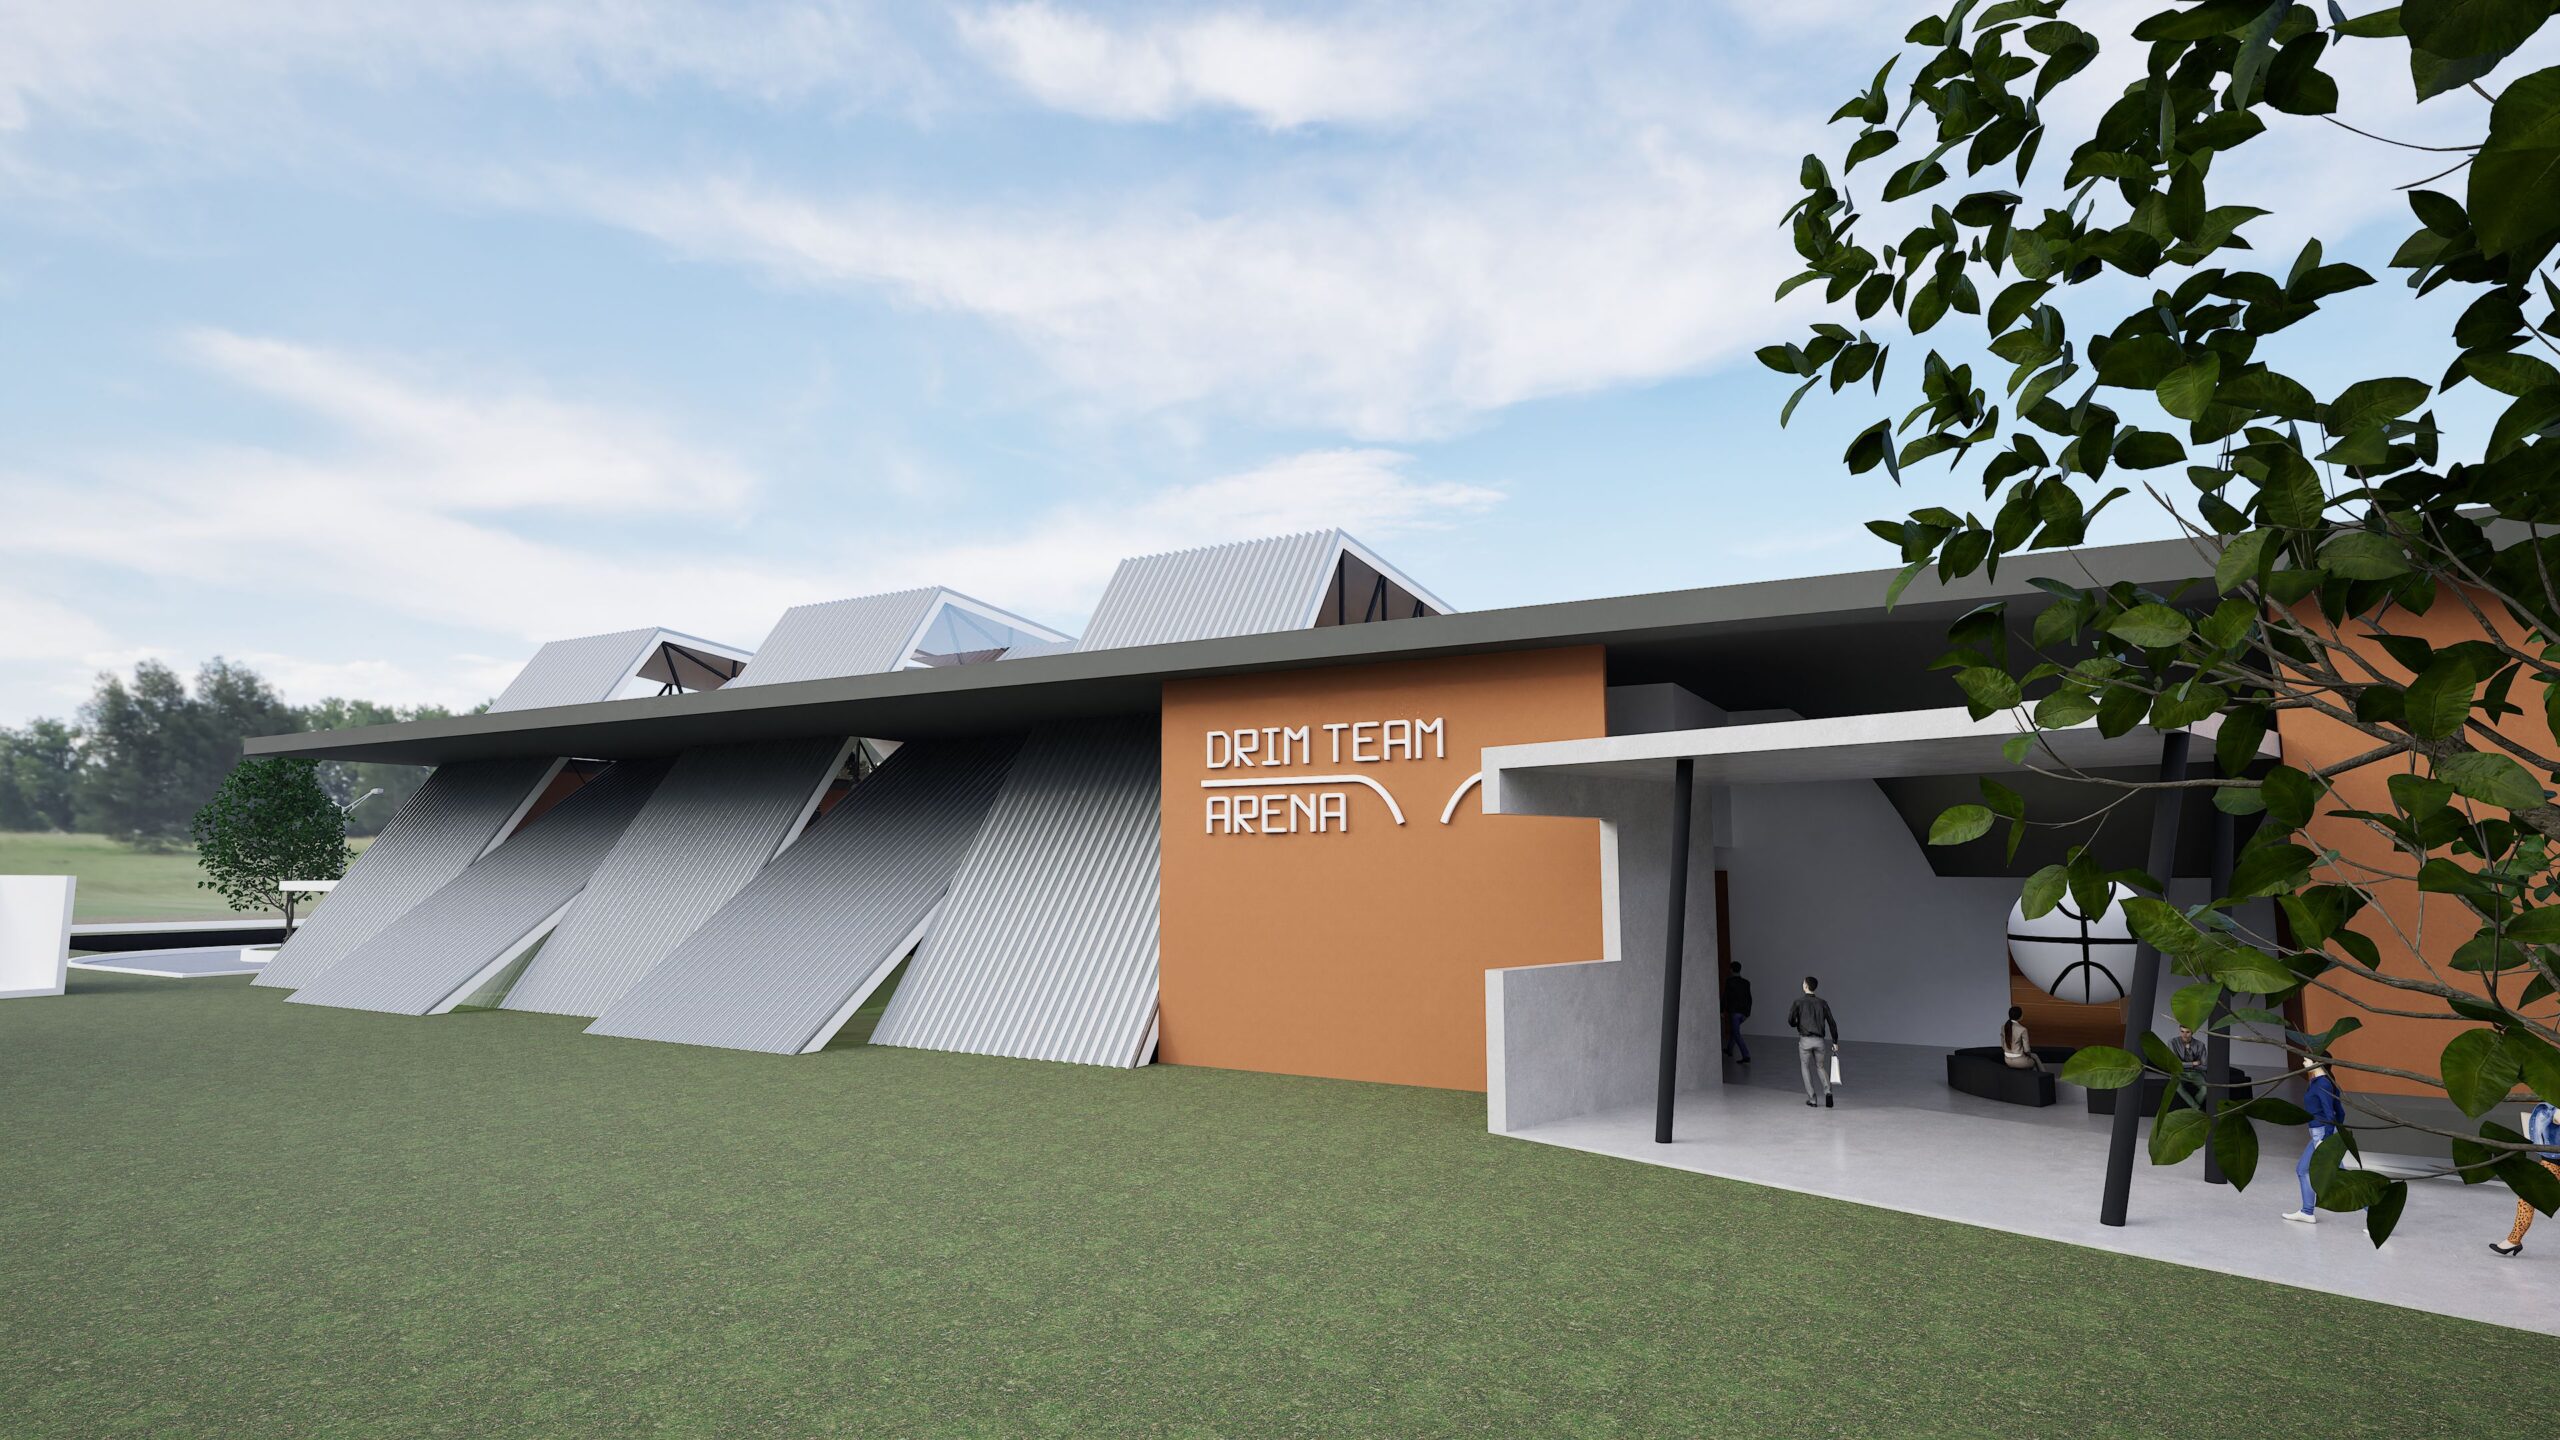
The space in which education takes place is a child’s first exposure to the broader societal context. Today, designing the future of learning requires visionary thinking, data-driven solutions, and a departure from the stagnant, linear corridors of traditional pedagogy. At Modify Architects, our educational architecture portfolio reflects a deep commitment to creating inspiring, high-performing academic environments. By blending computational tools, AI-driven optimization, and our signature "Architecture in Motion" philosophy, we develop complex, organic school designs that actively foster creativity, collaboration, and student well-being.
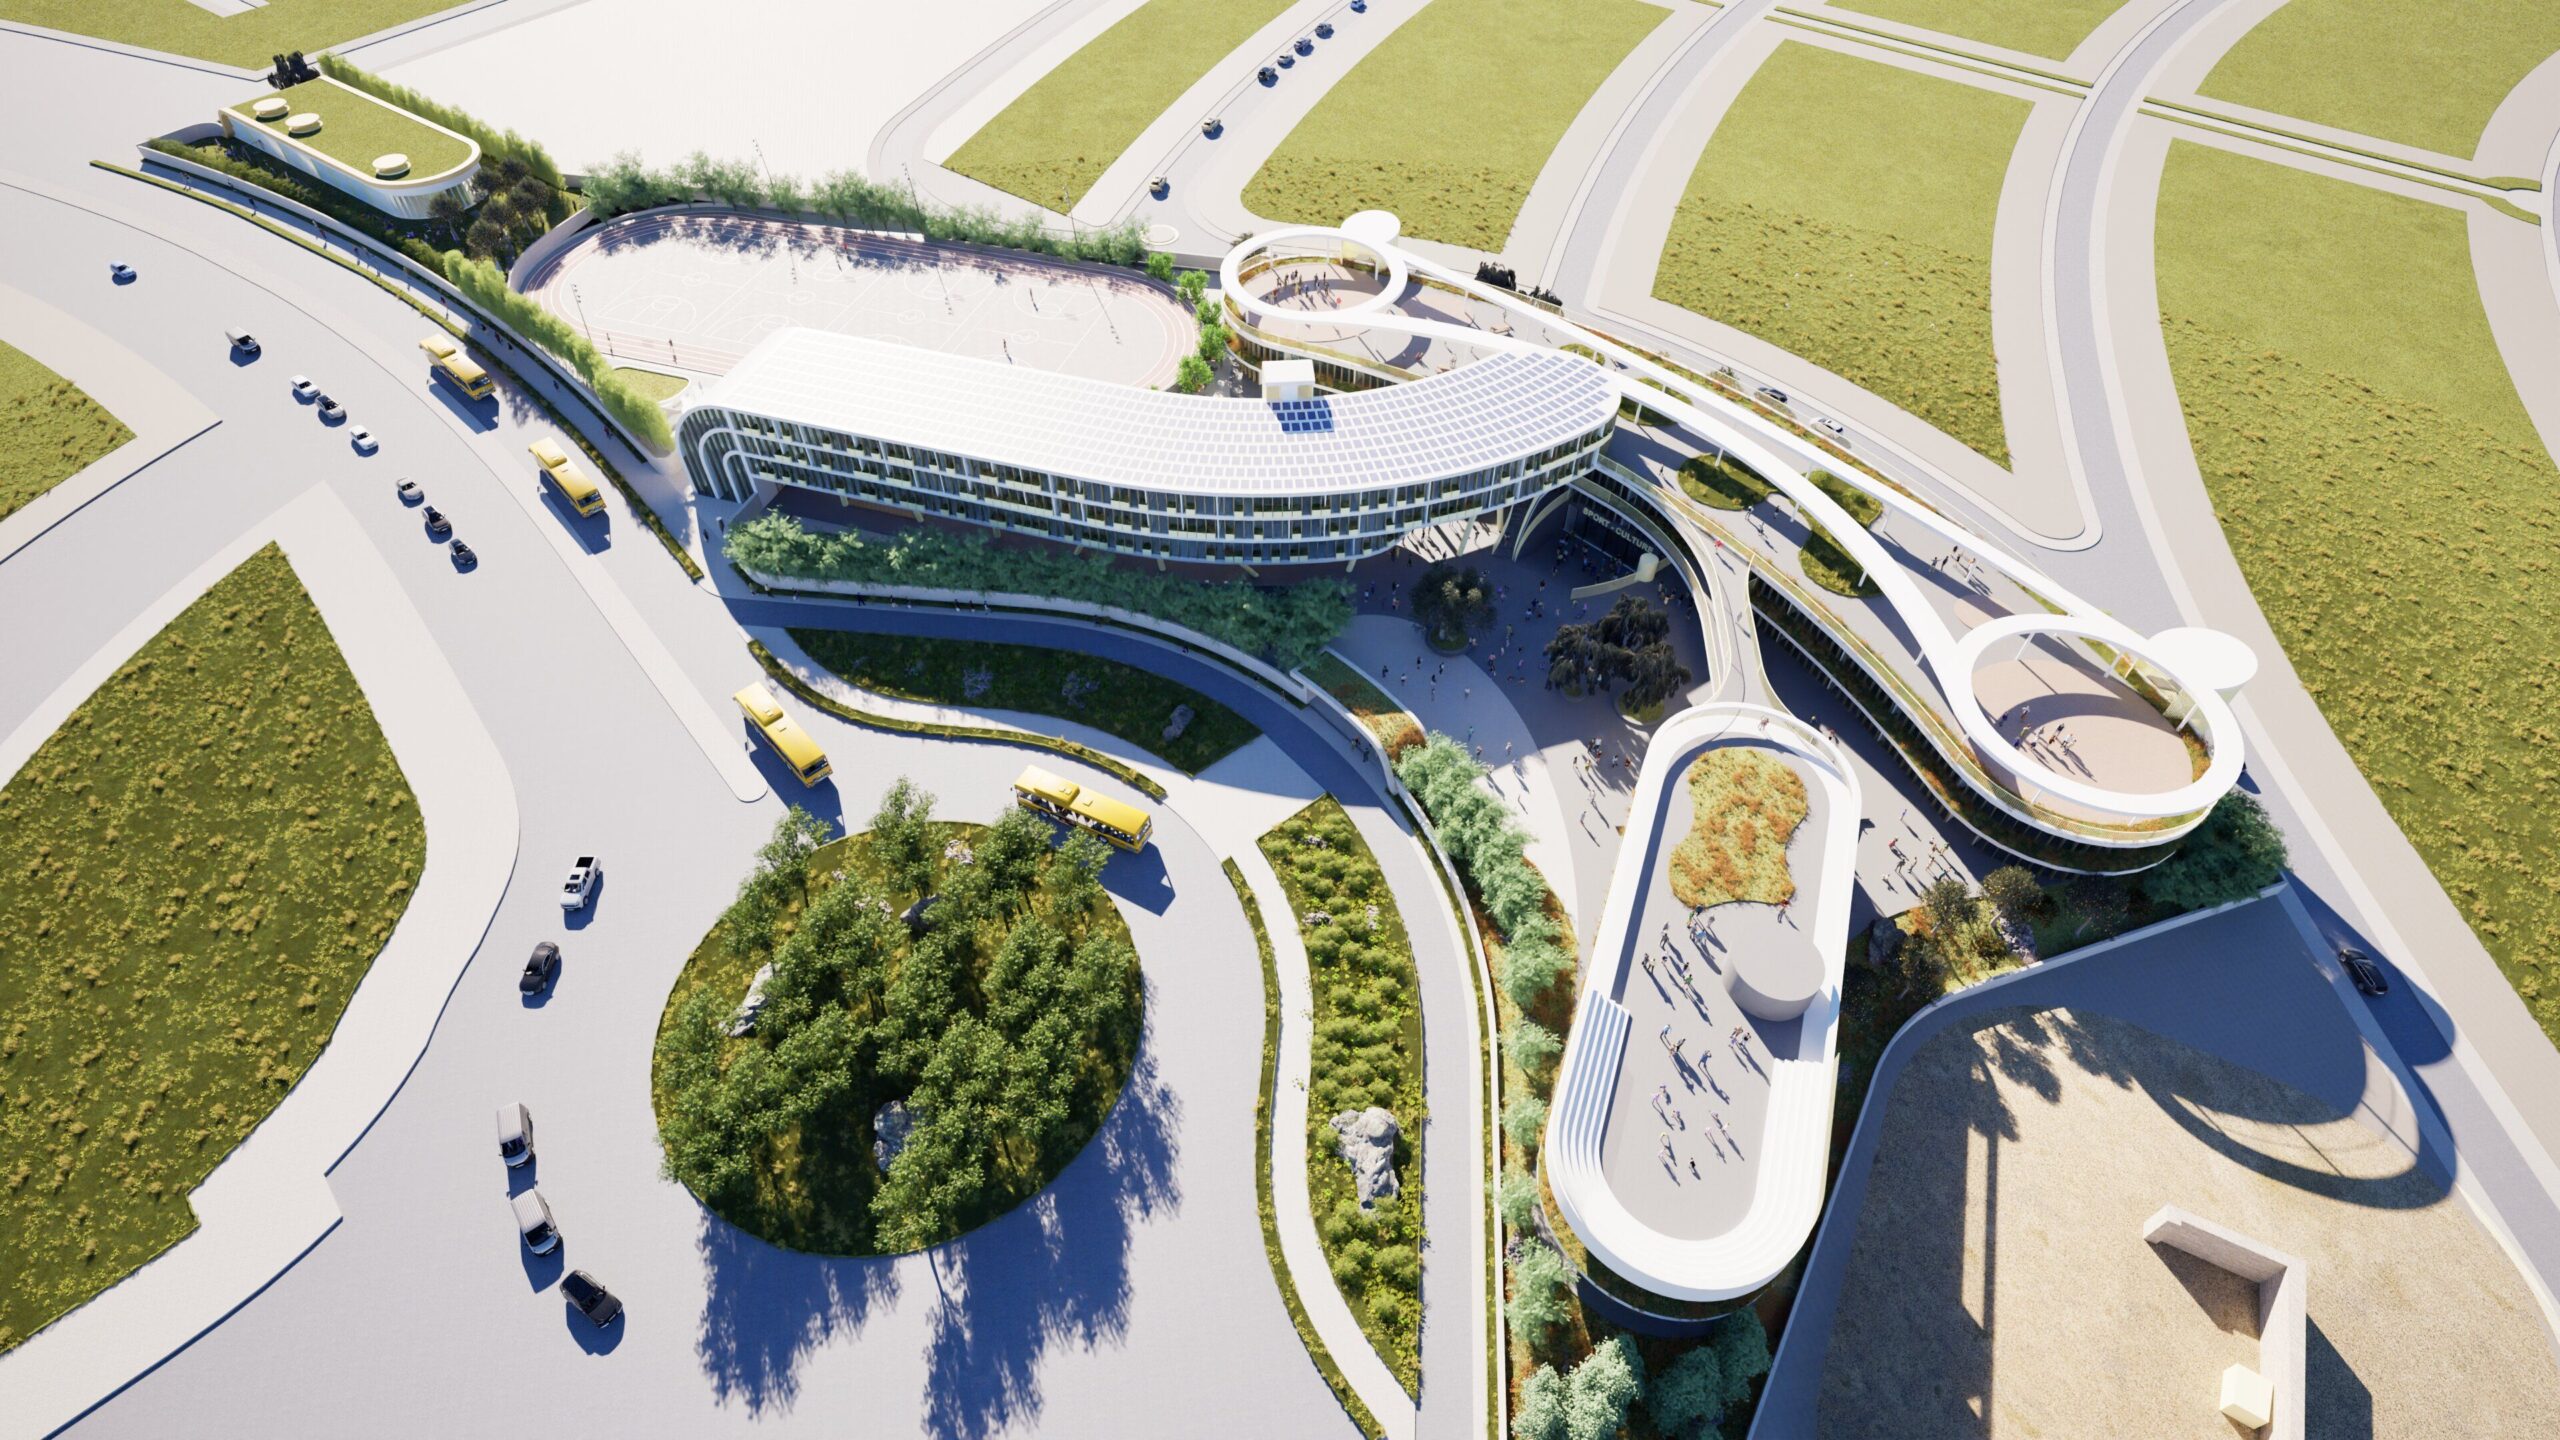
We believe that a school should not be a static, restrictive box. Instead, architecture should facilitate permanent freedom of movement both within the structure and in the surrounding environment. This philosophy is best exemplified by our Education Rings project. Developed for 2025, this visionary proposal breaks away from traditional layouts by utilizing a series of interconnected circular geometries. By redefining how students navigate and interact with their educational environment, the architecture itself becomes a dynamic tool for learning.
Every plot has its own memory, topography, and constraints. Rather than overwriting the landform, our approach is to listen to it and adapt. We specialize in transforming challenging sites into architectural marvels:
A core focus of our practice is the sustainable design of the indoor building environment. Computational tools allow us to optimize:
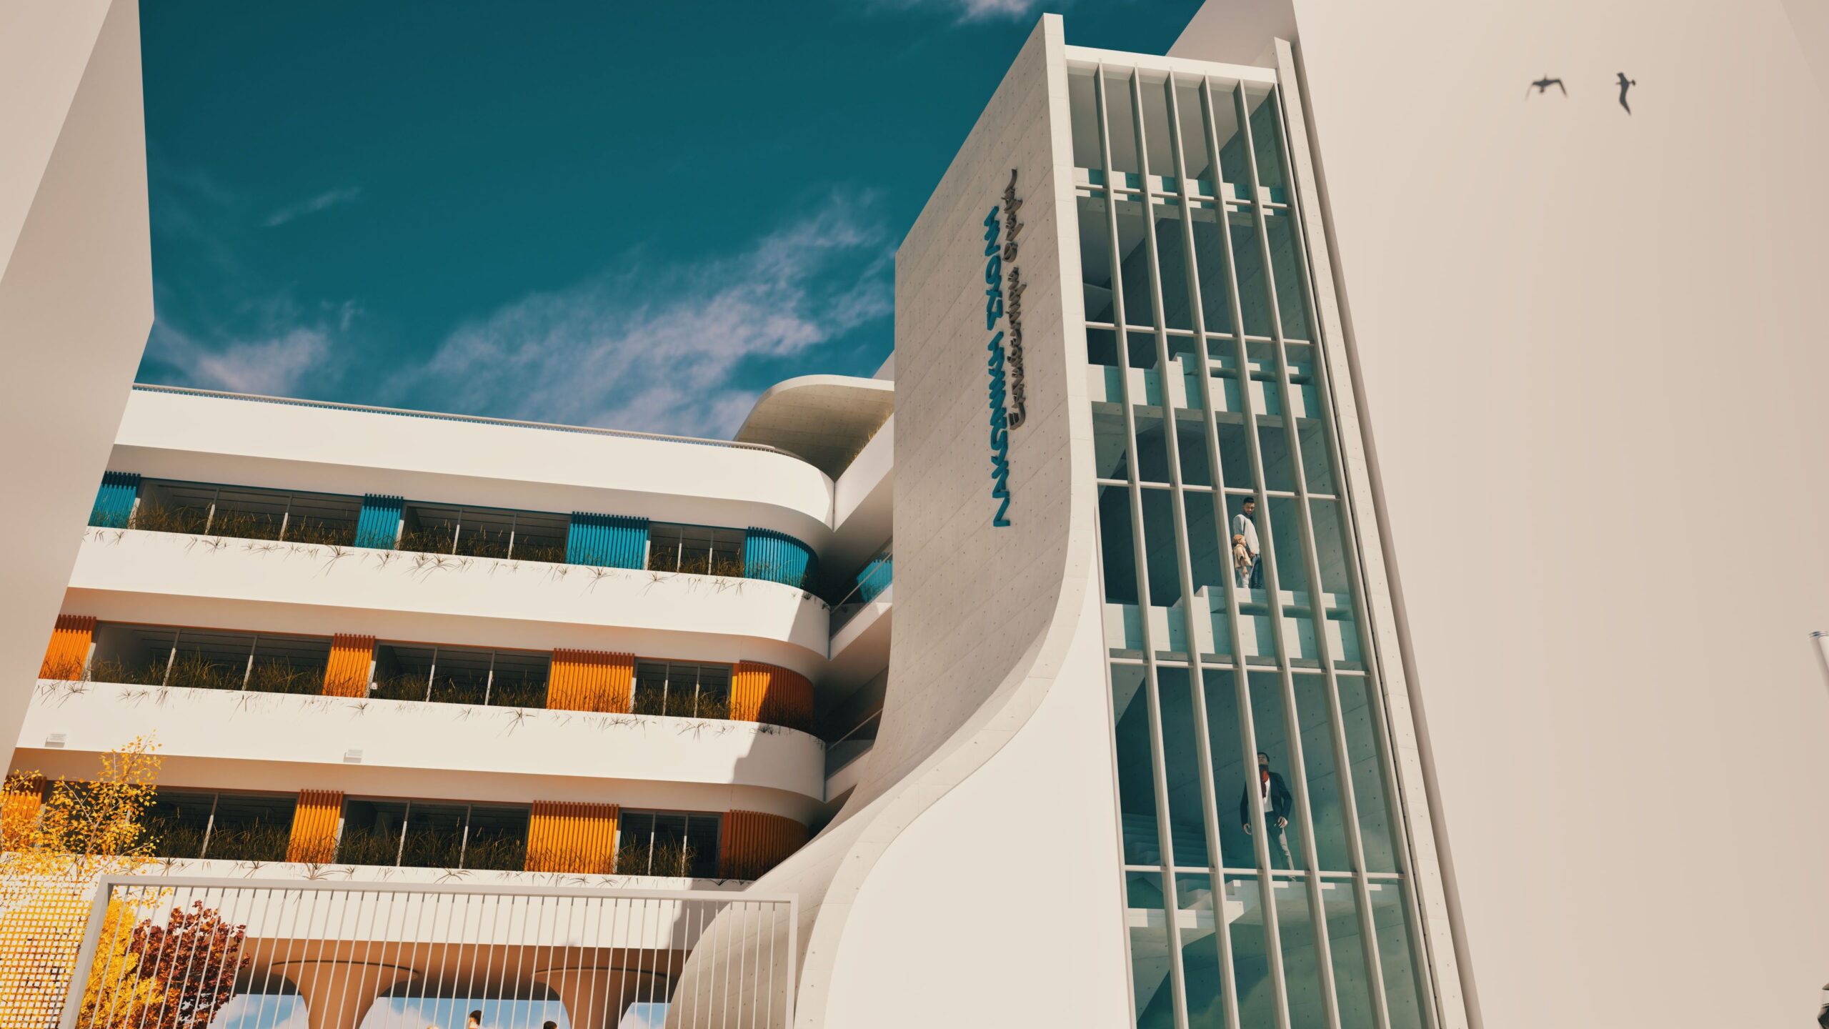
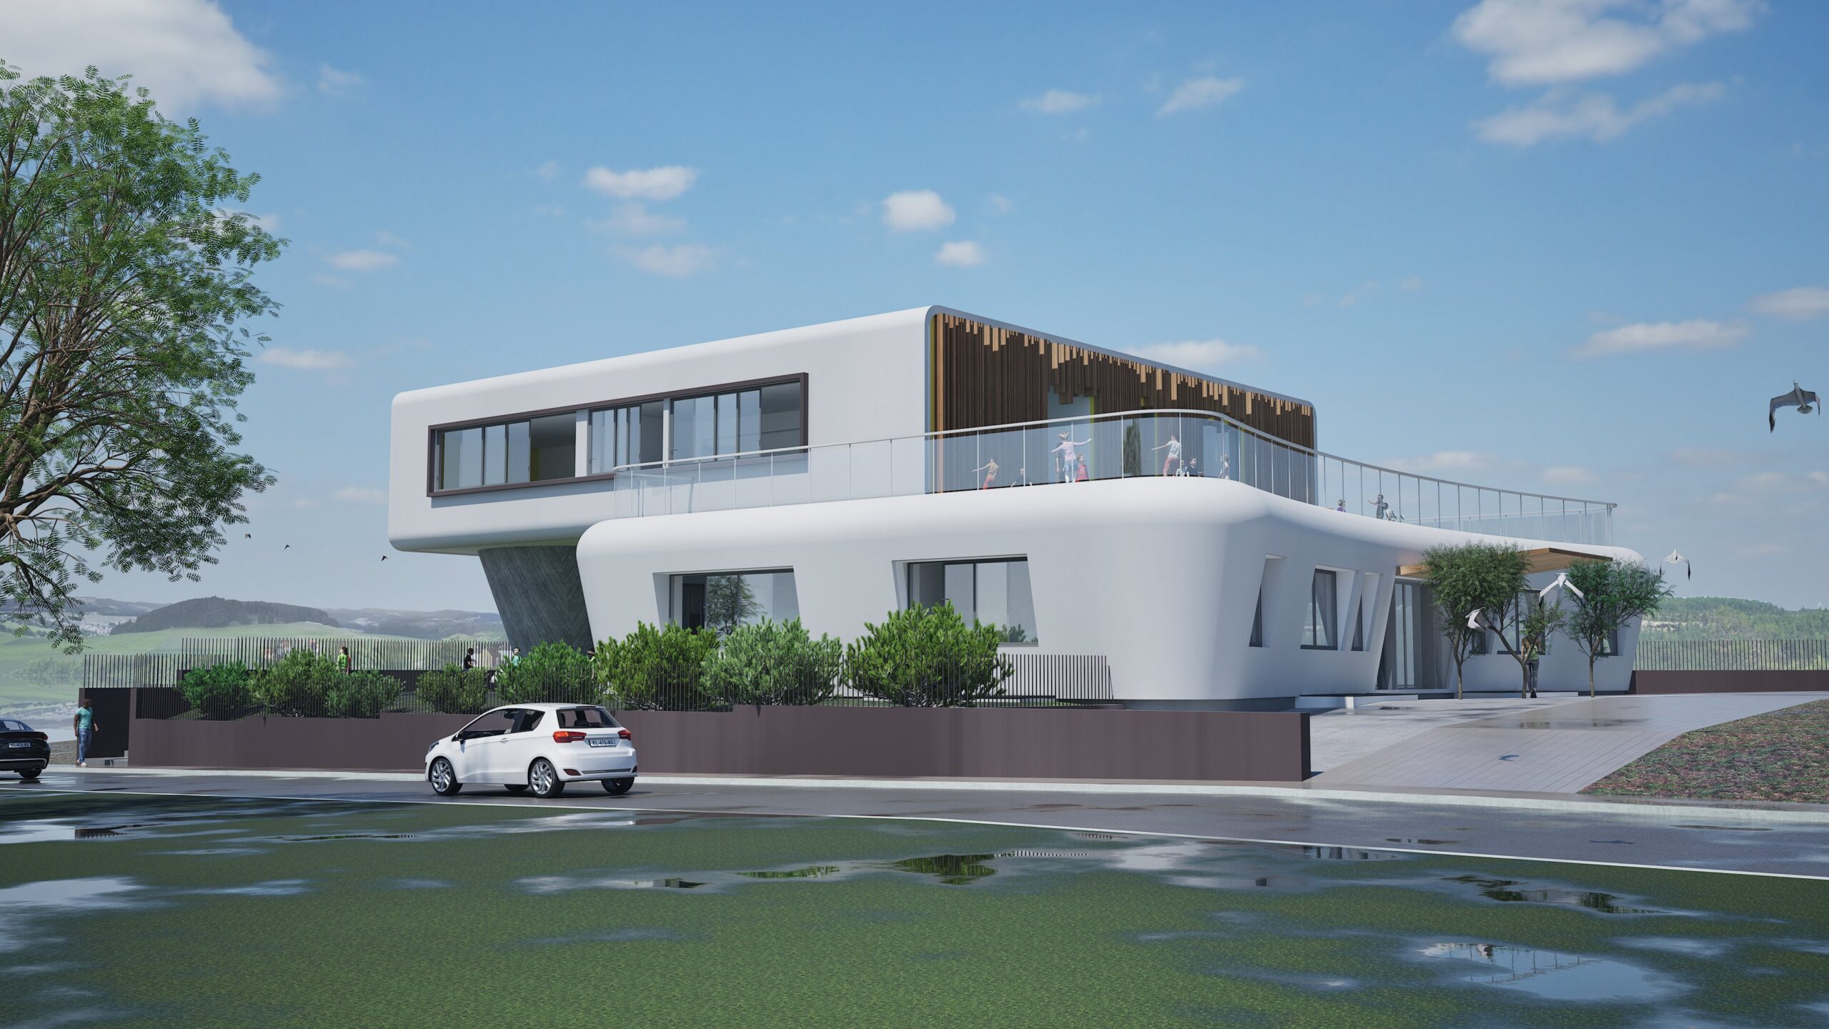
We deliberately use structural elements to create visual drama and inspire curiosity.In the Zagorianakou Kindergarten & Swimming Center, a three-level complex stacking a basement pool, ground-floor kindergarten, and first-floor primary school, we utilized massive cantilevers. The primary school volume projects outward, creating naturally shaded outdoor play areas for the kindergarteners below. By leaving the heavy, load-bearing concrete columns exposed and raw against smooth white façades, the building is honest about its engineering—an unspoken daily physics lesson for the students. Similarly, the Lakoniki School Secondary – Academy features upper floors that appear weightlessly suspended, supported by organically shaped columns and enclosed within a dynamic wave-form concrete shell.
Architecture · Competitions · Education
Architecture · Education
Architecture · Commercial · Education
Input your search keywords and press Enter.
We use cookies to improve your experience. By continuing to browse, you agree to our use of cookies. Privacy Policy