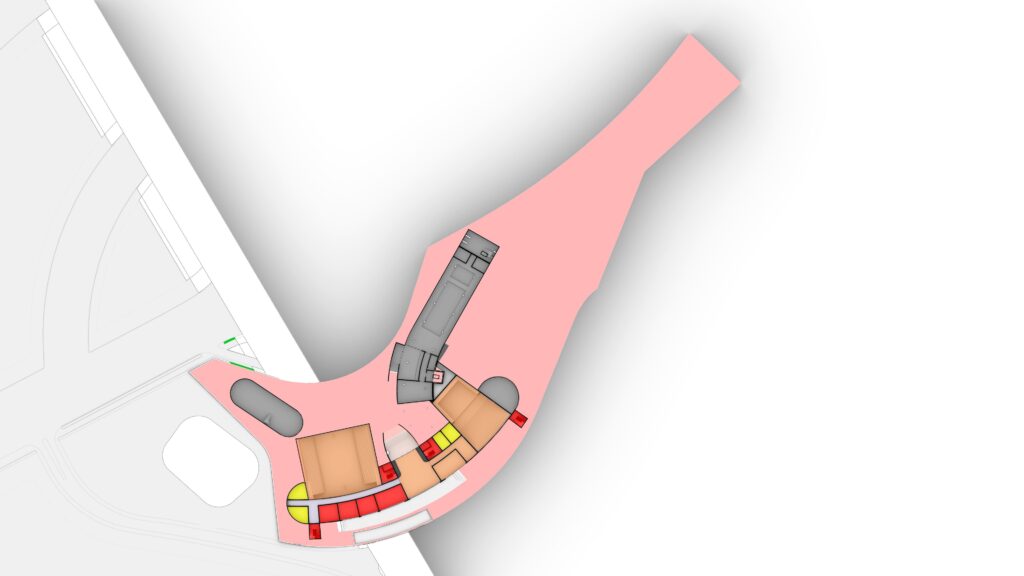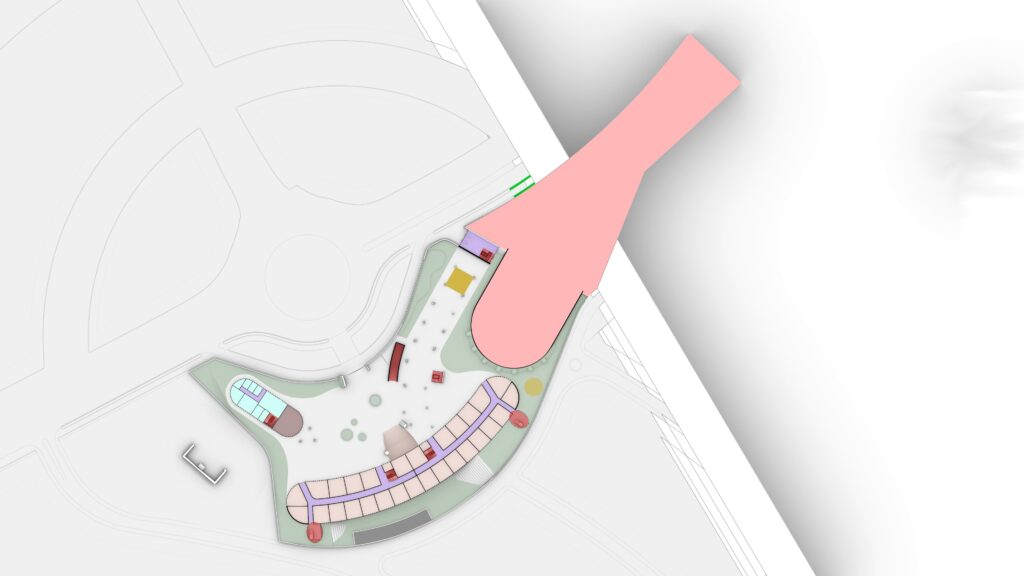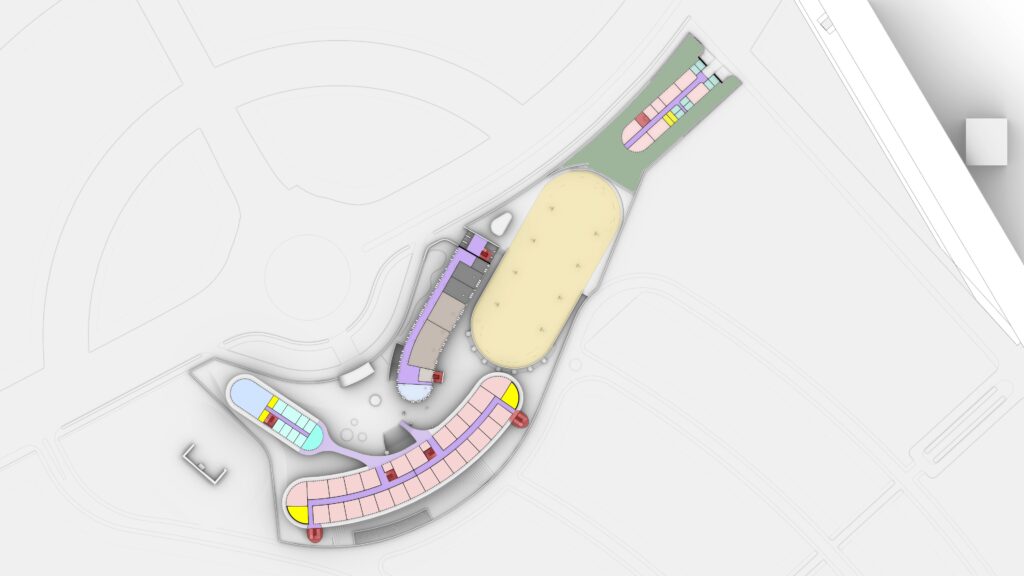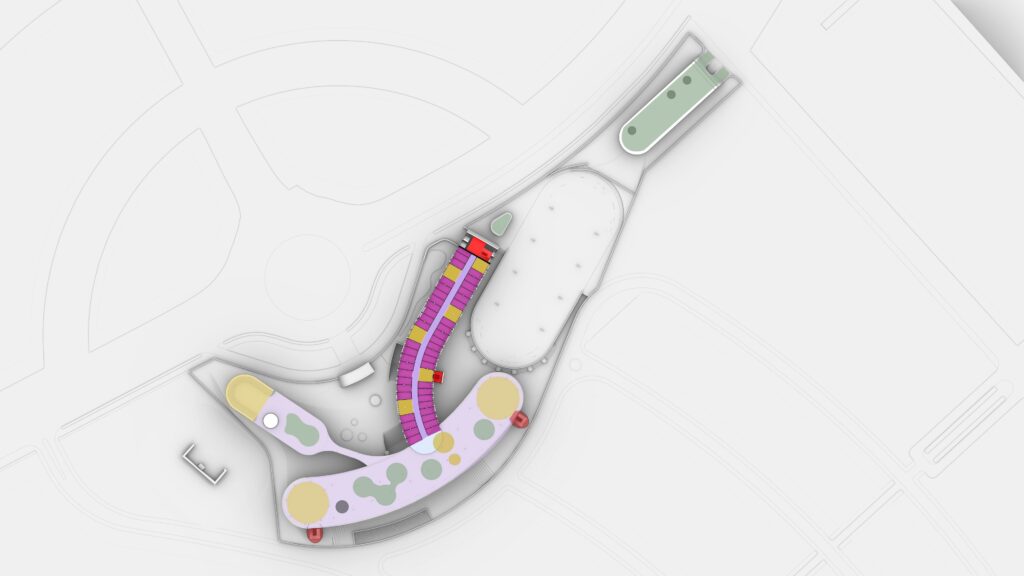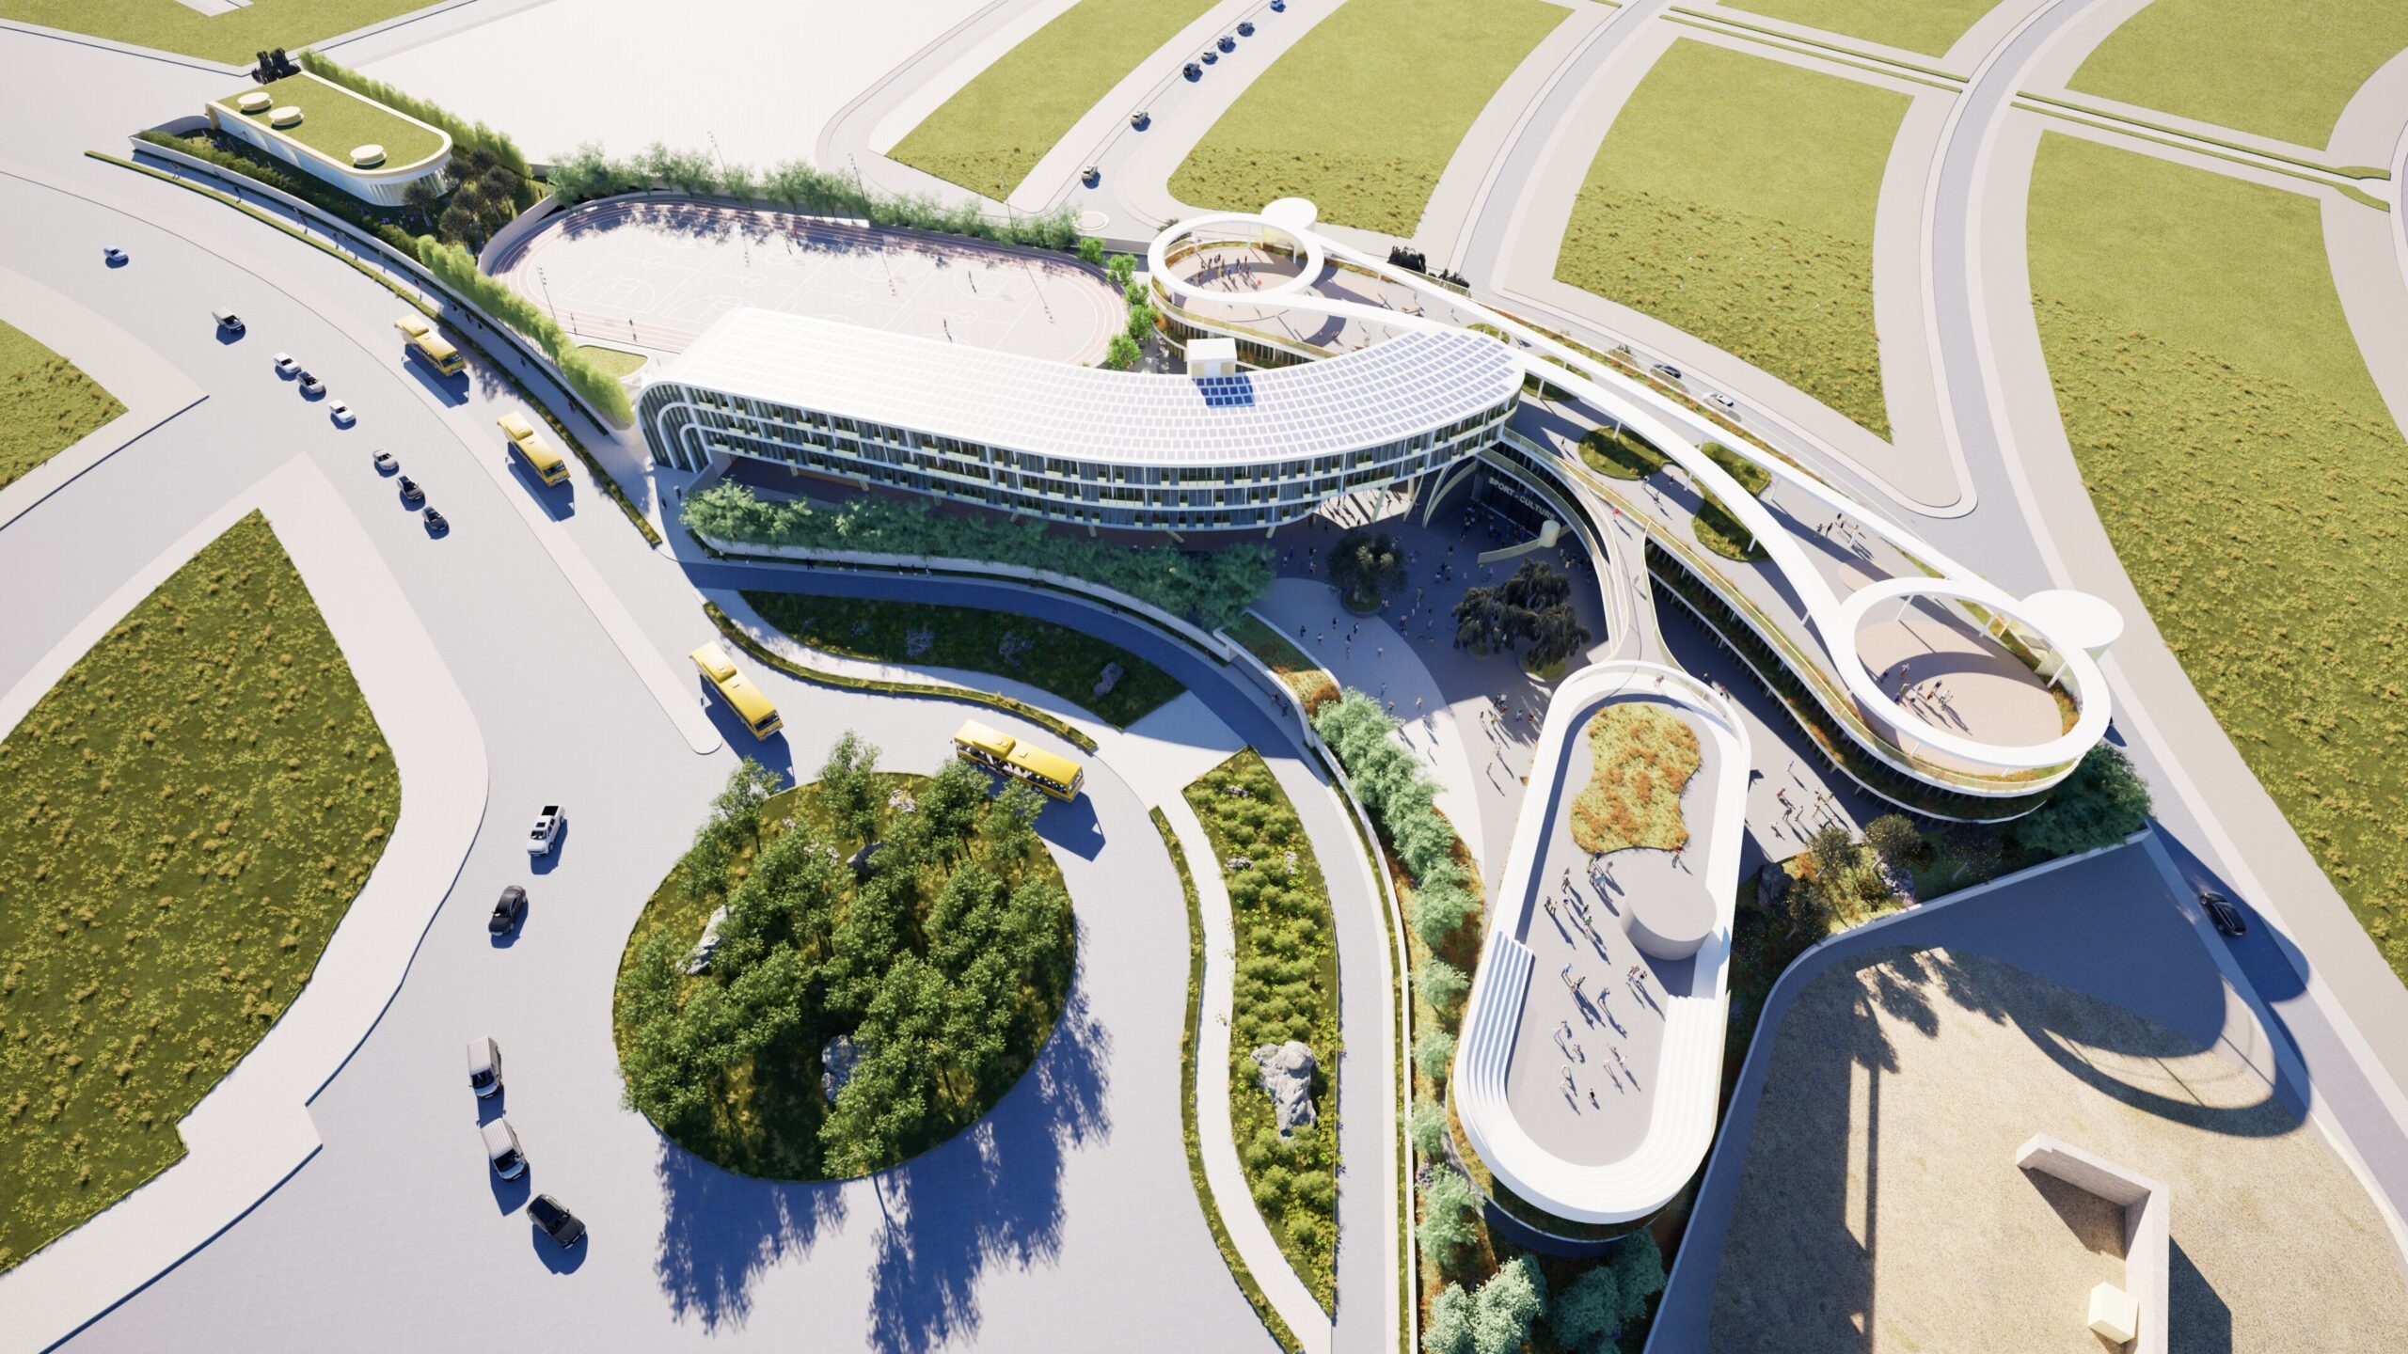
The project begins with a site already shaped by movement. Its maritime outline, irregular plot and seven-metre level change become the framework for a campus that gathers learning, living and shared activity into one continuous landscape.
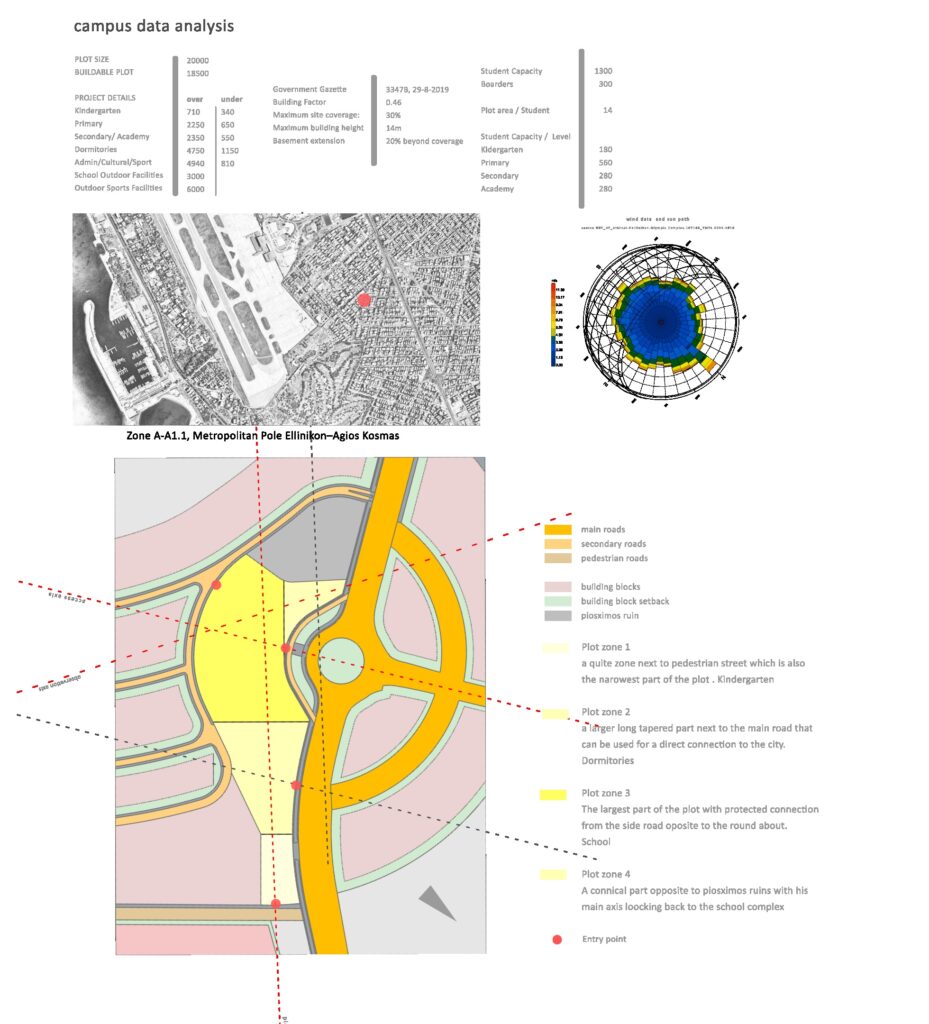
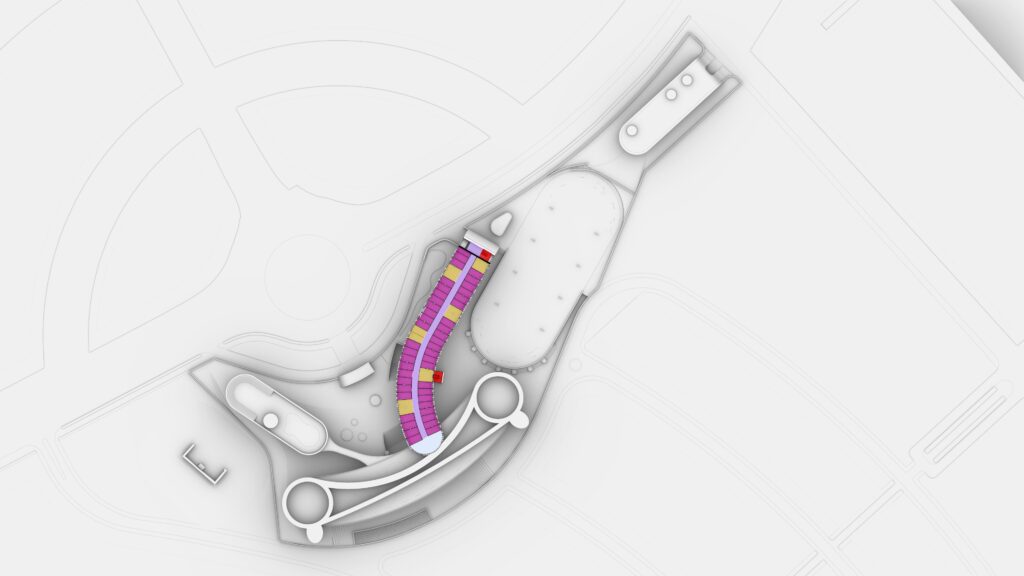
The plot is narrow, irregular and strongly curved, with roads and pedestrian edges shaping how the campus can be approached. The entry is placed at the widest, most accessible opening. Program zones follow the site rather than forcing a straight campus axis.
Sun, wind, access and the surrounding urban fabric inform where the campus opens, where it buffers itself, and how the daily routes connect.
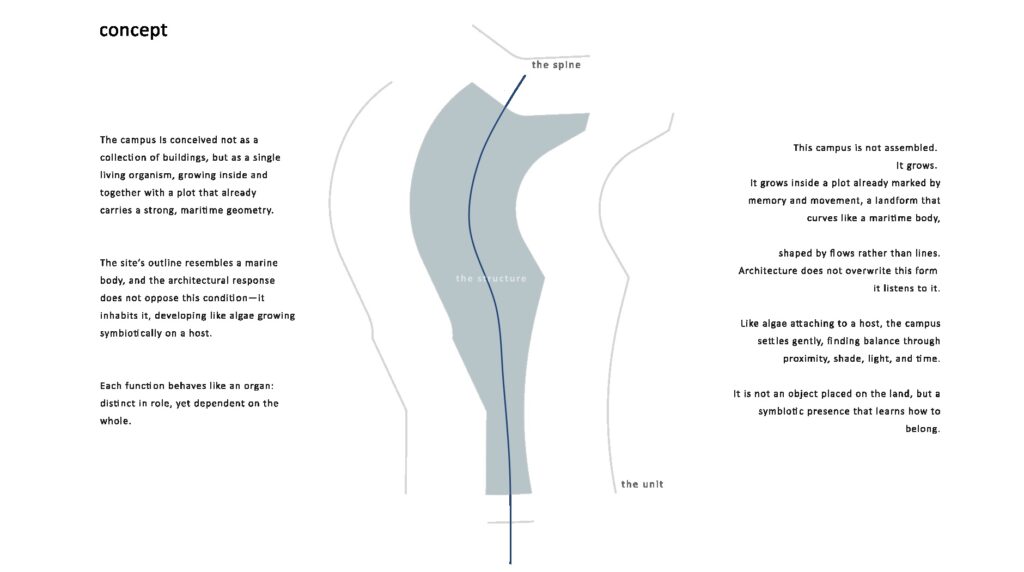
The campus is imagined as one living organism, not a collection of isolated buildings. Like algae attaching to a host, it settles into the maritime geometry and grows along a continuous spine.
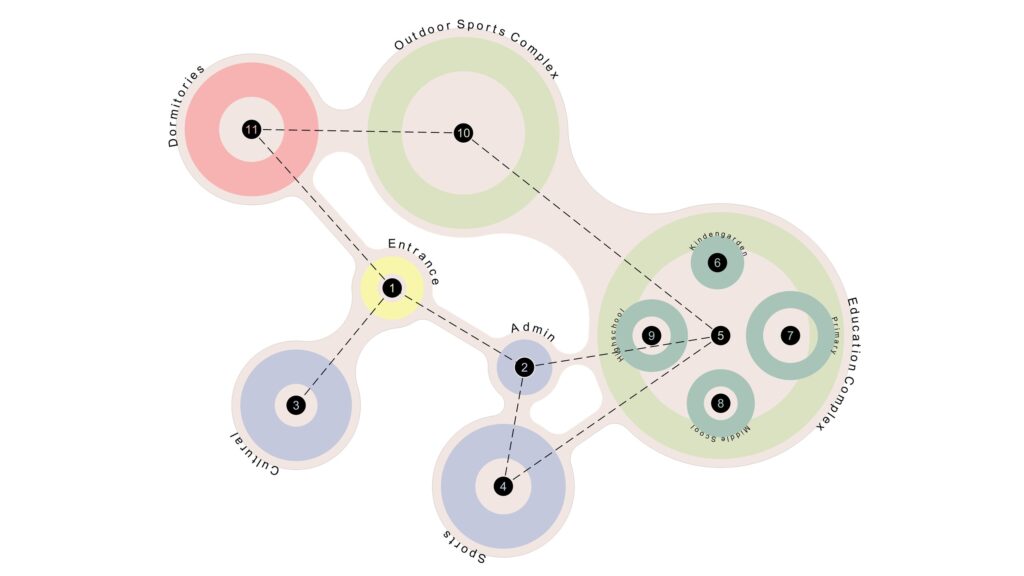
Curved paths guide movement; shared spaces widen into places to meet. Architecture follows the landform and lets orientation be felt through sequence, view and light.
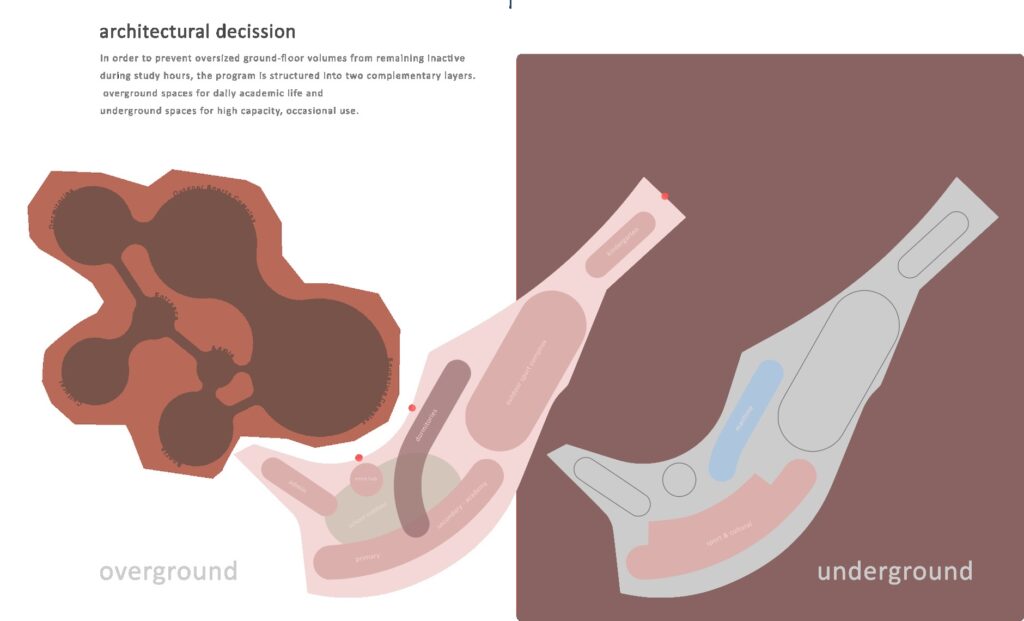
The program is organized by intensity. The entry level supports daily learning and social life; the academy and dormitories rise into quieter layers. Outdoor sport remains part of the open campus landscape.
Below ground, maritime and art learning, laboratories, the sport foyer, indoor stadium and cultural spaces use the site’s level change to contain larger and more occasional activities.
A single threshold receives the city and distributes movement through the campus. The entry hub coordinates arrival paths bend with the site and widen where everyday encounters happen.
The site falls by approximately seven metres. The campus uses that change in level as an organizing tool: larger, louder shared functions are held by the ground, while daily learning and residential life occupy the layers above.
Private / retreat
Learning / living
Shared / civic
Each level has a distinct role, but the curved spine keeps the system legible. The drawings are presented as a single sequence—from the contained energy core to the quieter residential levels.
Indoor sport stadium · cultural centre
Entry · administration · schools · kindergarten
Academy · dormitories · sport
Dormitories · shared activities
Section is the representative cut through the campus’s vertical idea: the building meets the changing ground, shared routes pass between volumes, and larger activities sit within the earth.
Classrooms, academy and residential spaces occupy the brighter, quieter layers.
The curved spine links entries, courtyards and outdoor learning spaces.
Indoor sport and cultural uses are absorbed into the ground, reducing their impact on the open campus.
Learning, living, movement, light and sound find their place within one connected system. Architecture becomes a framework for care—quiet where it should be, open where life gathers.
Input your search keywords and press Enter.
We use cookies to improve your experience. By continuing to browse, you agree to our use of cookies. Privacy Policy