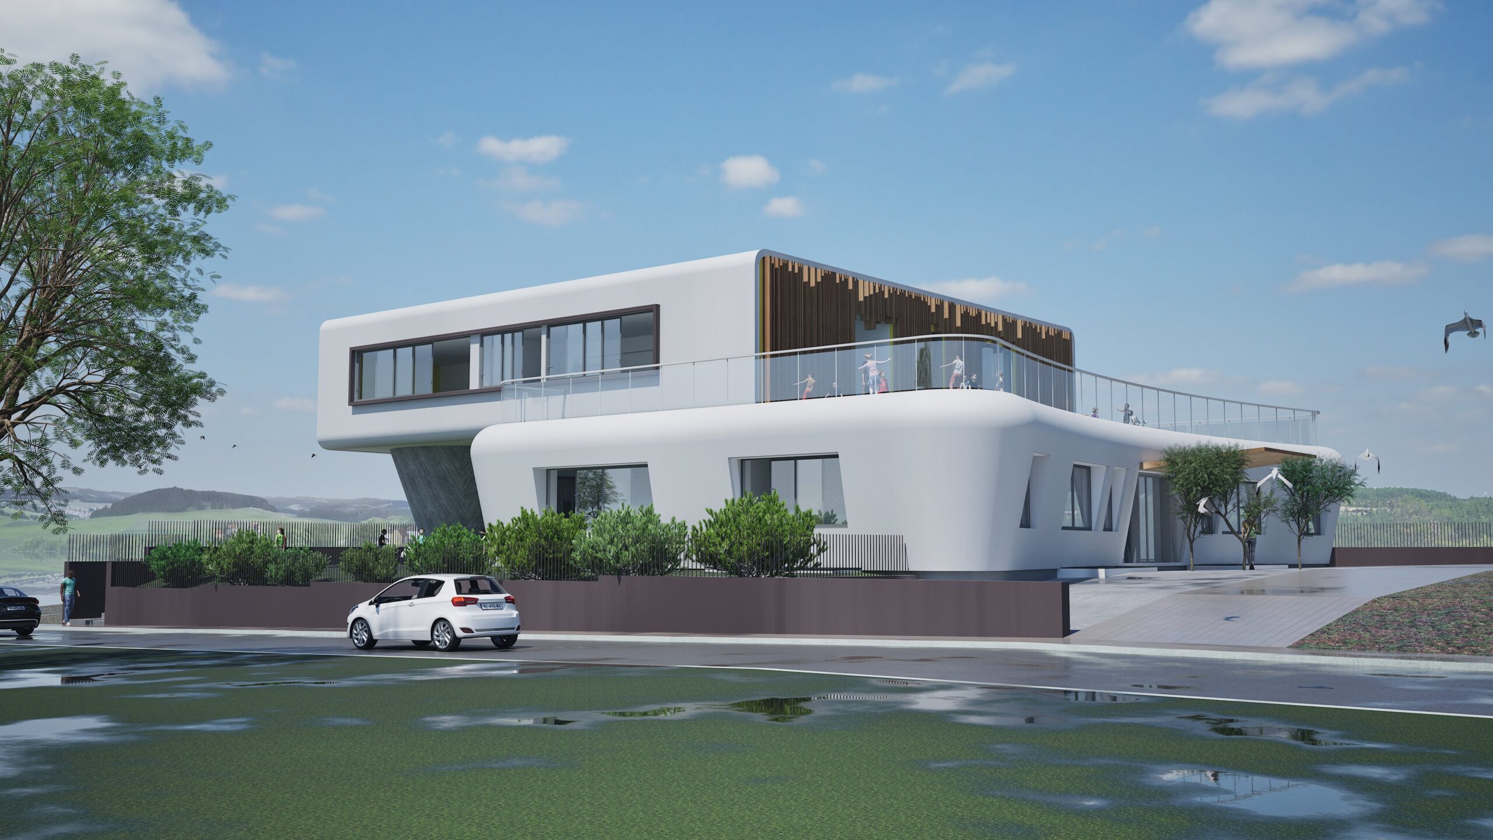
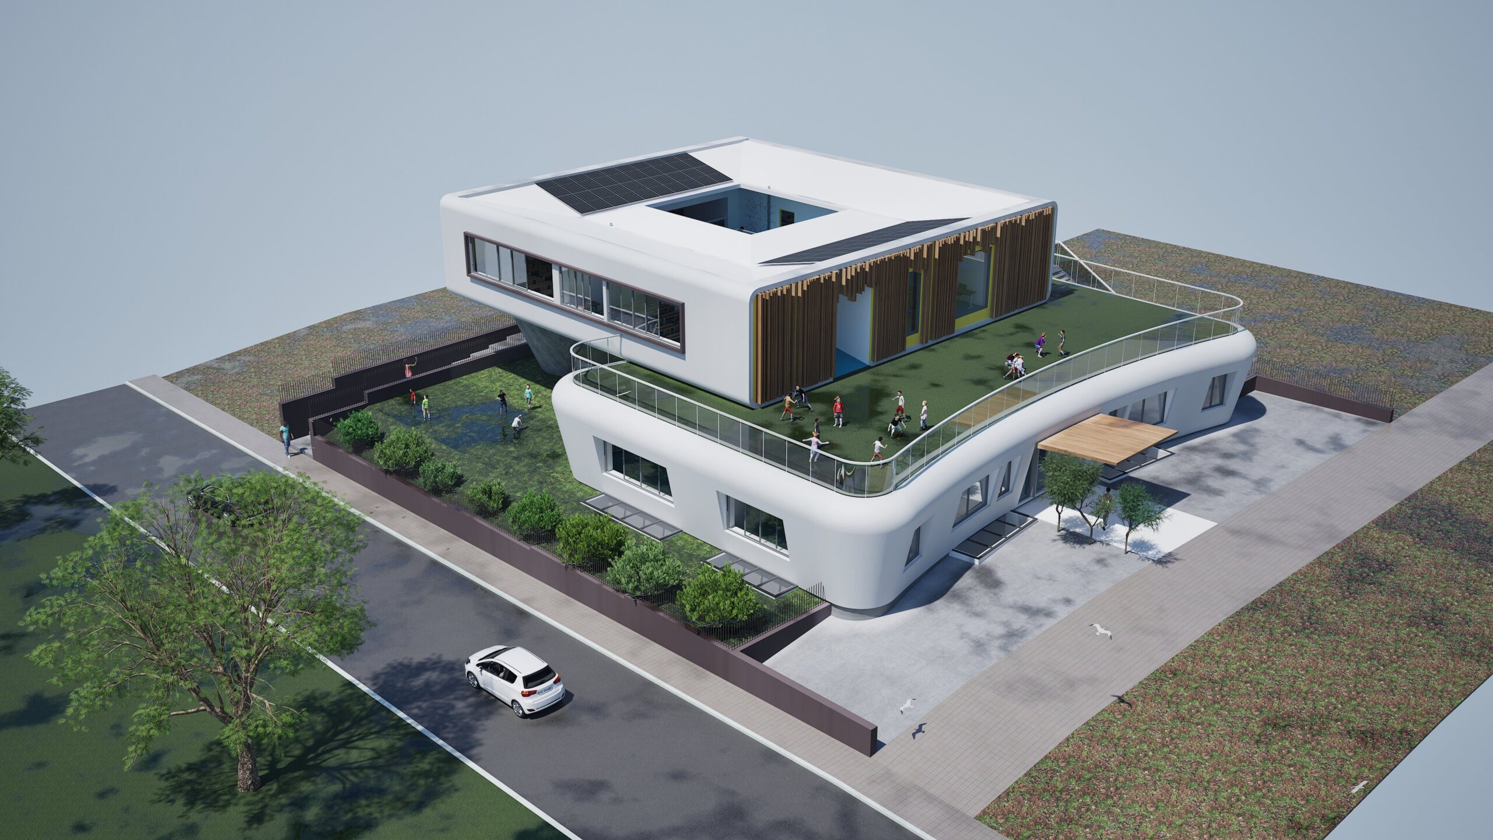
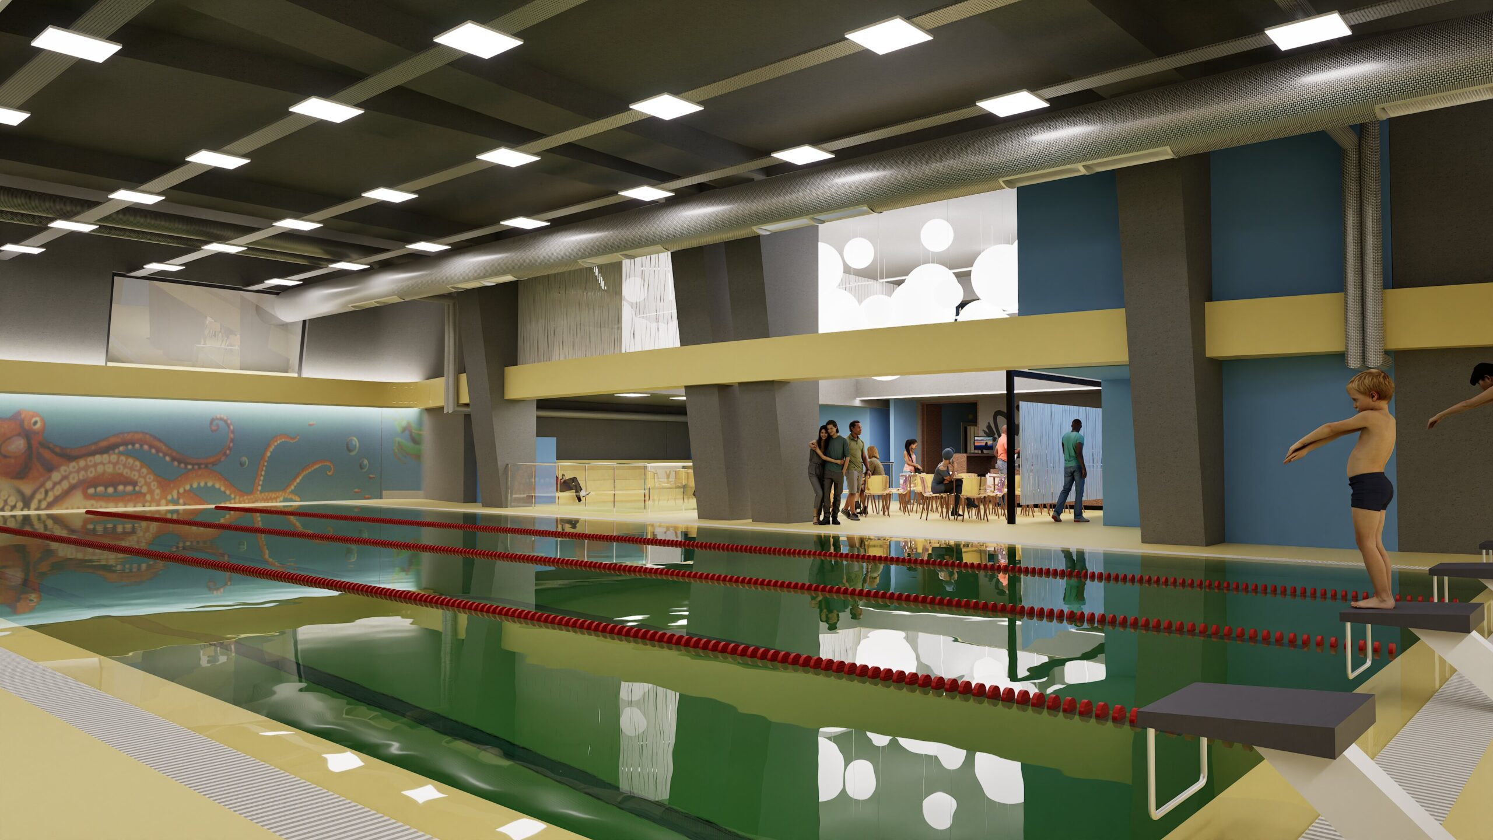
A three-level educational complex that stacks distinct programmes vertically — basement pool, ground-floor kindergarten, first-floor primary school — while maintaining a coherent architectural language across all levels.
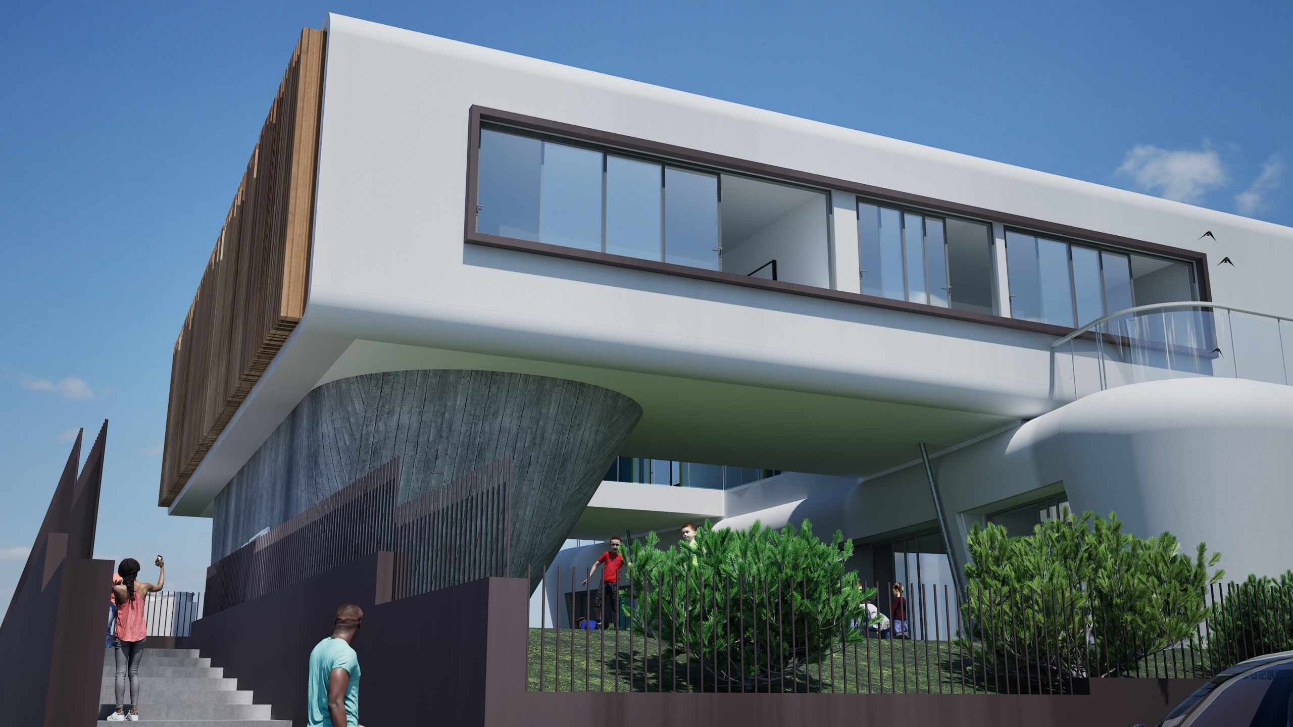
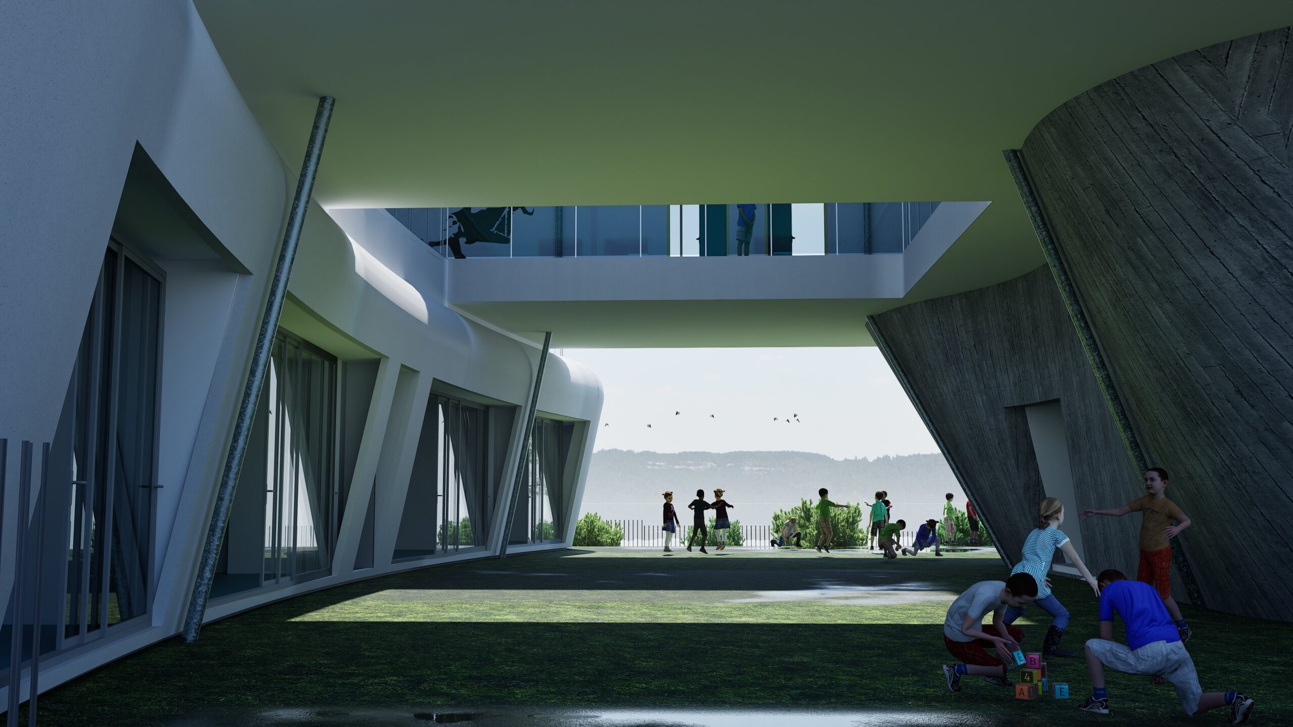
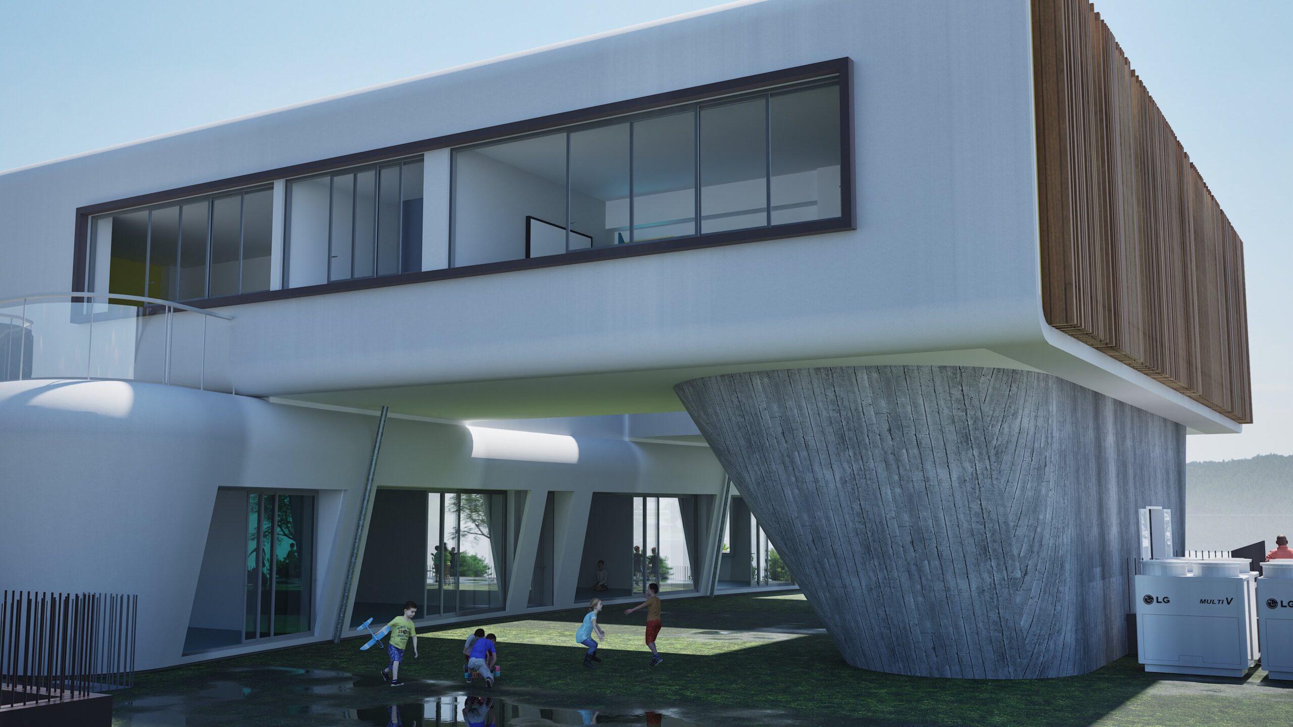
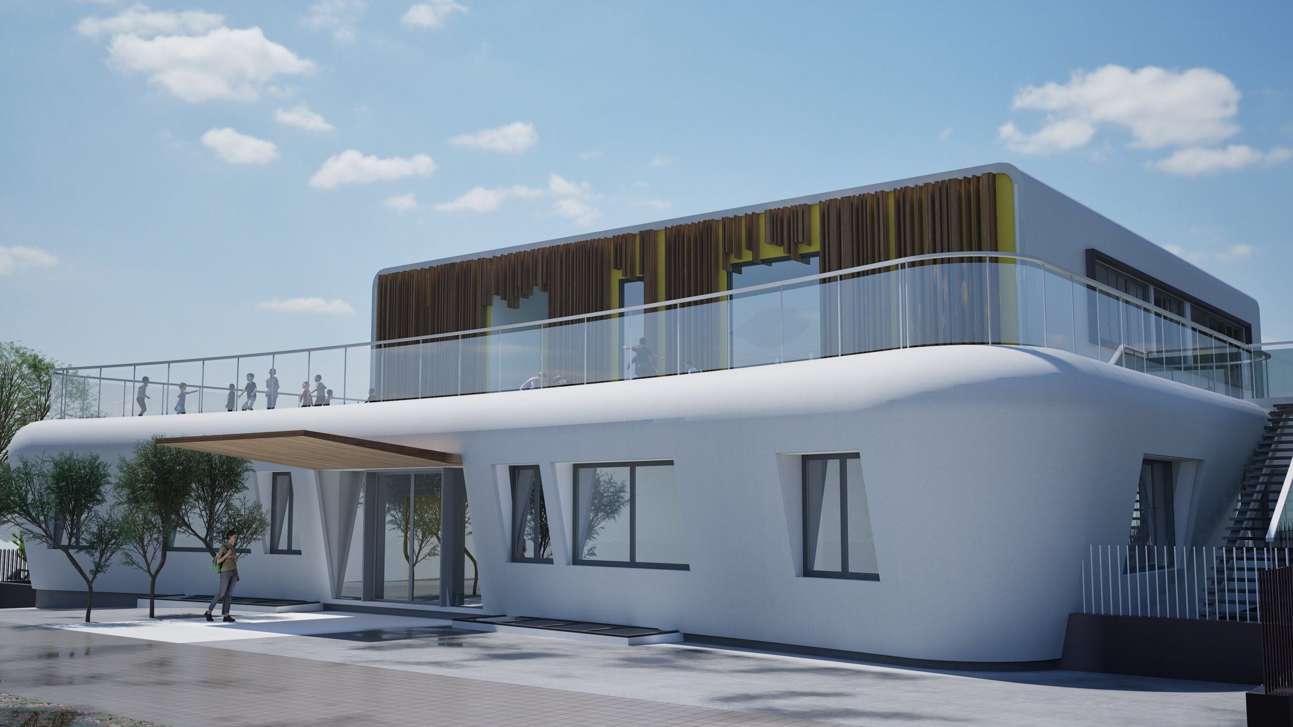
The defining structural move is the cantilever: the primary school volume projects beyond the footprint of the floors below, creating shaded outdoor areas at ground level where kindergarten children can play regardless of weather. The heavy concrete columns that carry this load are left exposed and raw — deliberately sculptural, honest about the weight they bear — contrasted against smooth white façades that soften the overall composition and reflect the building’s child-oriented programme.
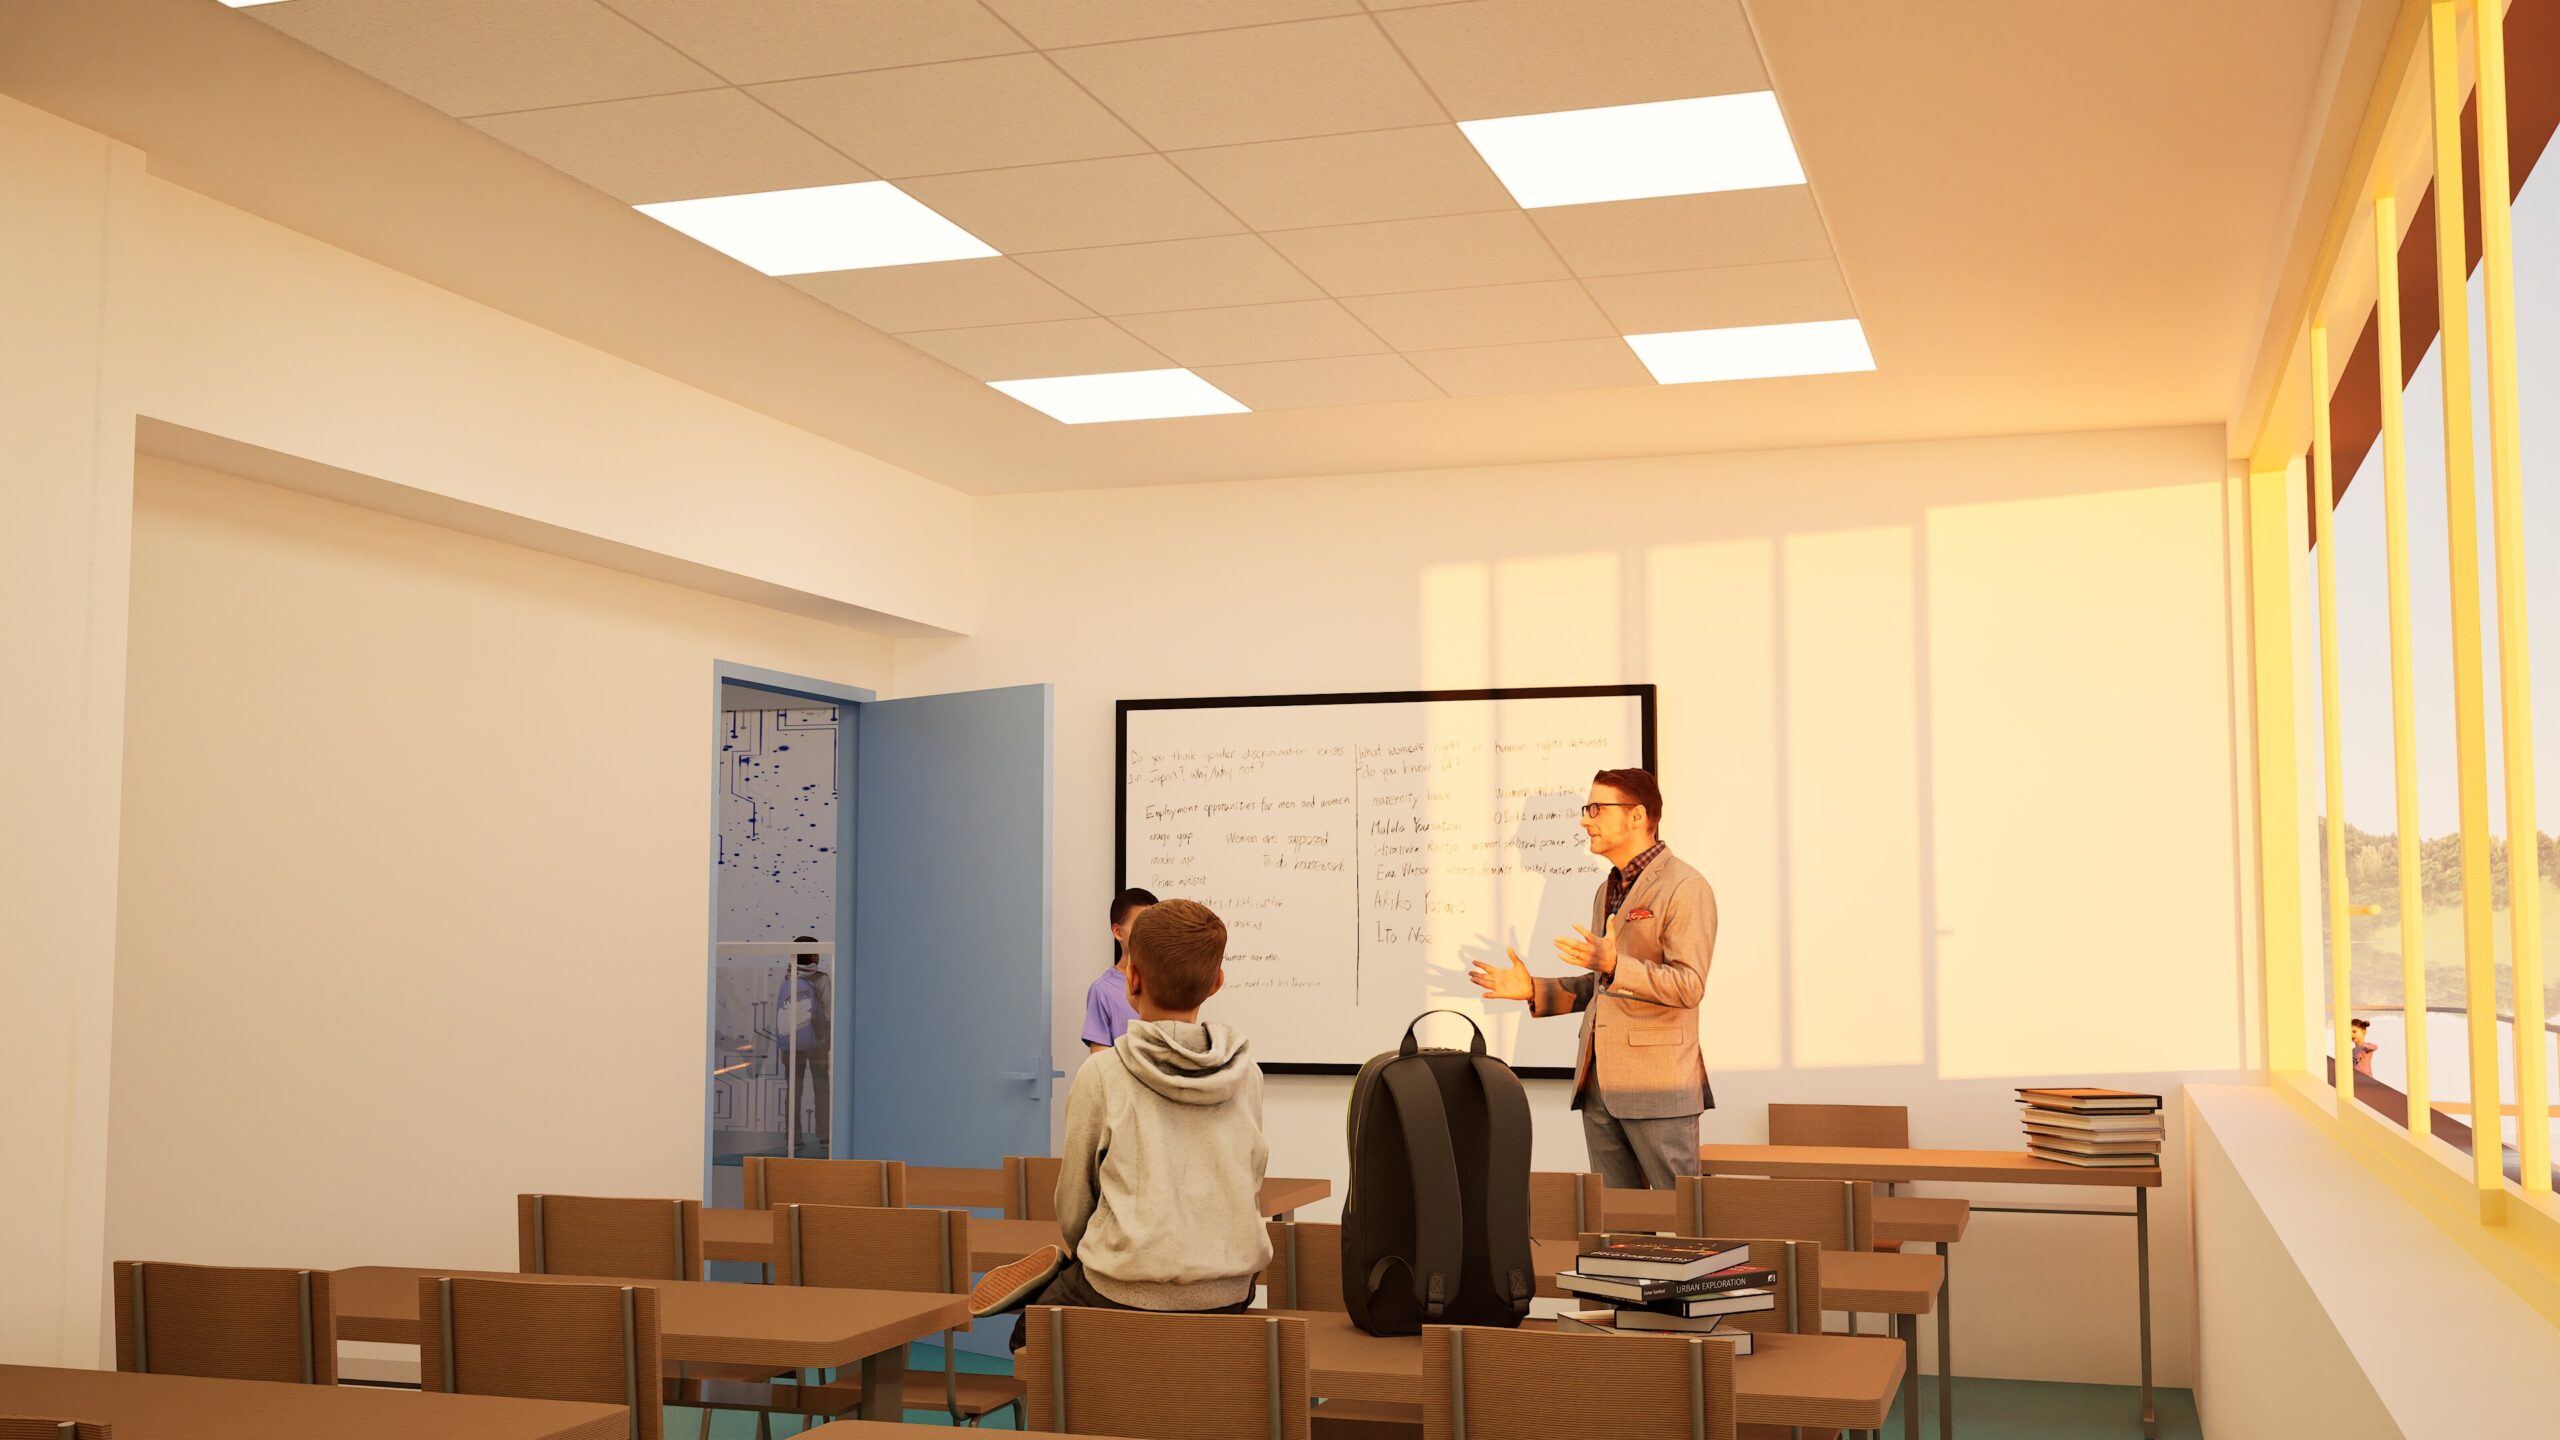
The basement pool is more than recreational infrastructure. Designed with artificial lighting that mimics natural light, child-friendly entry points, and non-slip surfaces, it functions as an aquatic education space integrated into the curriculum. The ground-floor kindergarten opens directly to the protected outdoor areas created by the cantilever above — flexible interior spaces that flow naturally into sheltered play zones. The primary school on the first floor uses the elevated position to its advantage: outdoor terraces serve as breakout and activity spaces, while modular classrooms with moveable partitions adapt to different teaching modes. A rooftop garden reinforces the connection between the learning environment and nature.
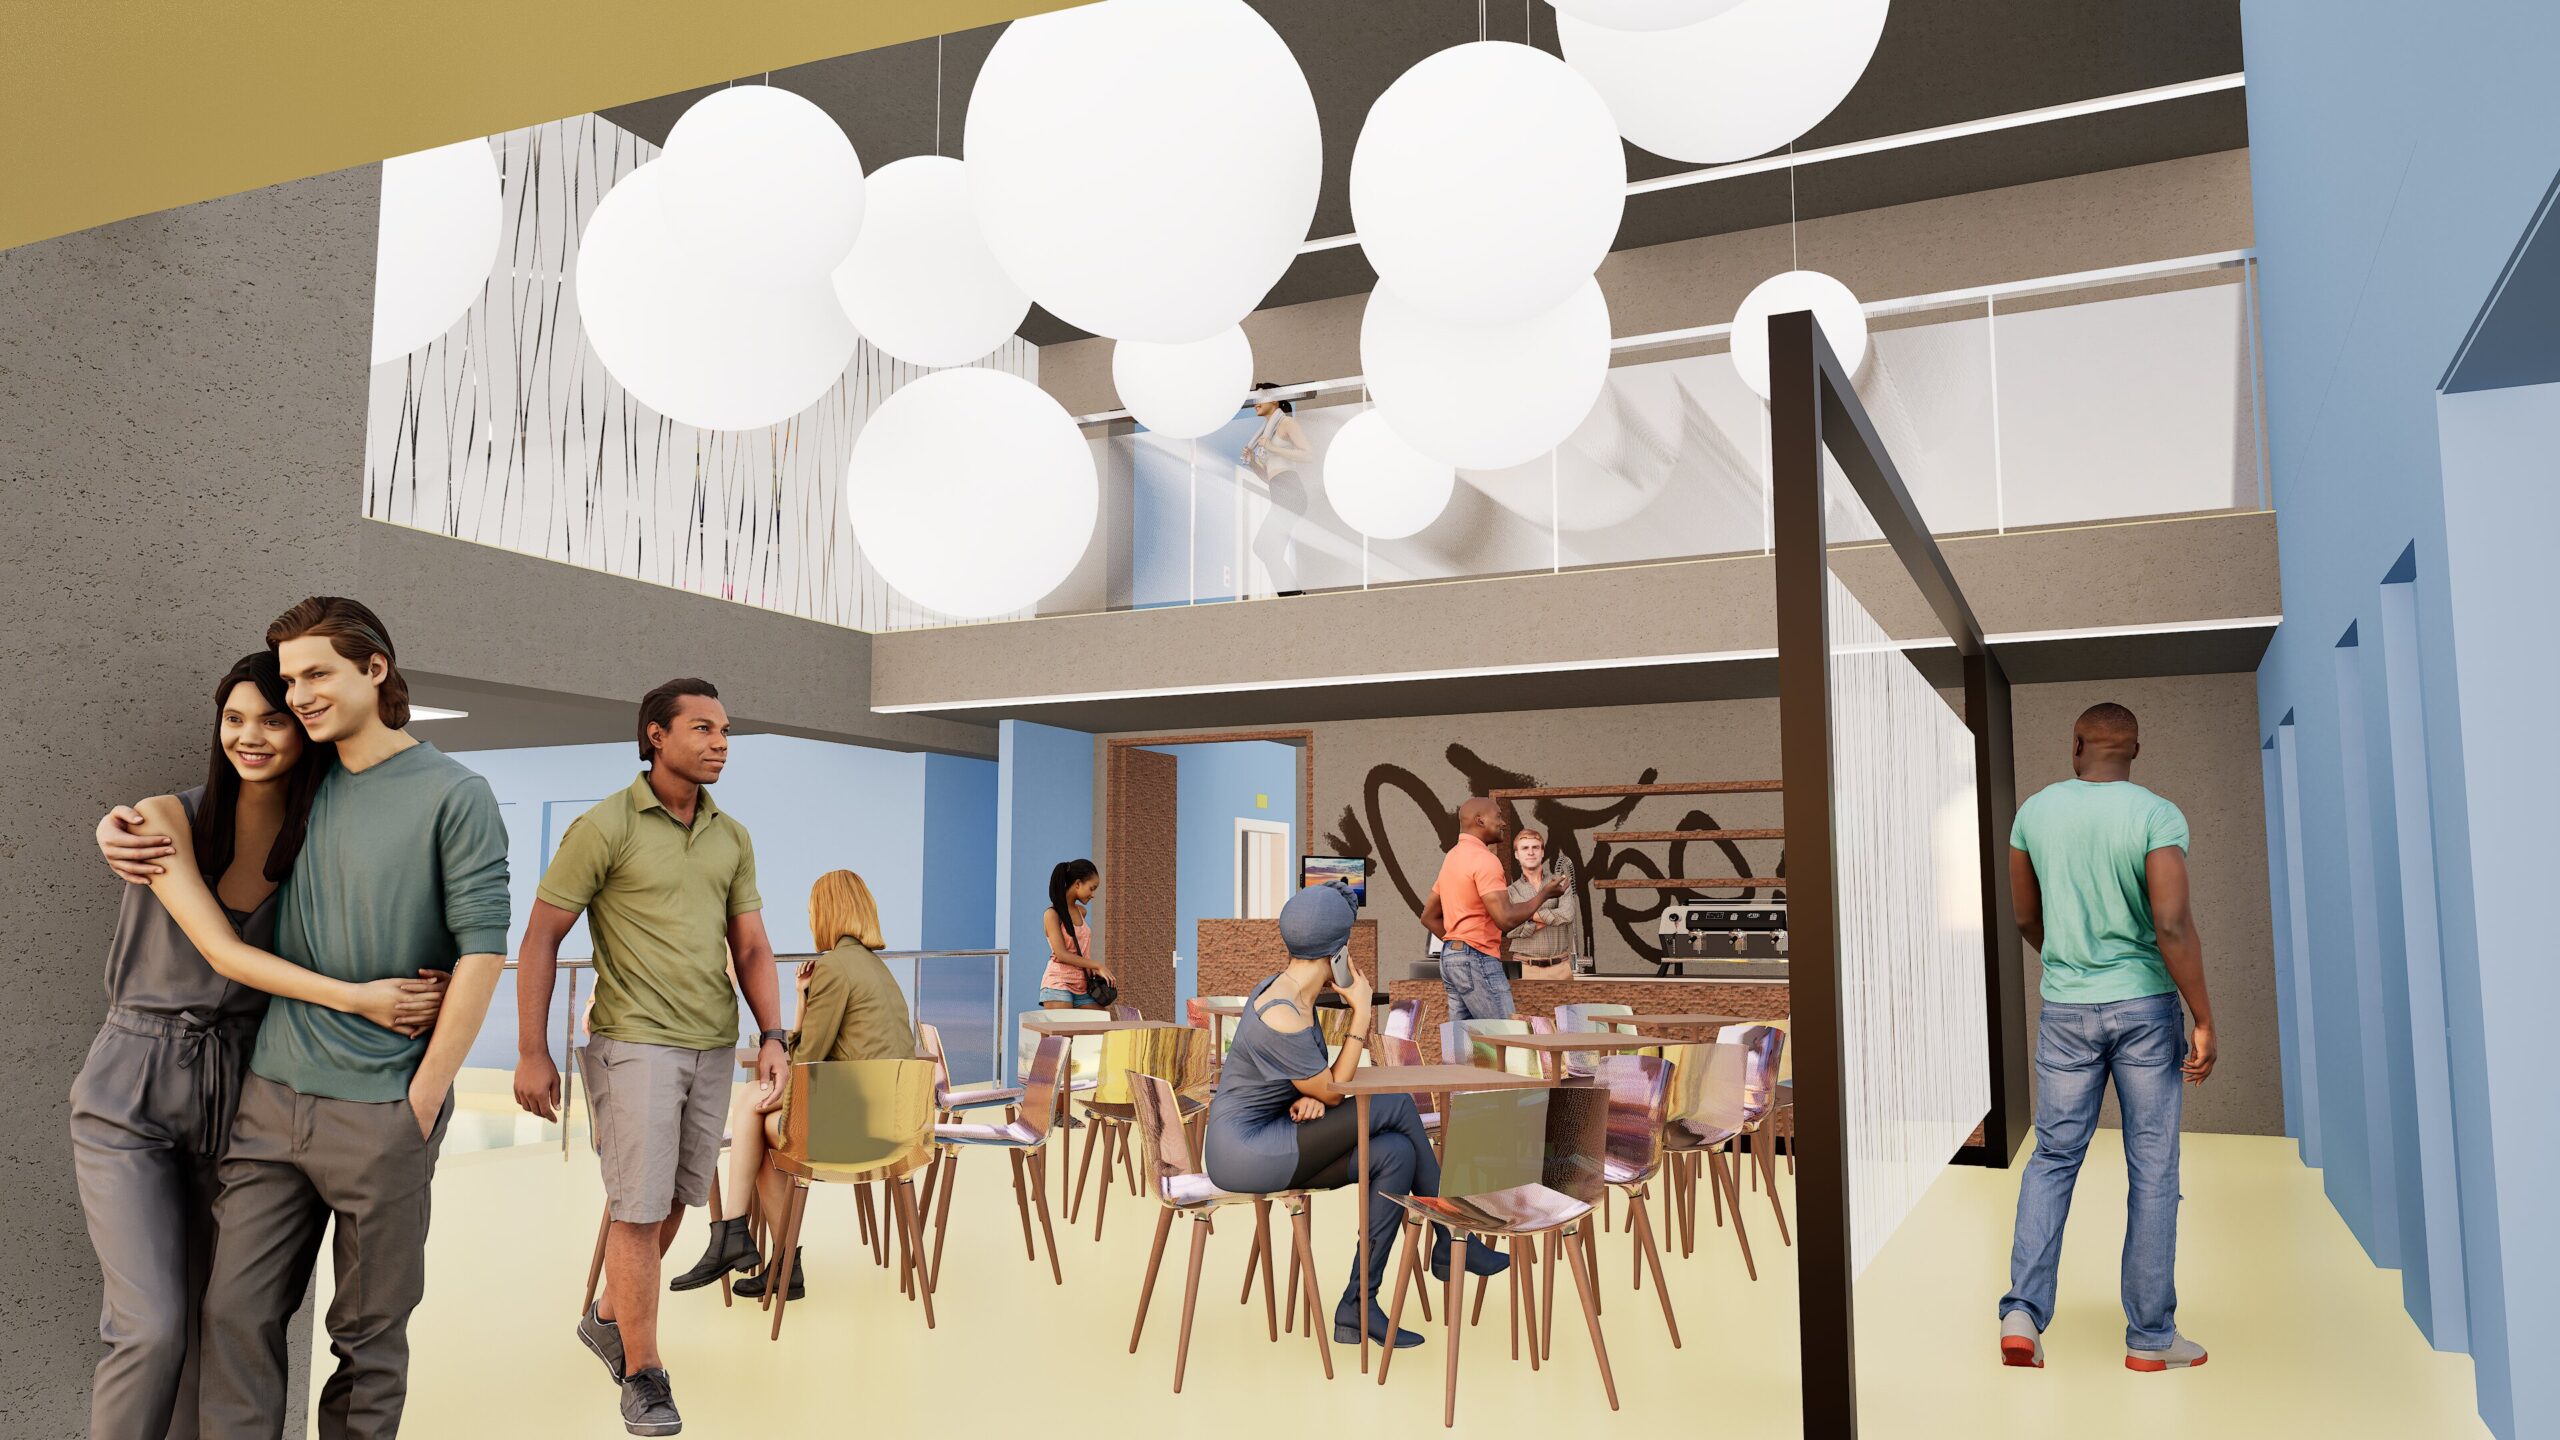
Large windows across all levels maximise daylight and keep the interior spaces open and legible. The building reads clearly from outside — each level distinct in its programme, unified by structure and material.