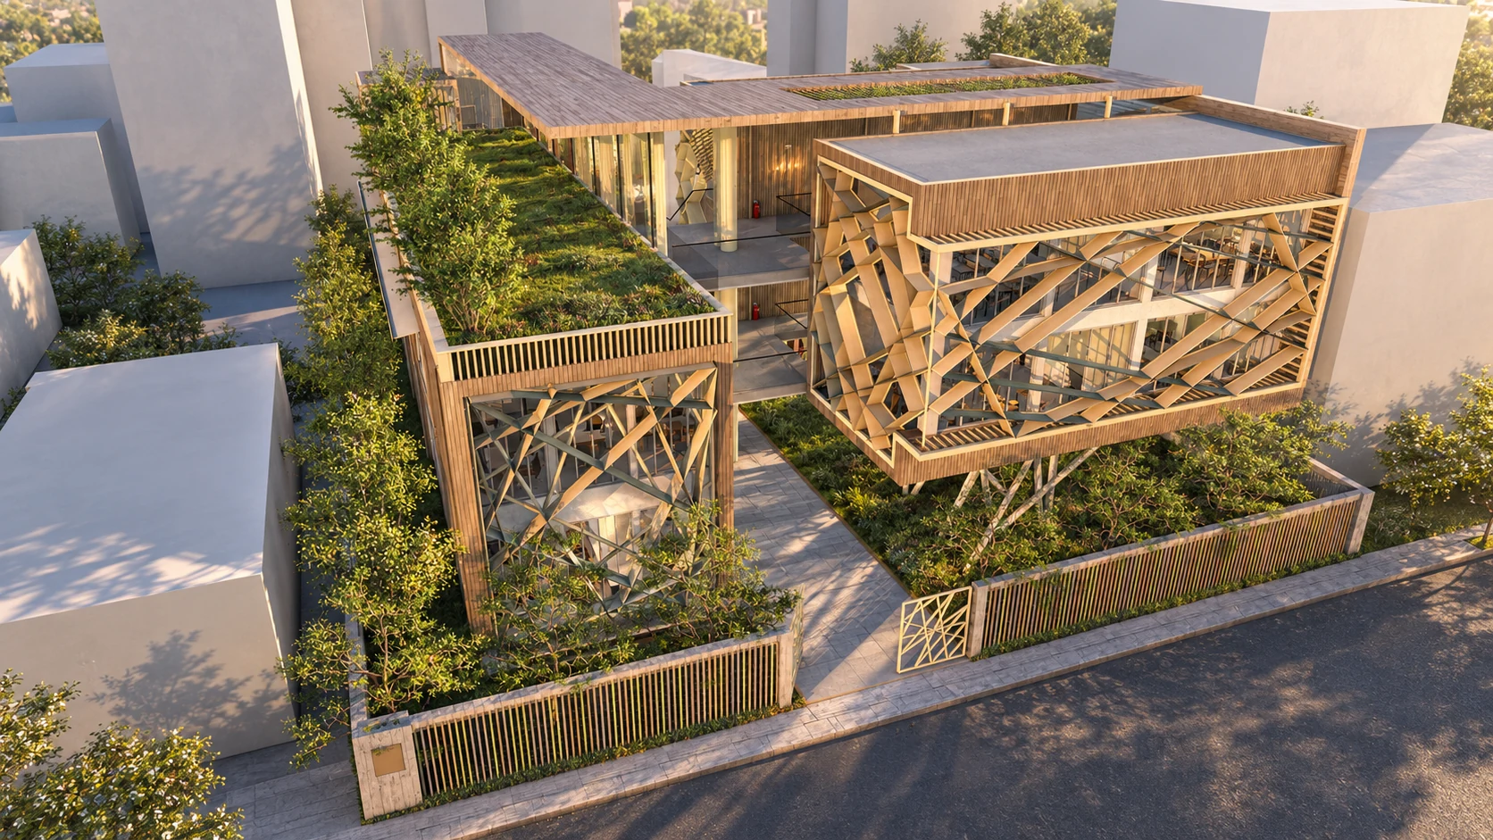
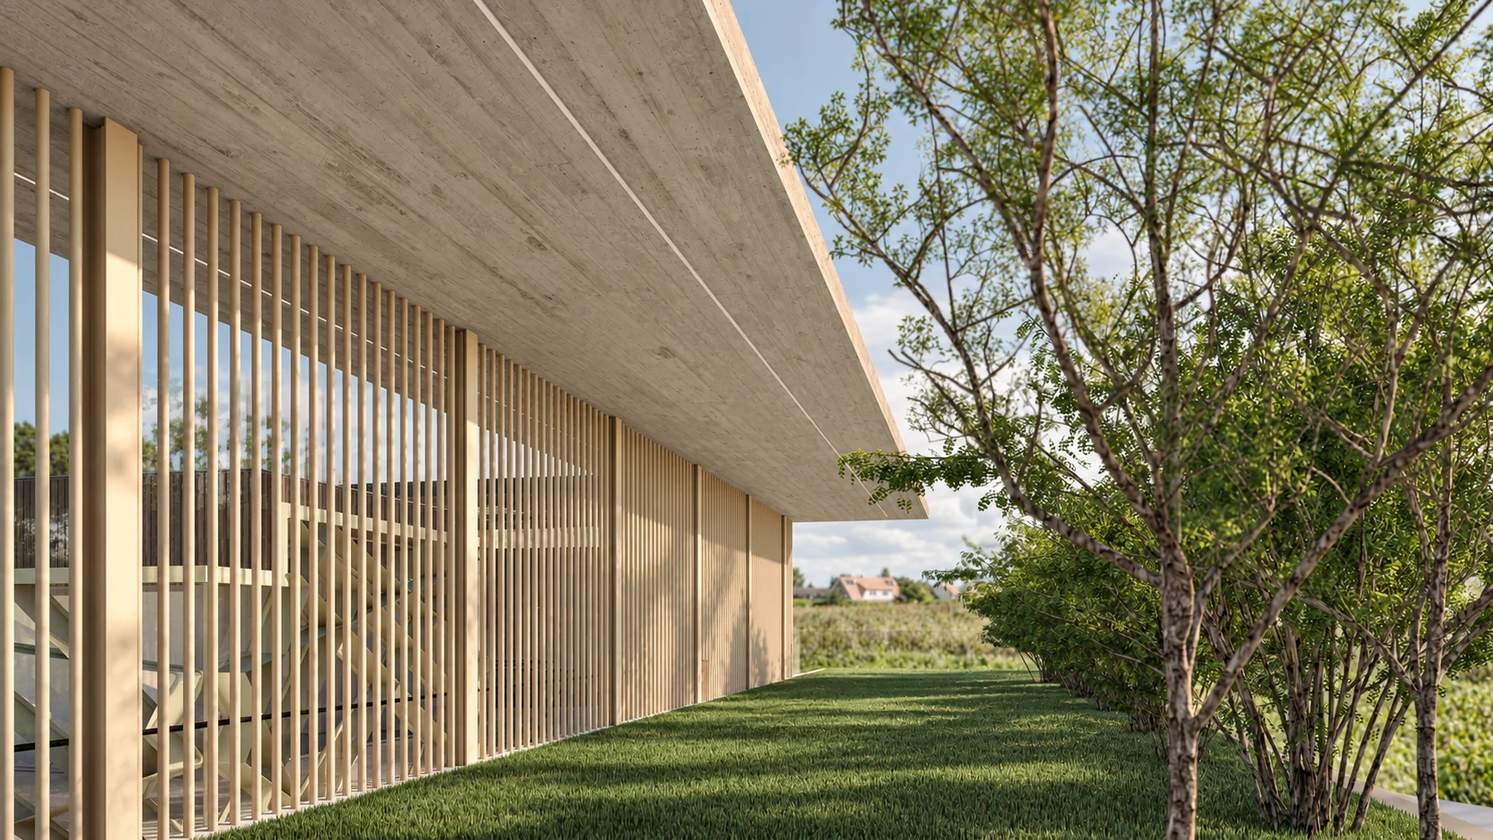
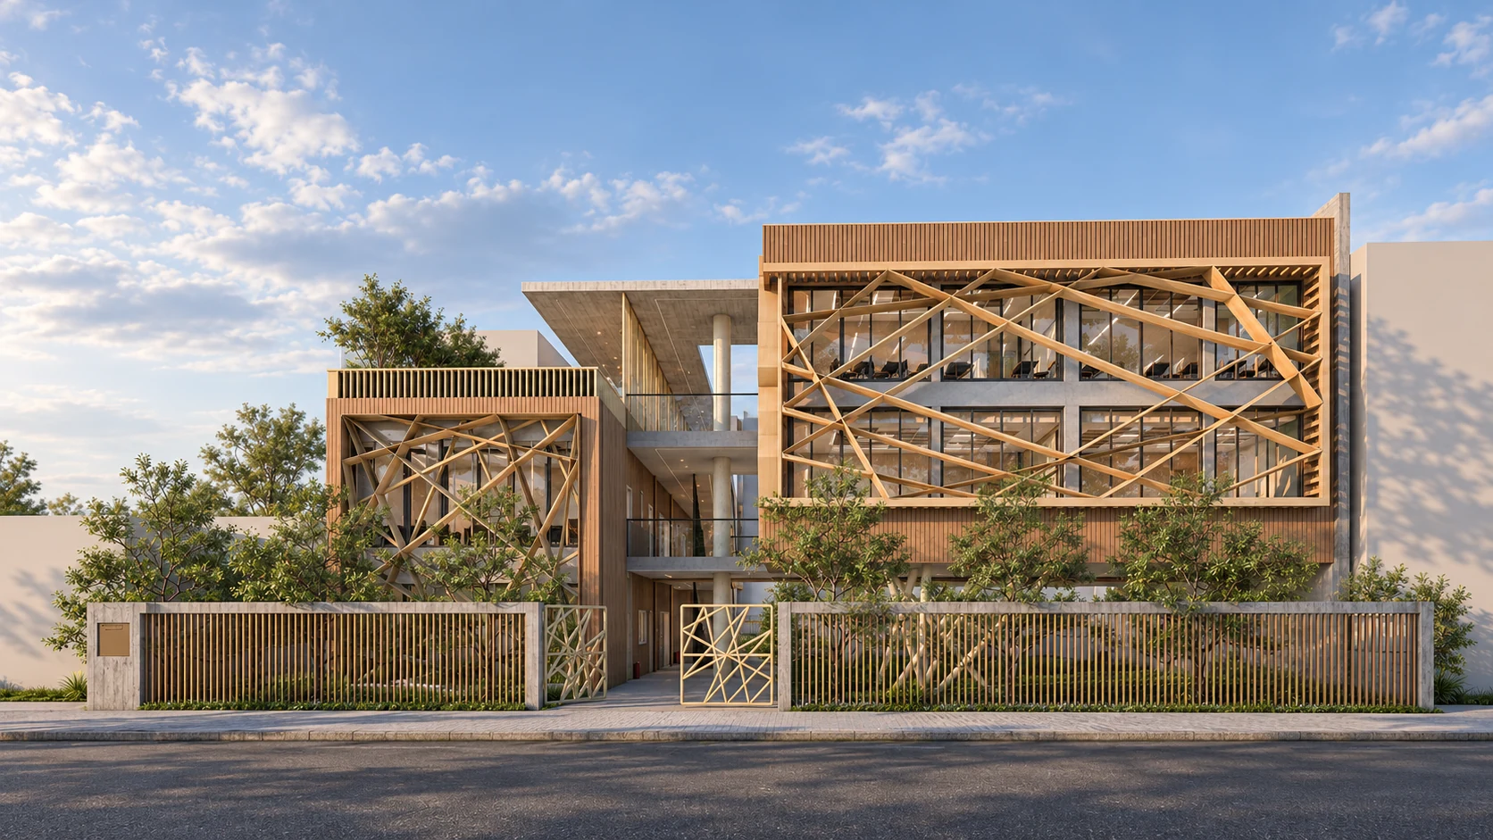
Xatzivei School arranges its teaching spaces around a generous outdoor room. On a compact urban site, upper volumes rise above the ground to keep the courtyard open, shaded and connected to the routes through the school.
01 / Timber truss framed exterior
01 / Spatial idea
Four parts. One shared ground.
The school’s programme is divided into four parts: two remain at ground level and two are raised above. This keeps the courtyard continuous and makes movement between classrooms, terraces and the site part of everyday school life.
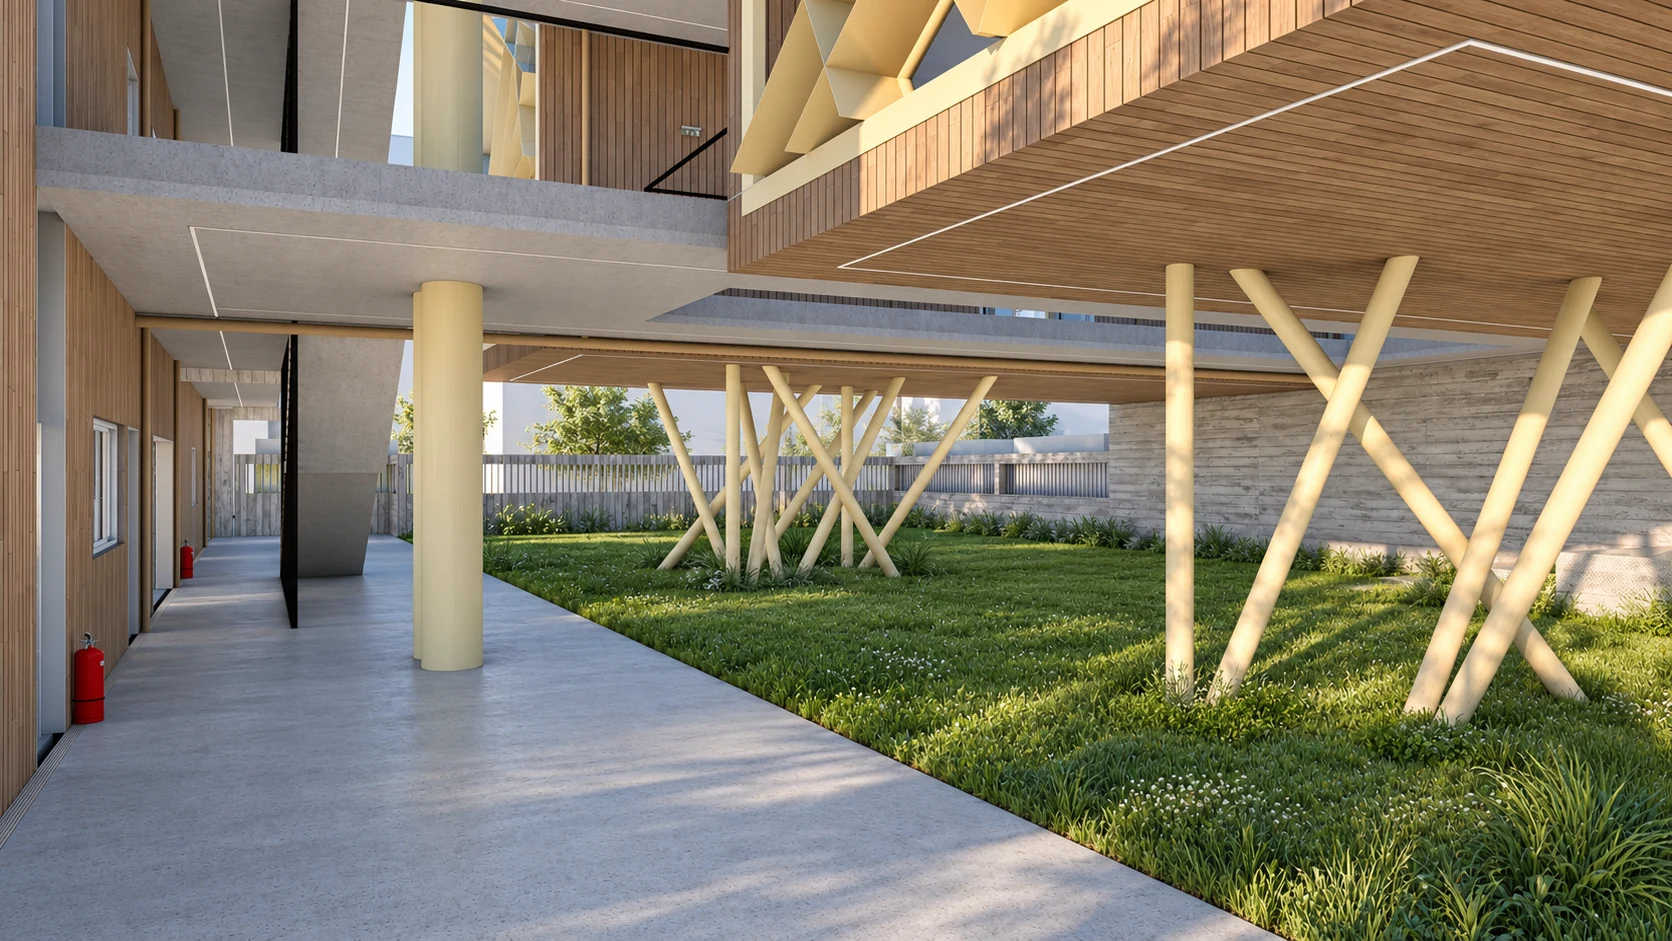
A central patio links the floors. Slender, inclined steel supports carry the elevated volumes while leaving the ground plane visually open.
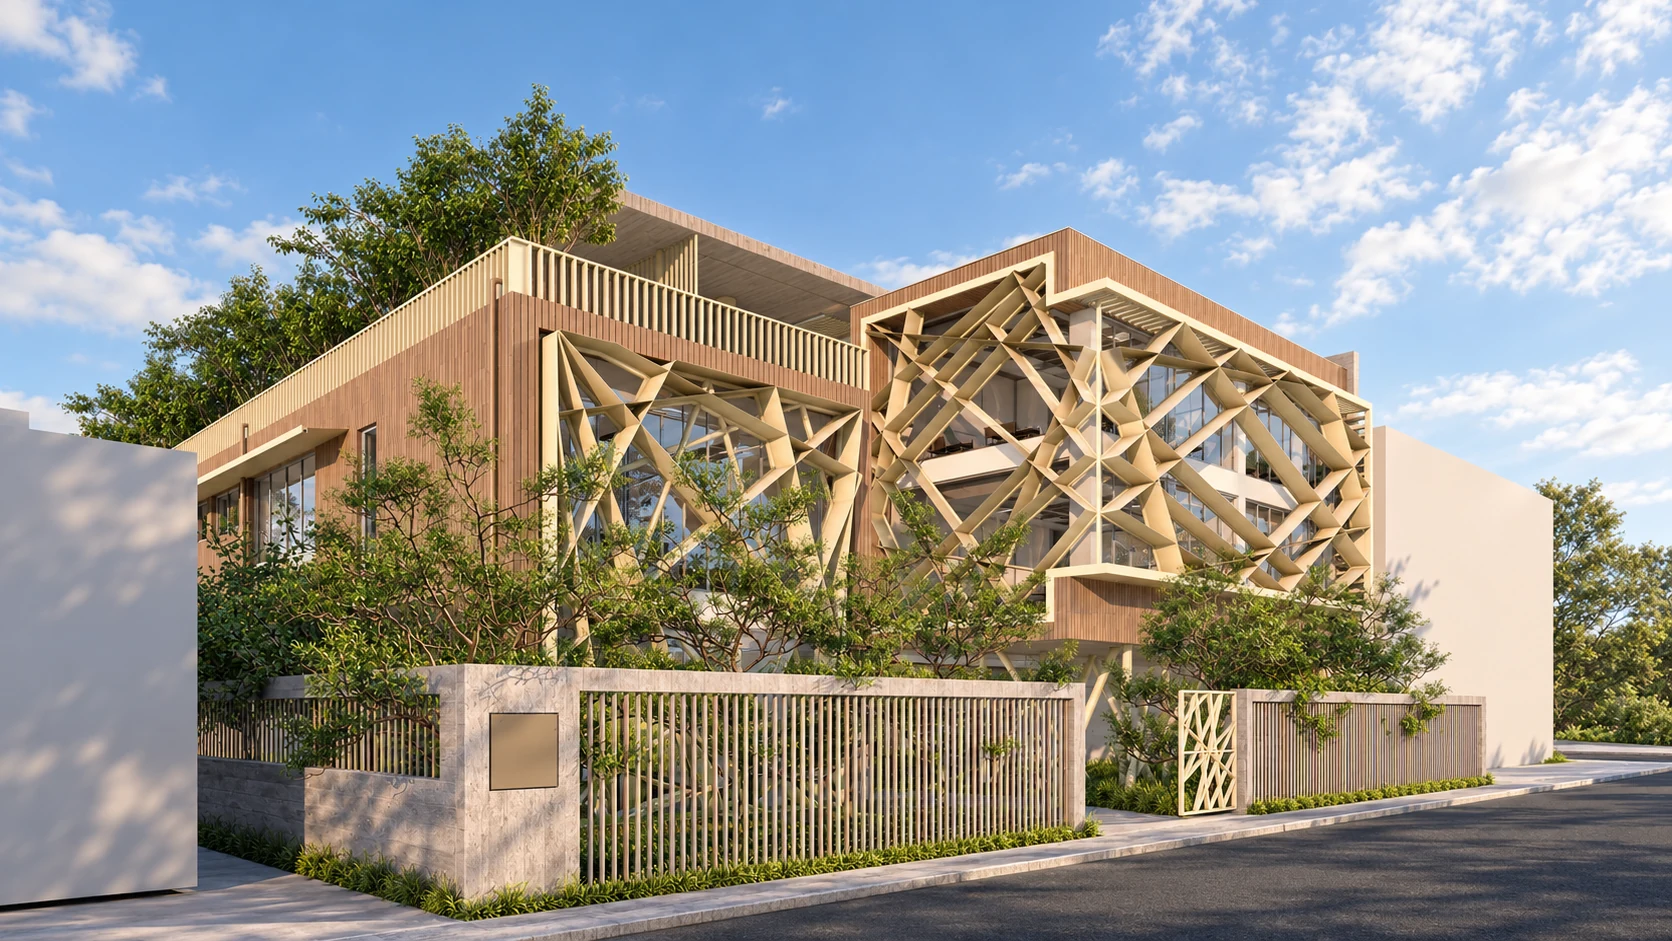
02 / Aerial view of the timber cubes
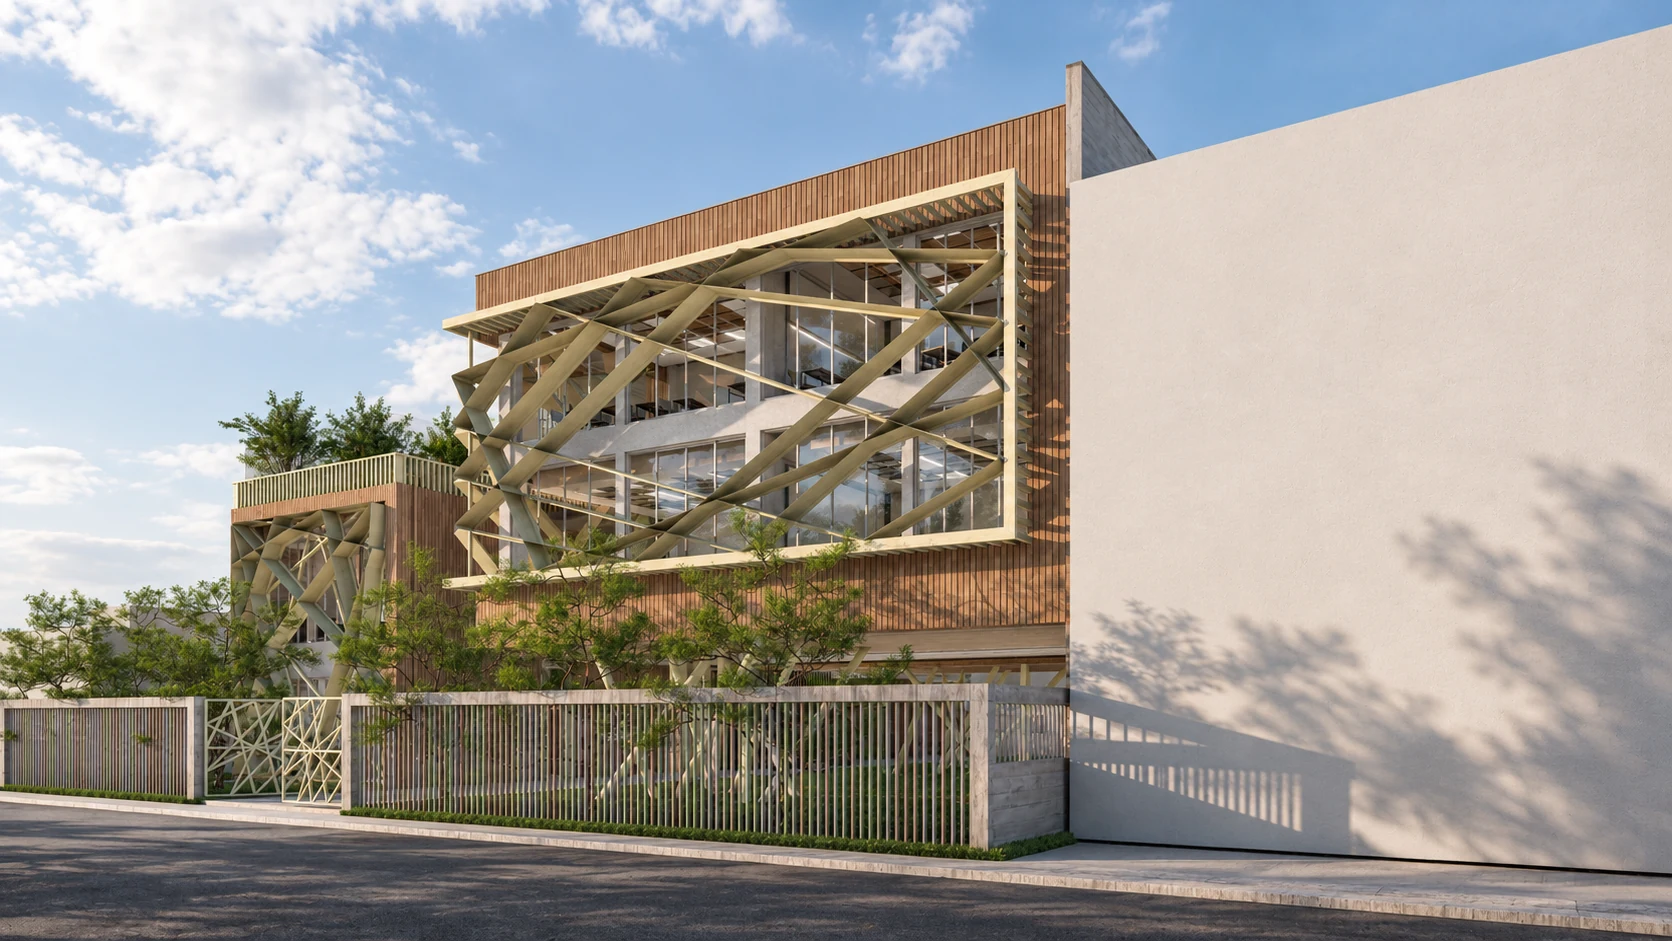
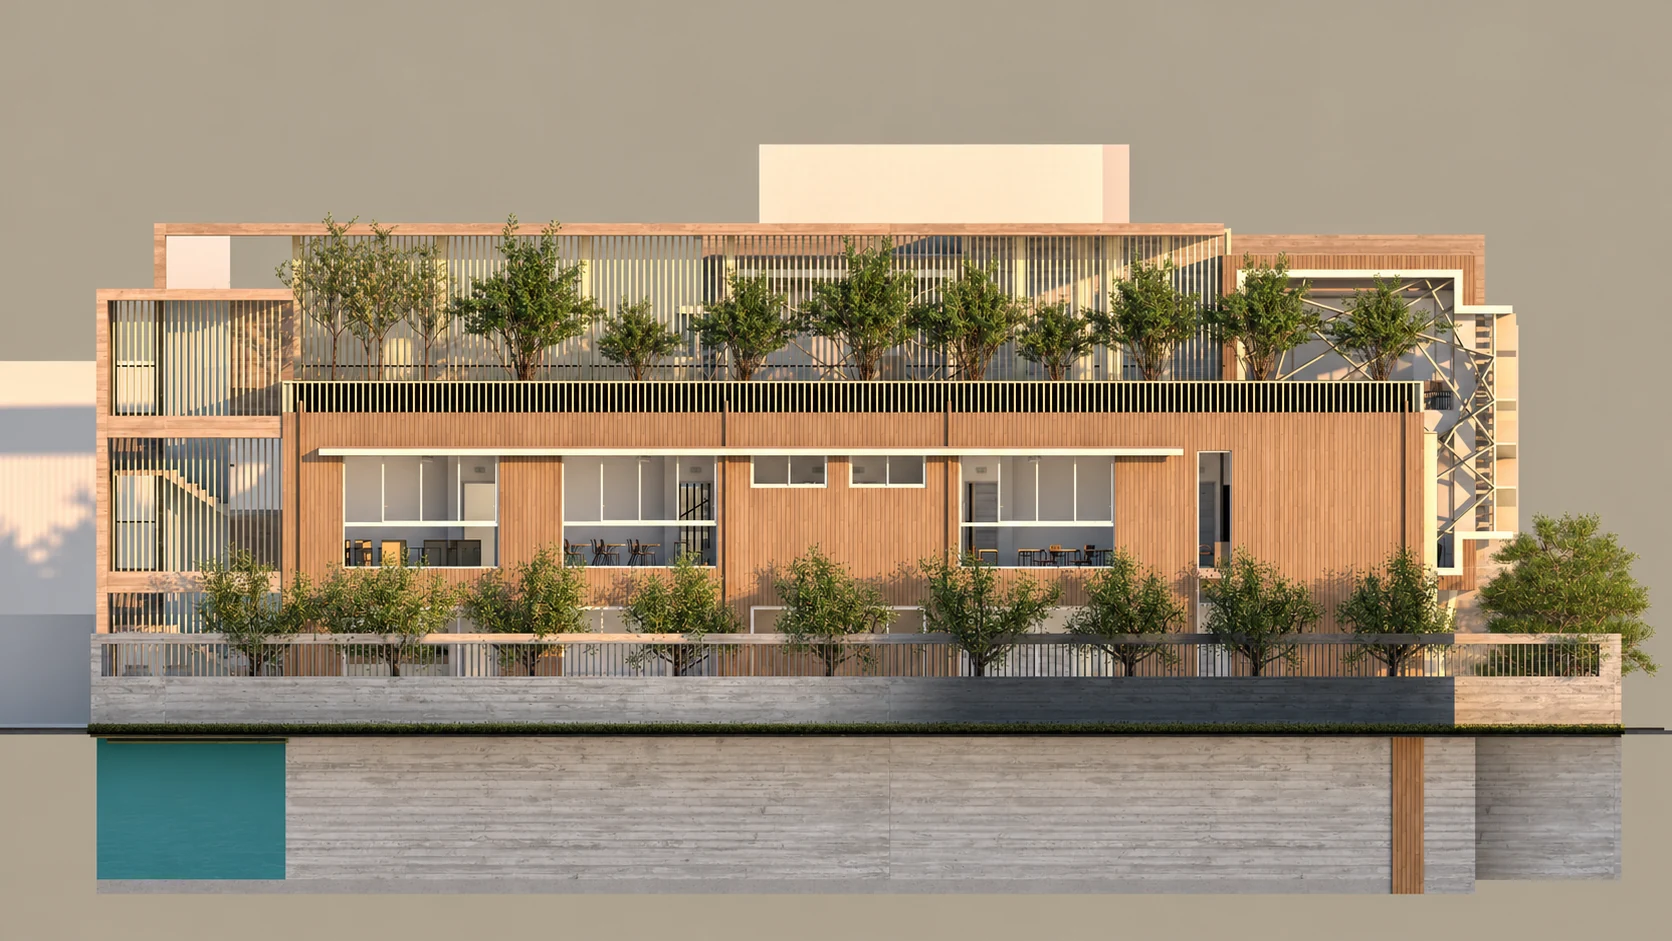
03 / Street elevation with exposed timber bracing
Movement becomes a place to meet.
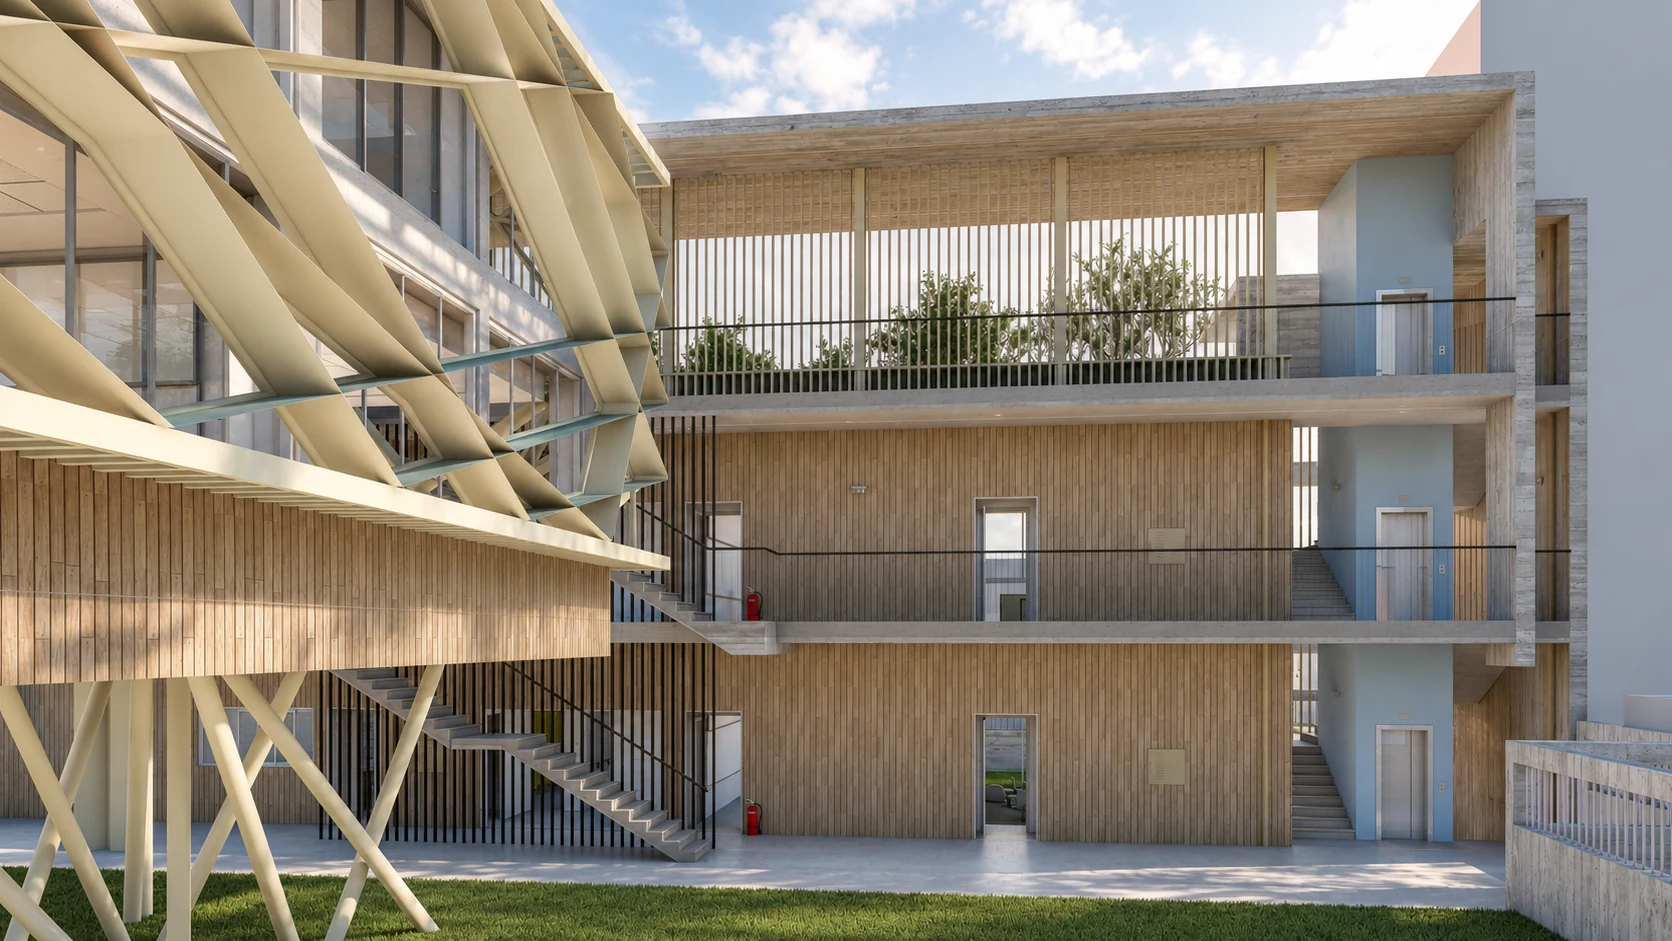
Open galleries and external stairs make circulation visible across the courtyard. The route is more than a connection between floors: it brings the school community into view and creates places to pause under the raised classrooms.
The architectural language combines a repeated vertical screen, broad roof edges, glazed teaching spaces and a landscape that continues beneath the building.
04 / Timber framed entrance
05 / Open courtyard beneath the lifted volume
02 / Plans
Five levels, read as one school.
Move through the school from its lower level to the roof. Each plan is presented as a separate sheet and can be opened at full size.
Basement
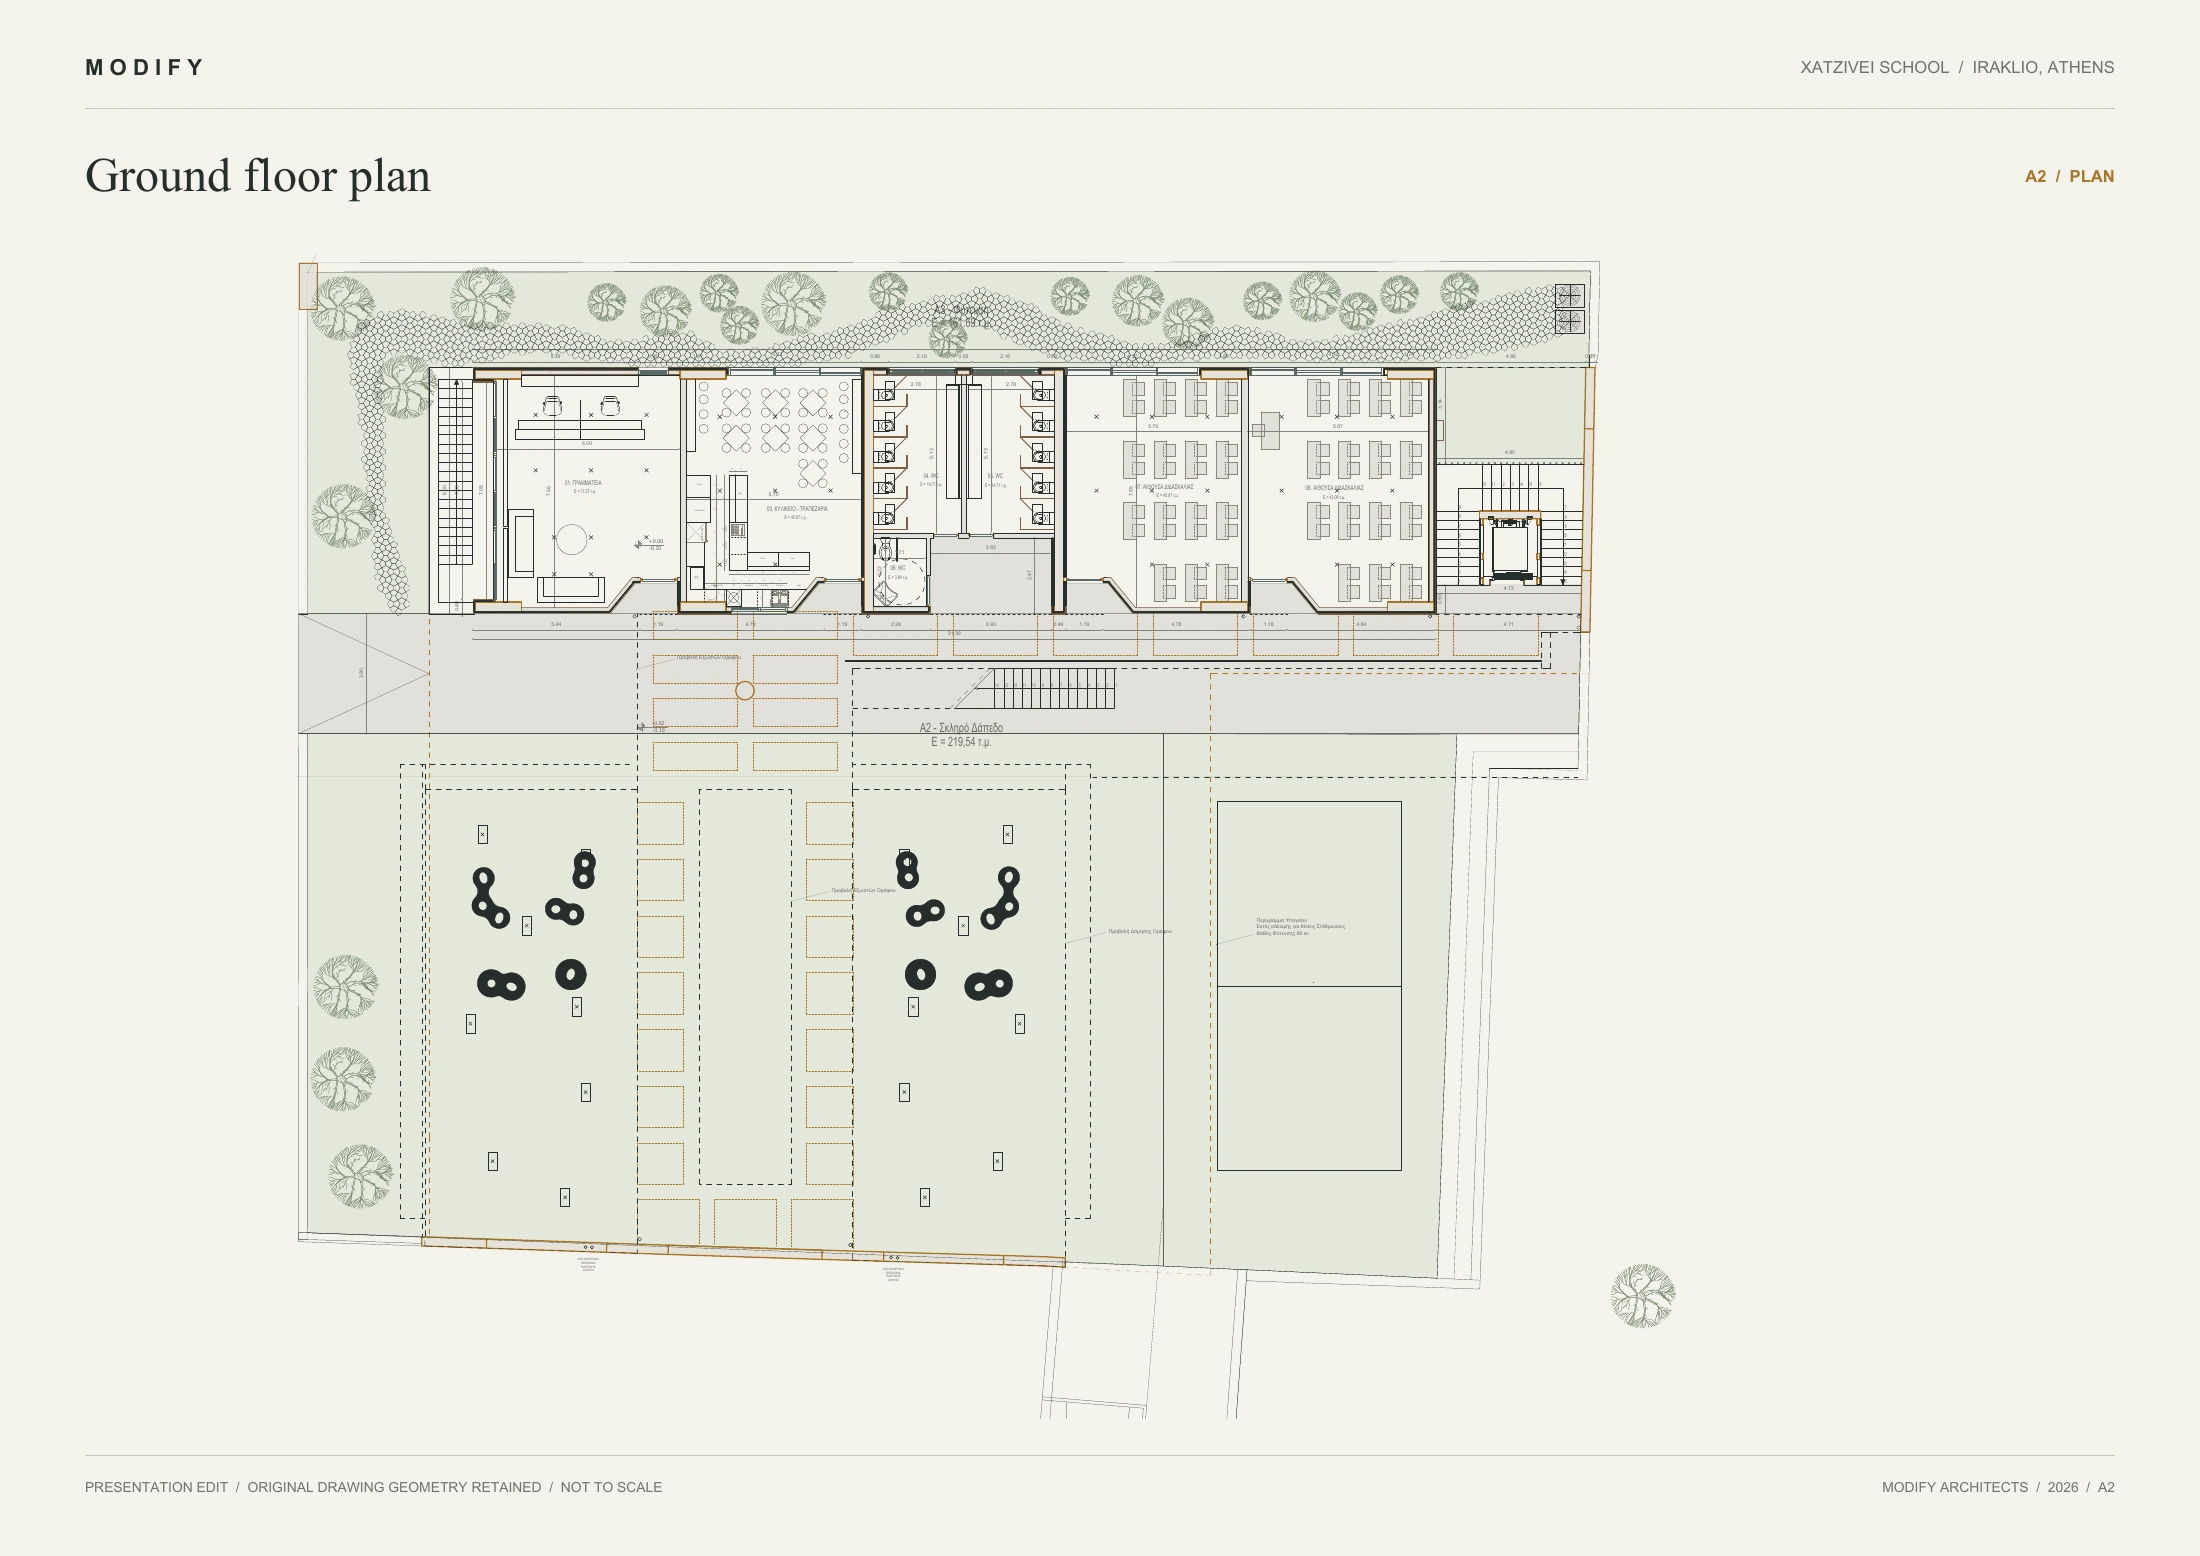
Ground floor
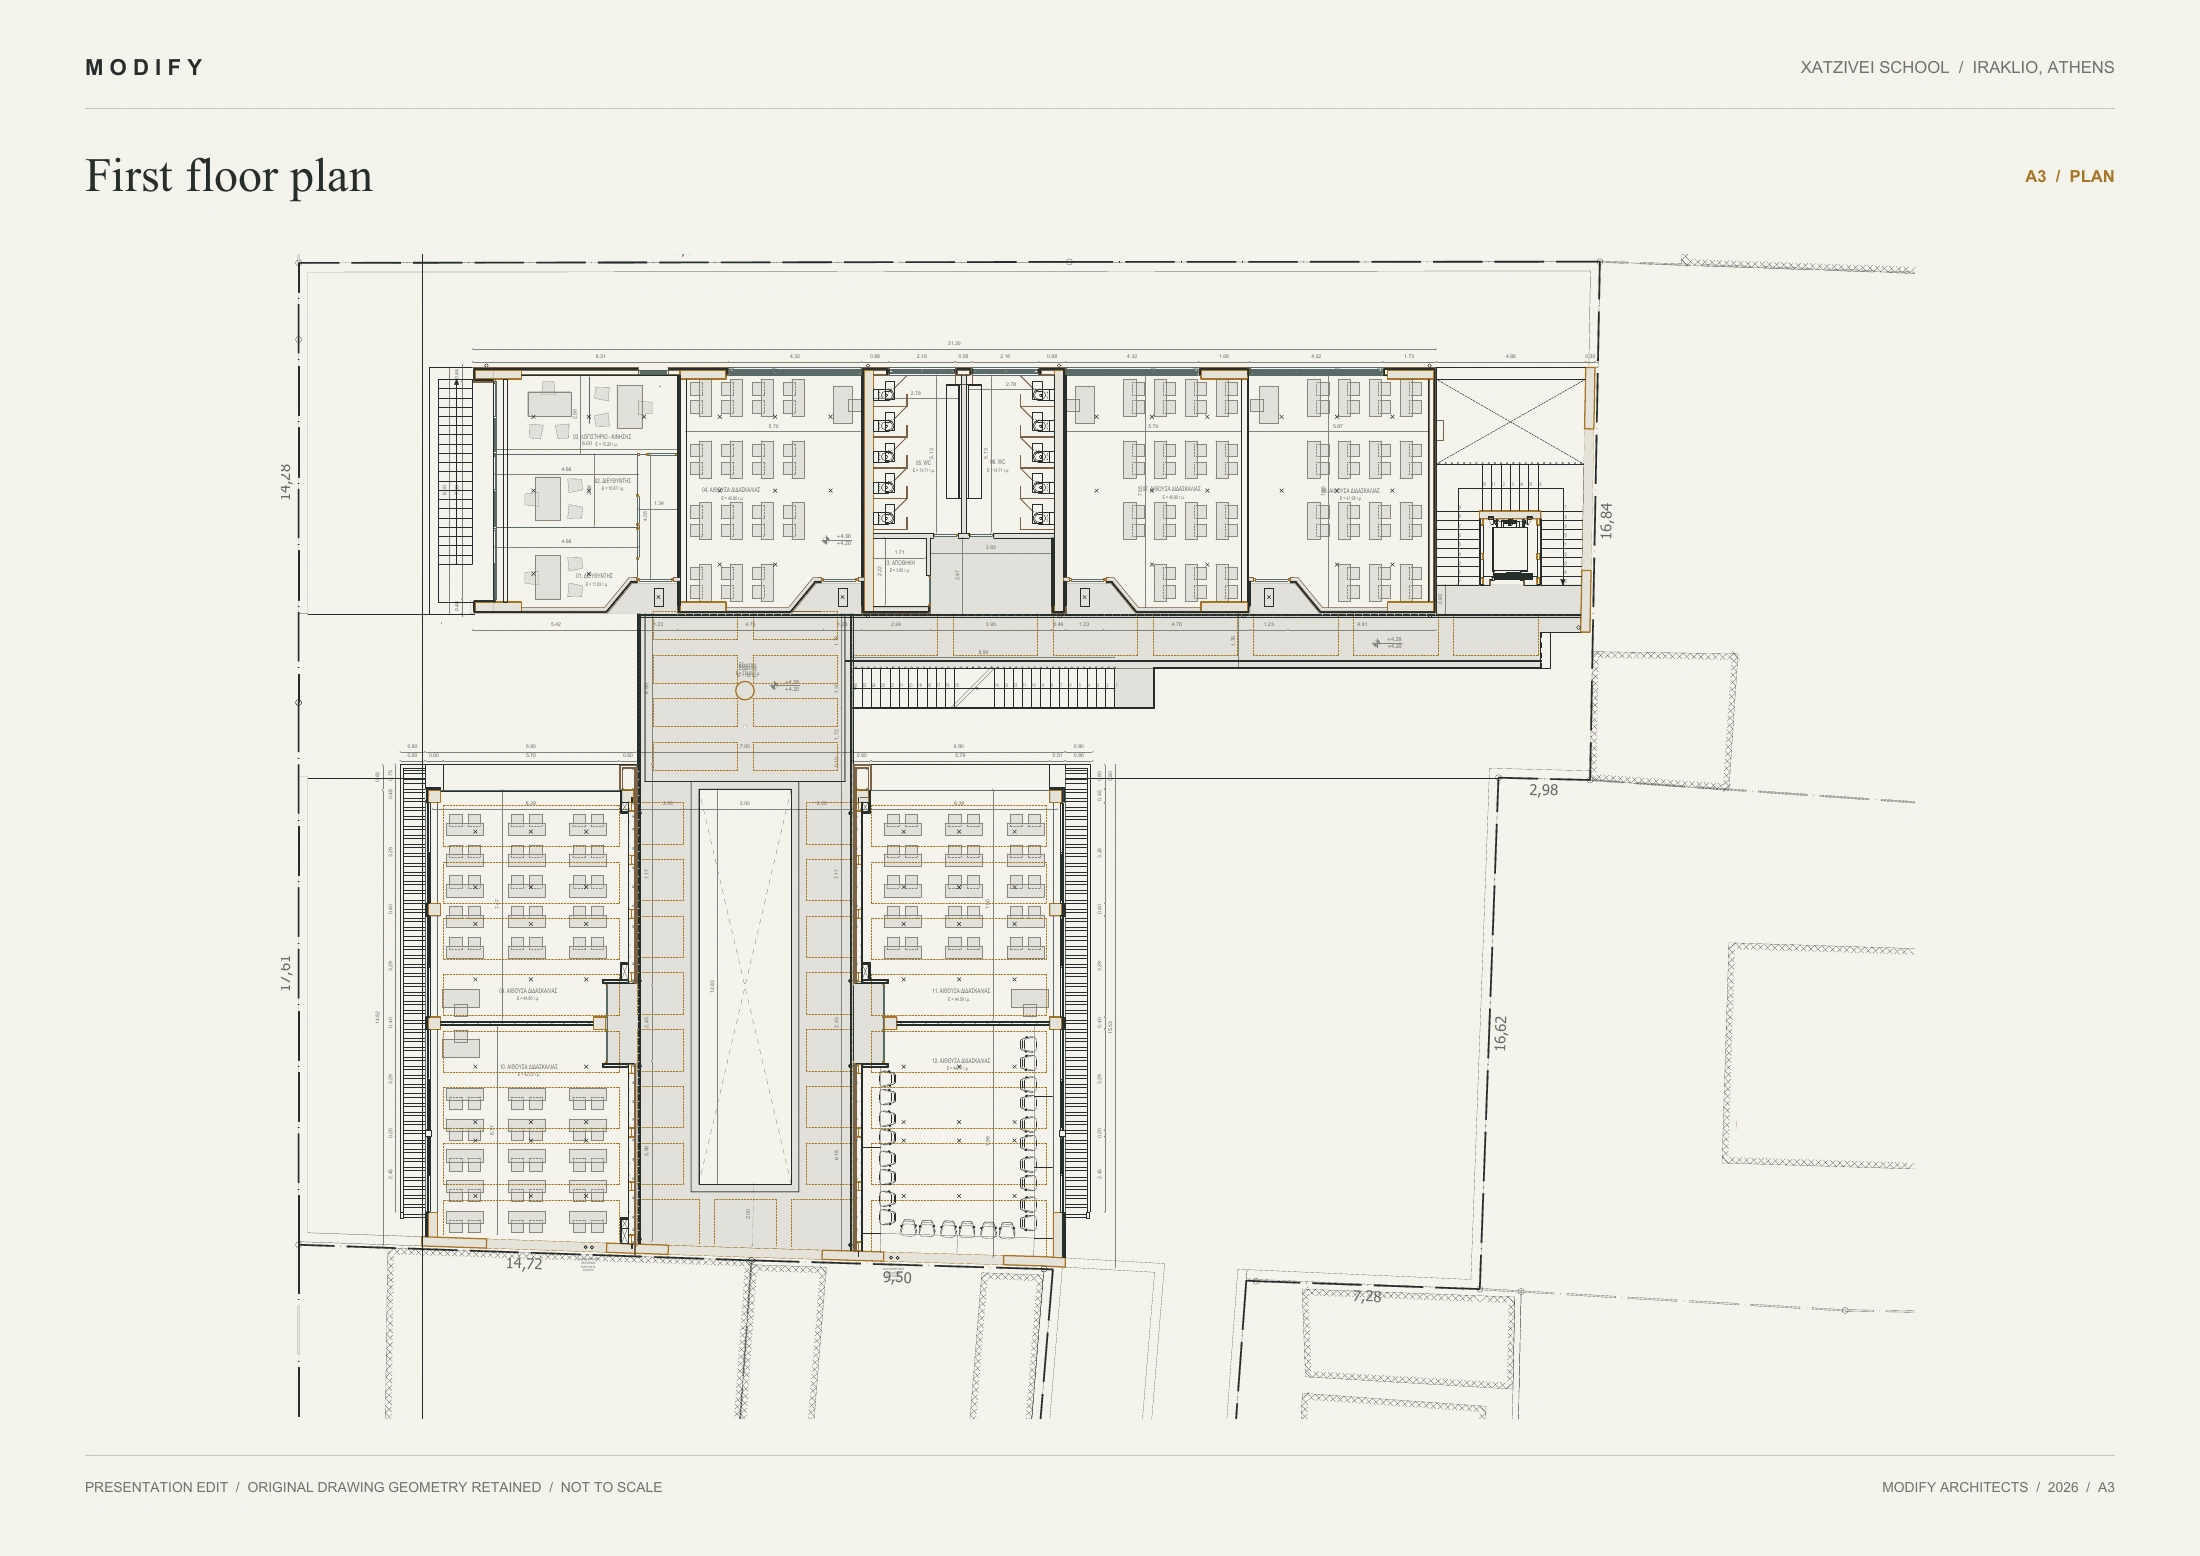
First floor
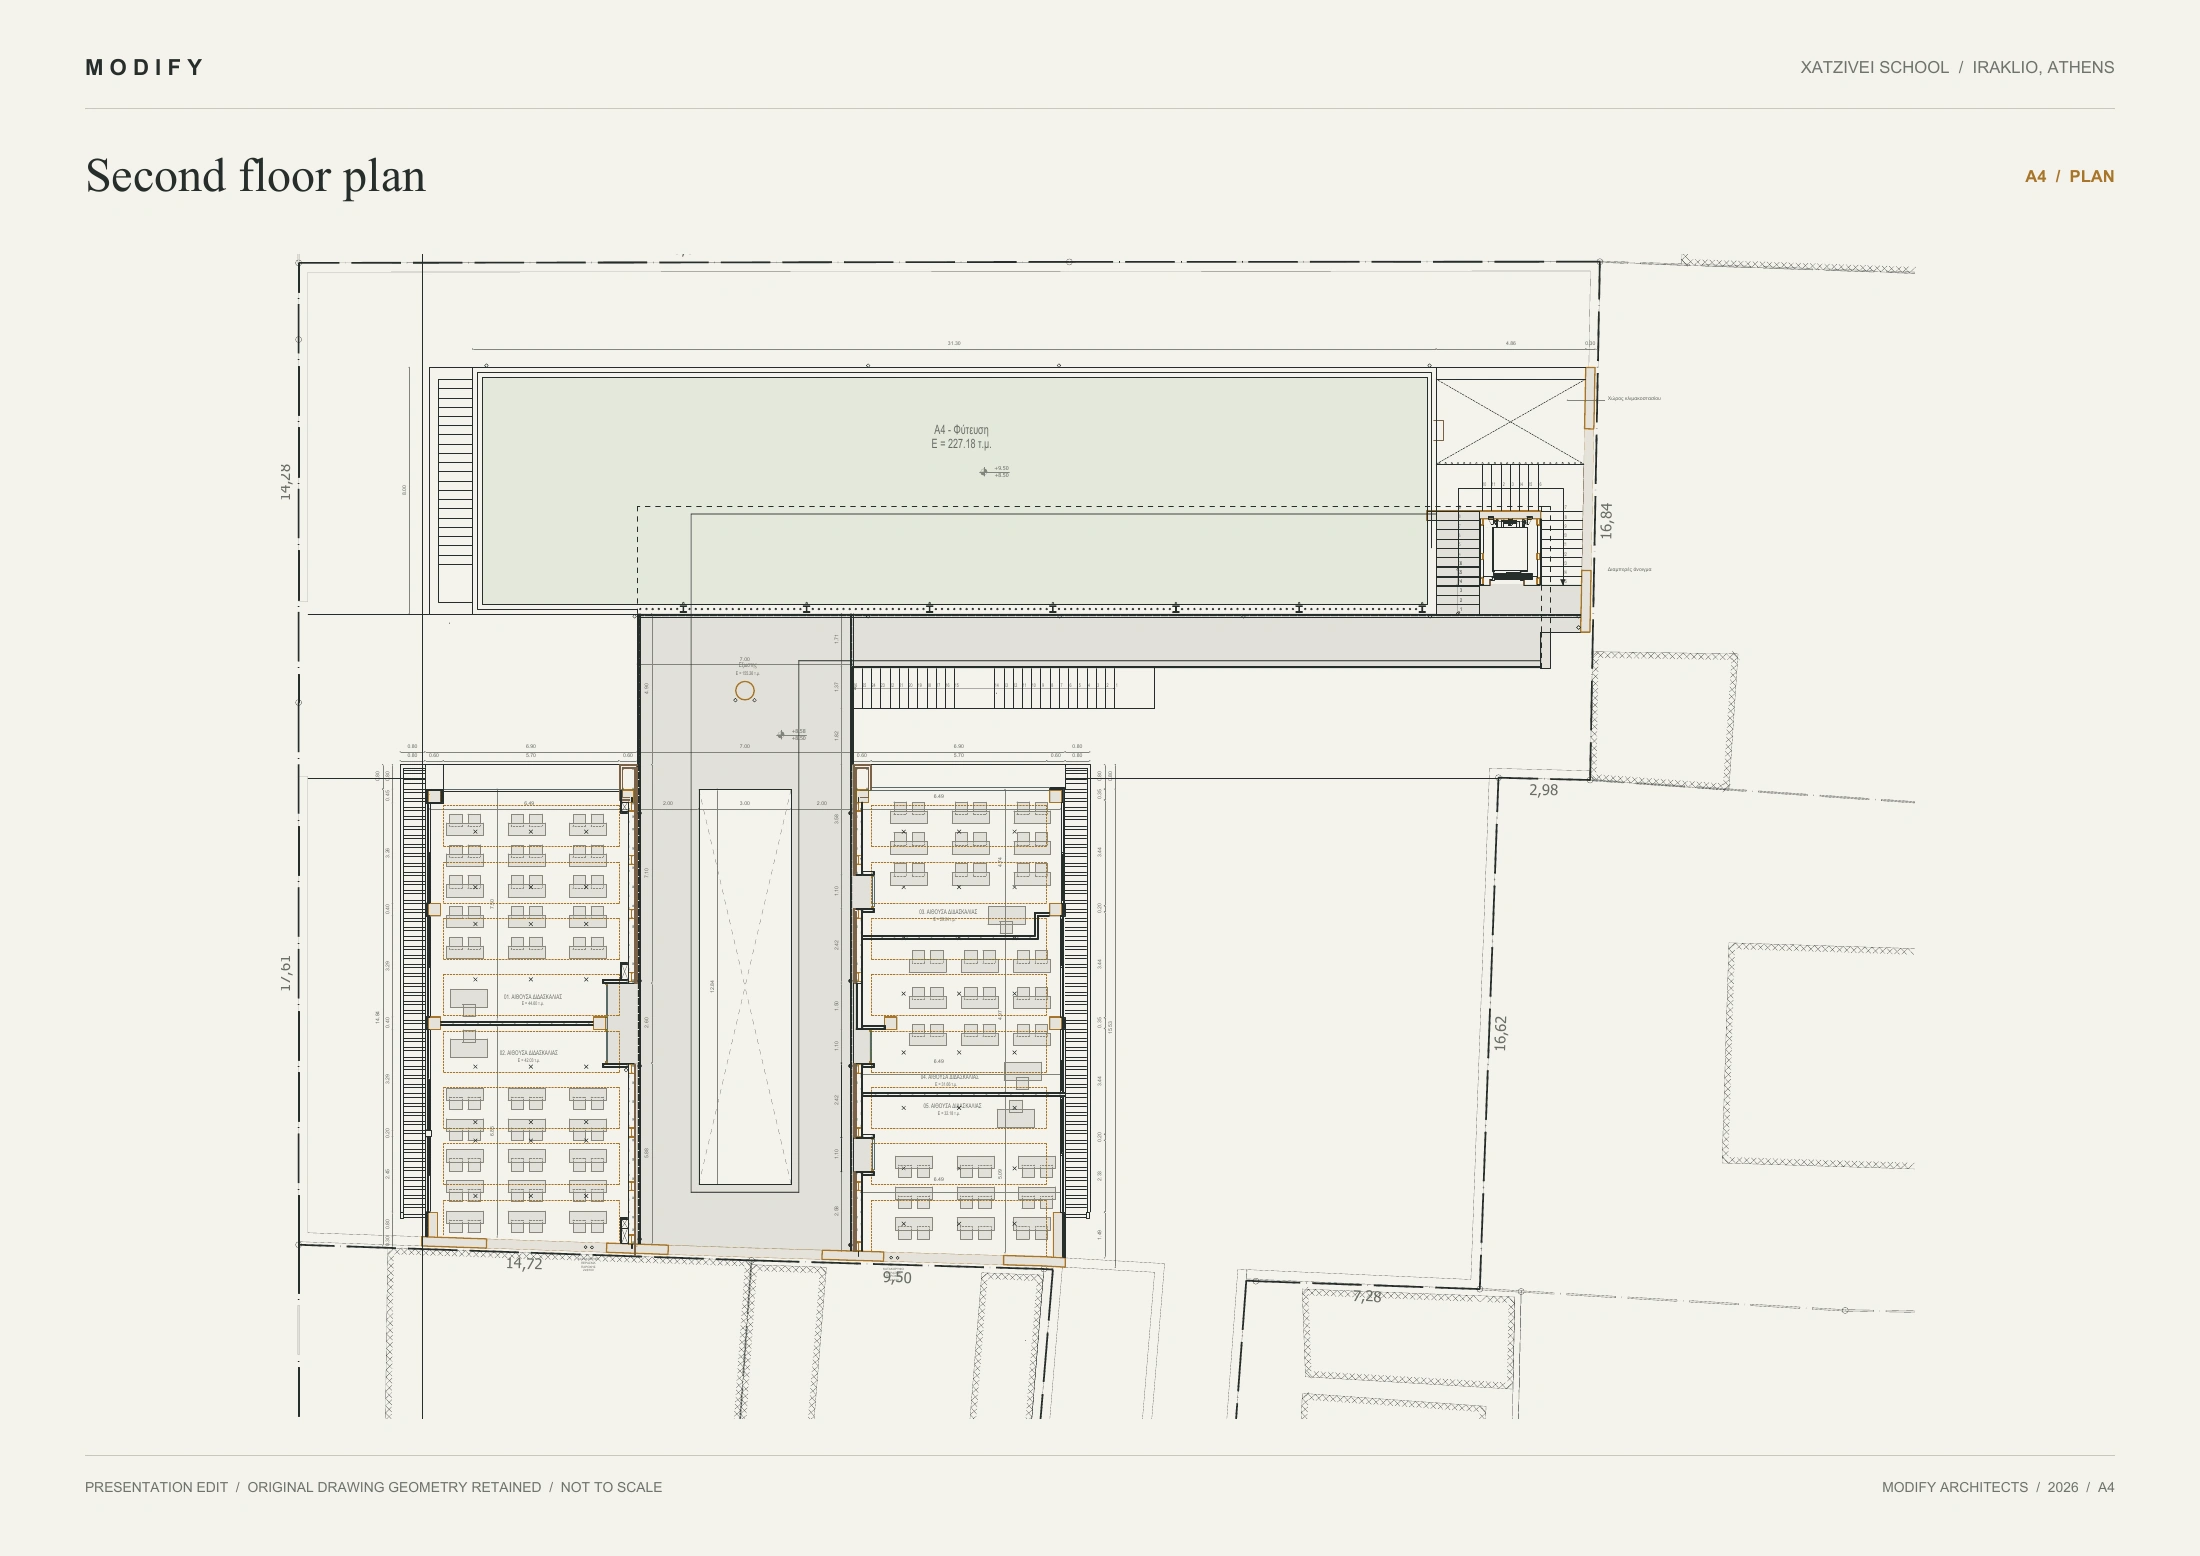
Second floor
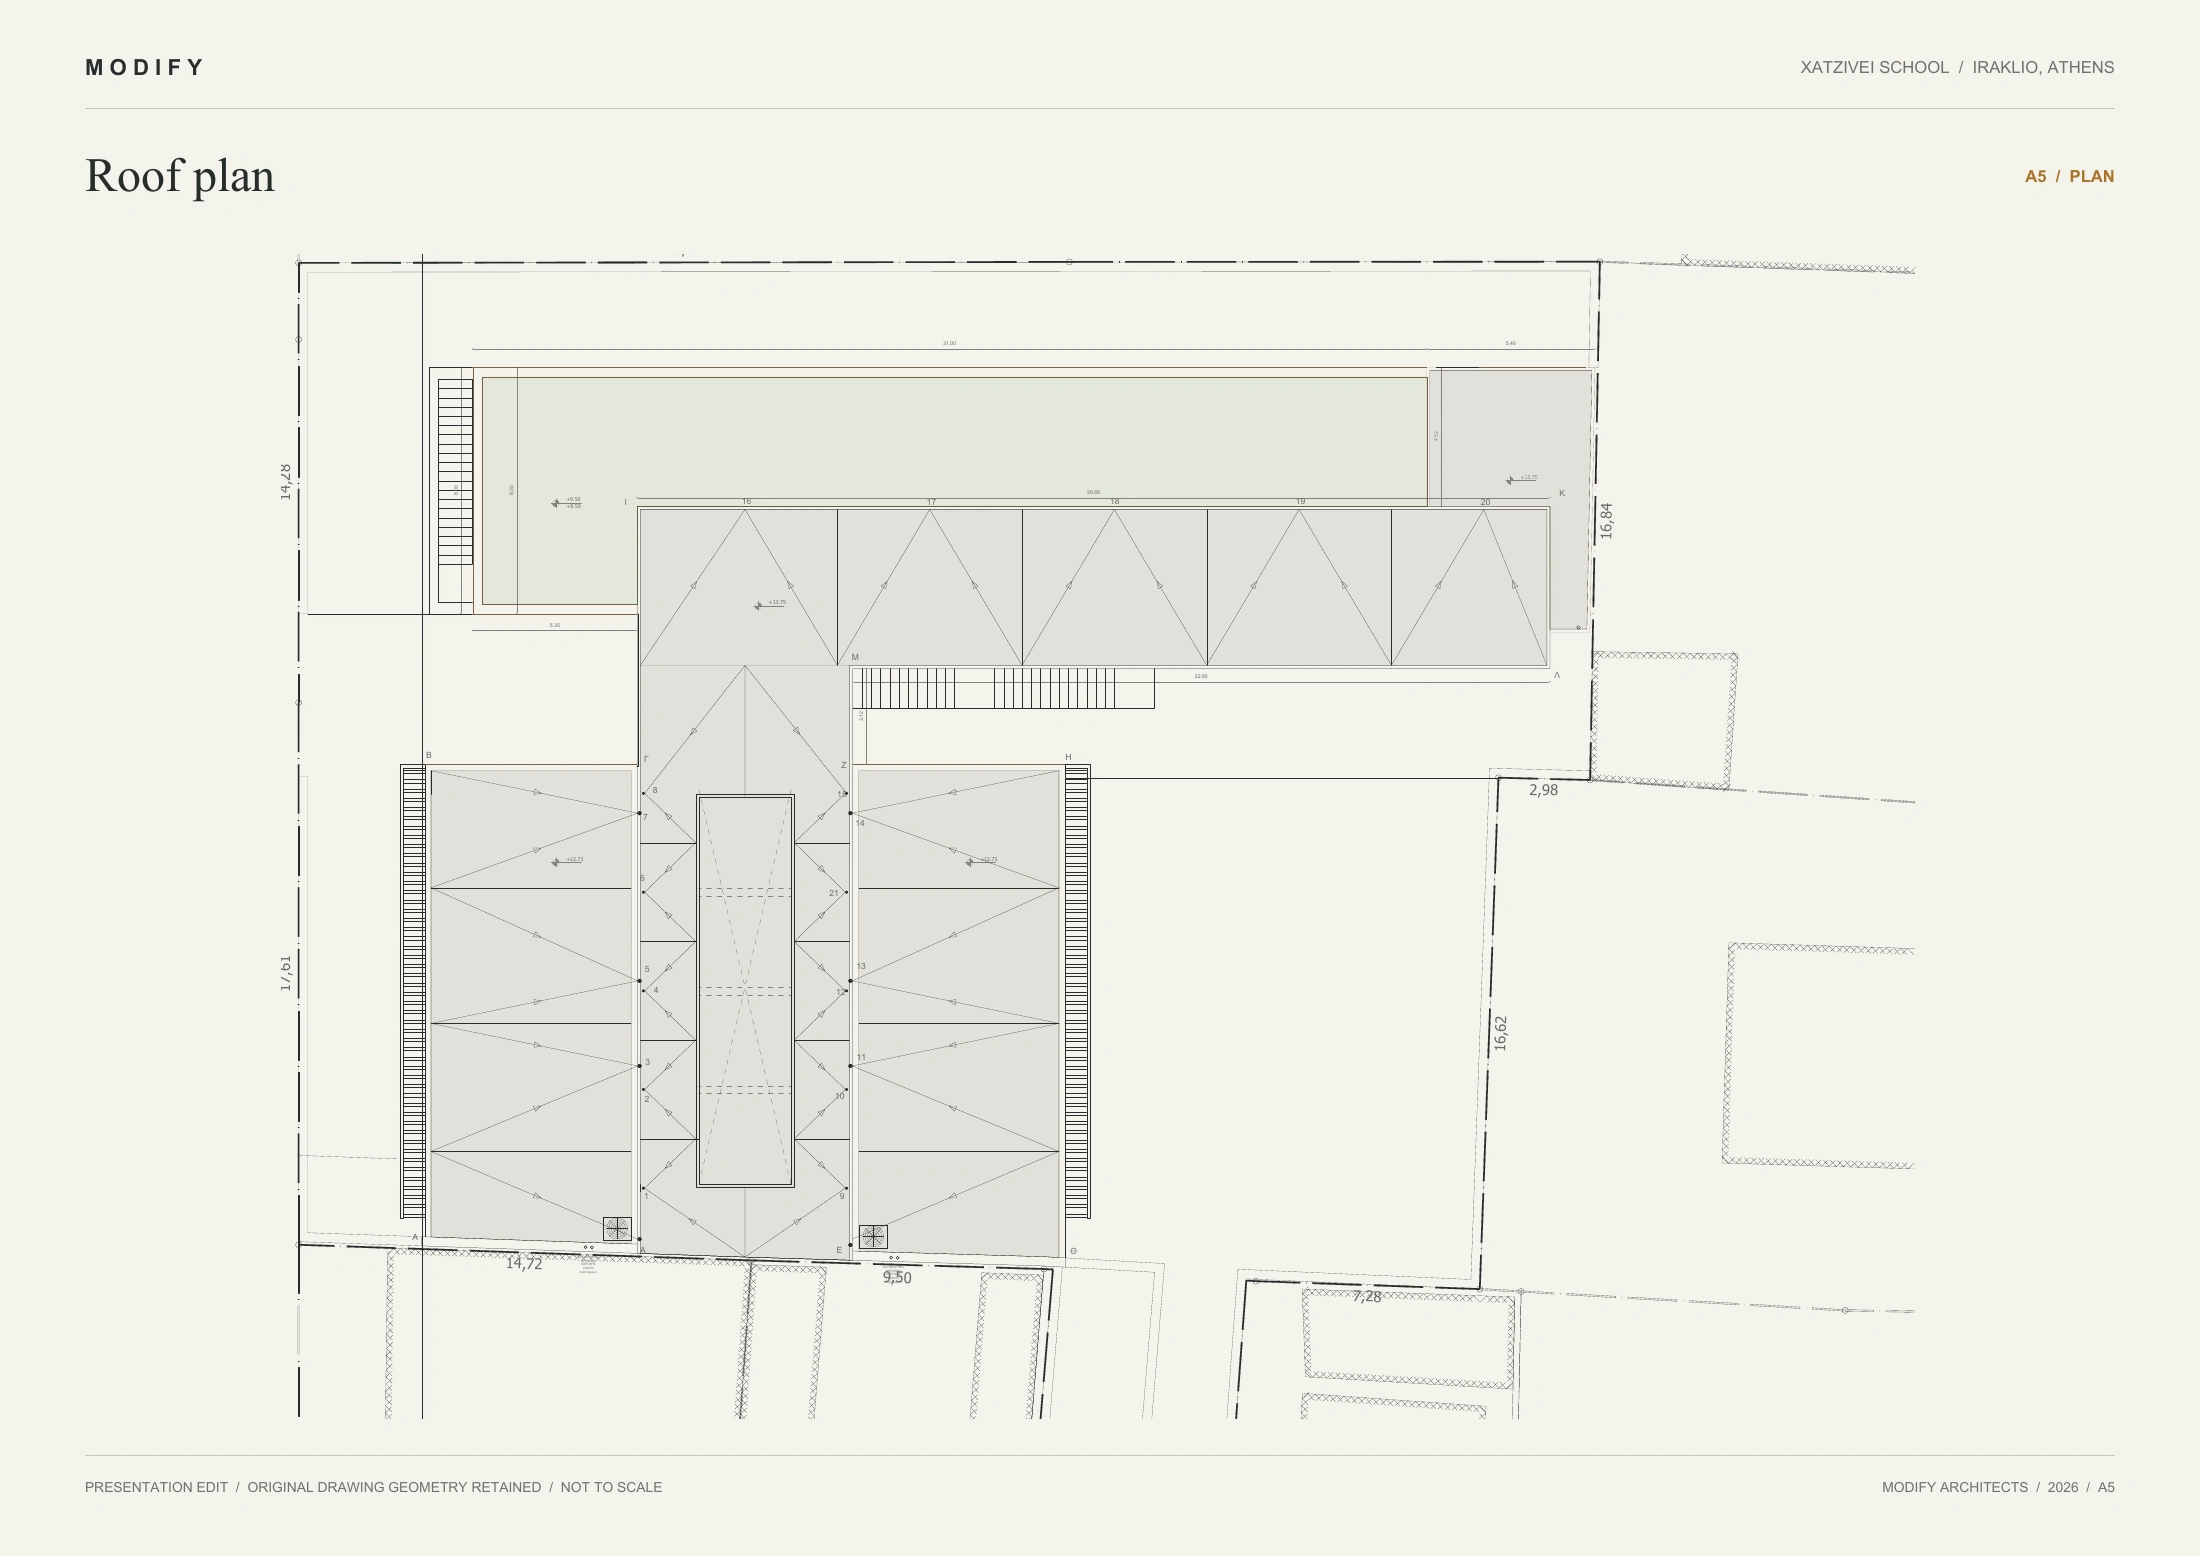
Roof
Basement
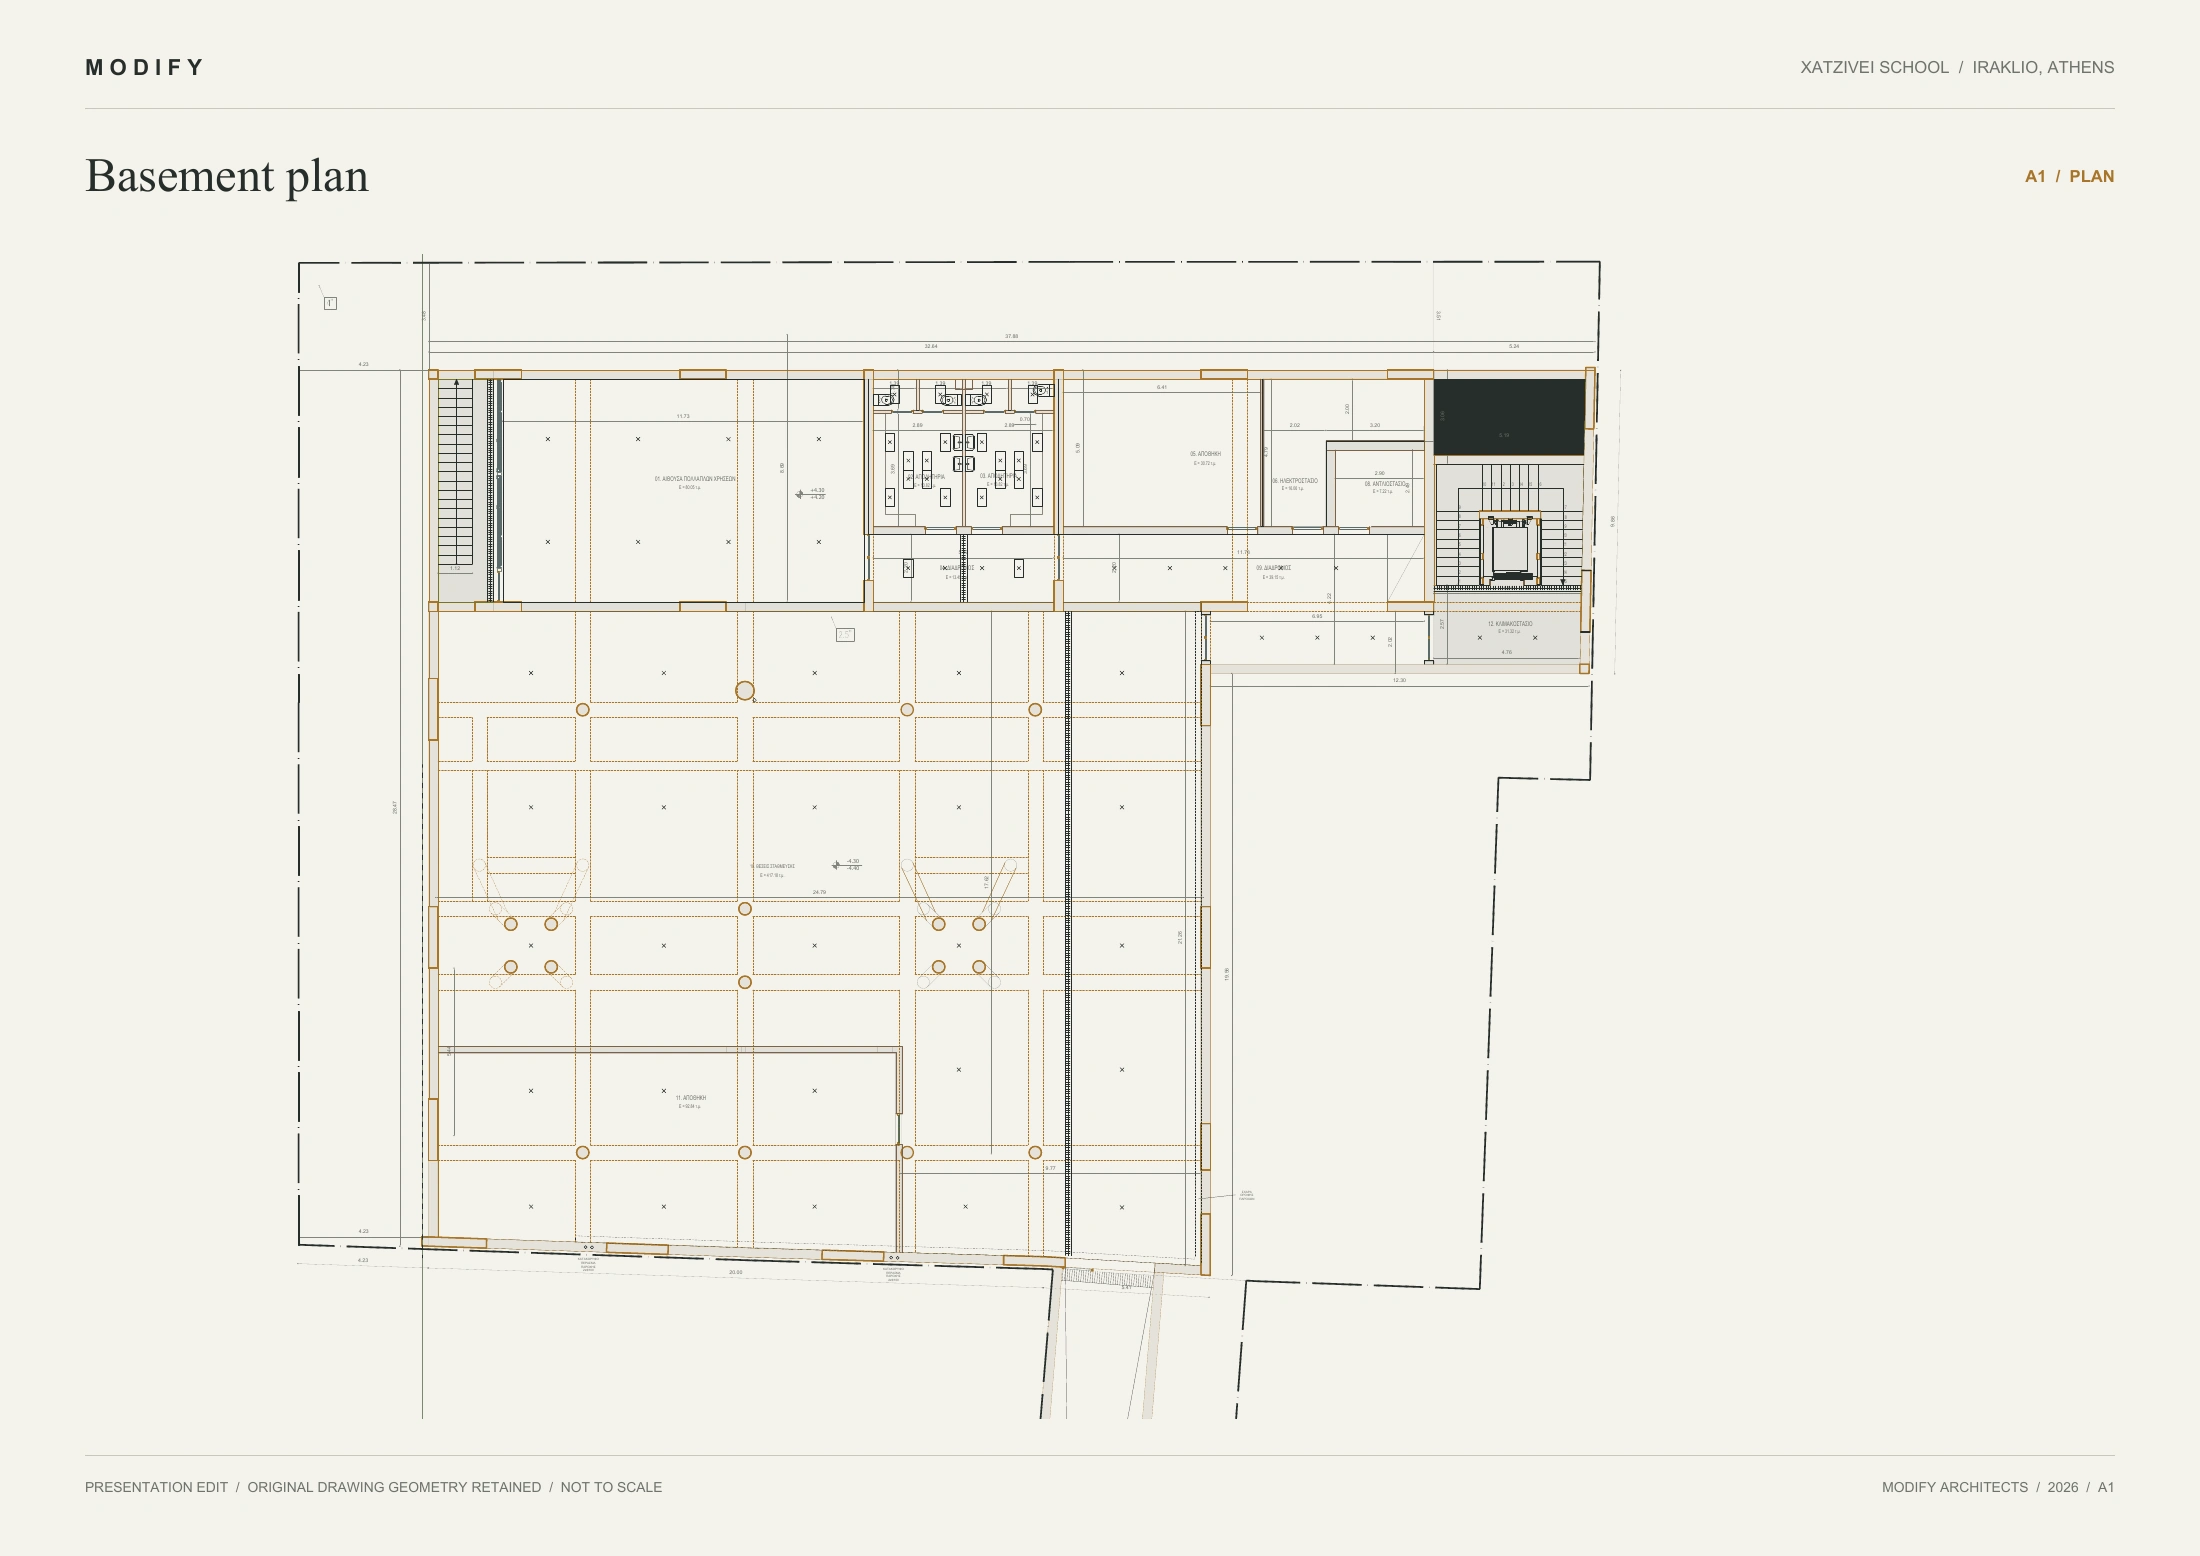
A1 / Basement plan · Select the drawing to enlarge · Presentation image, not to scale
Ground floor
A2 / Ground floor · Select the drawing to enlarge · Presentation image, not to scale
First floor
A3 / First floor · Select the drawing to enlarge · Presentation image, not to scale
Second floor
A4 / Second floor · Select the drawing to enlarge · Presentation image, not to scale
Roof
A5 / Roof plan · Select the drawing to enlarge · Presentation image, not to scale
03 / Sections
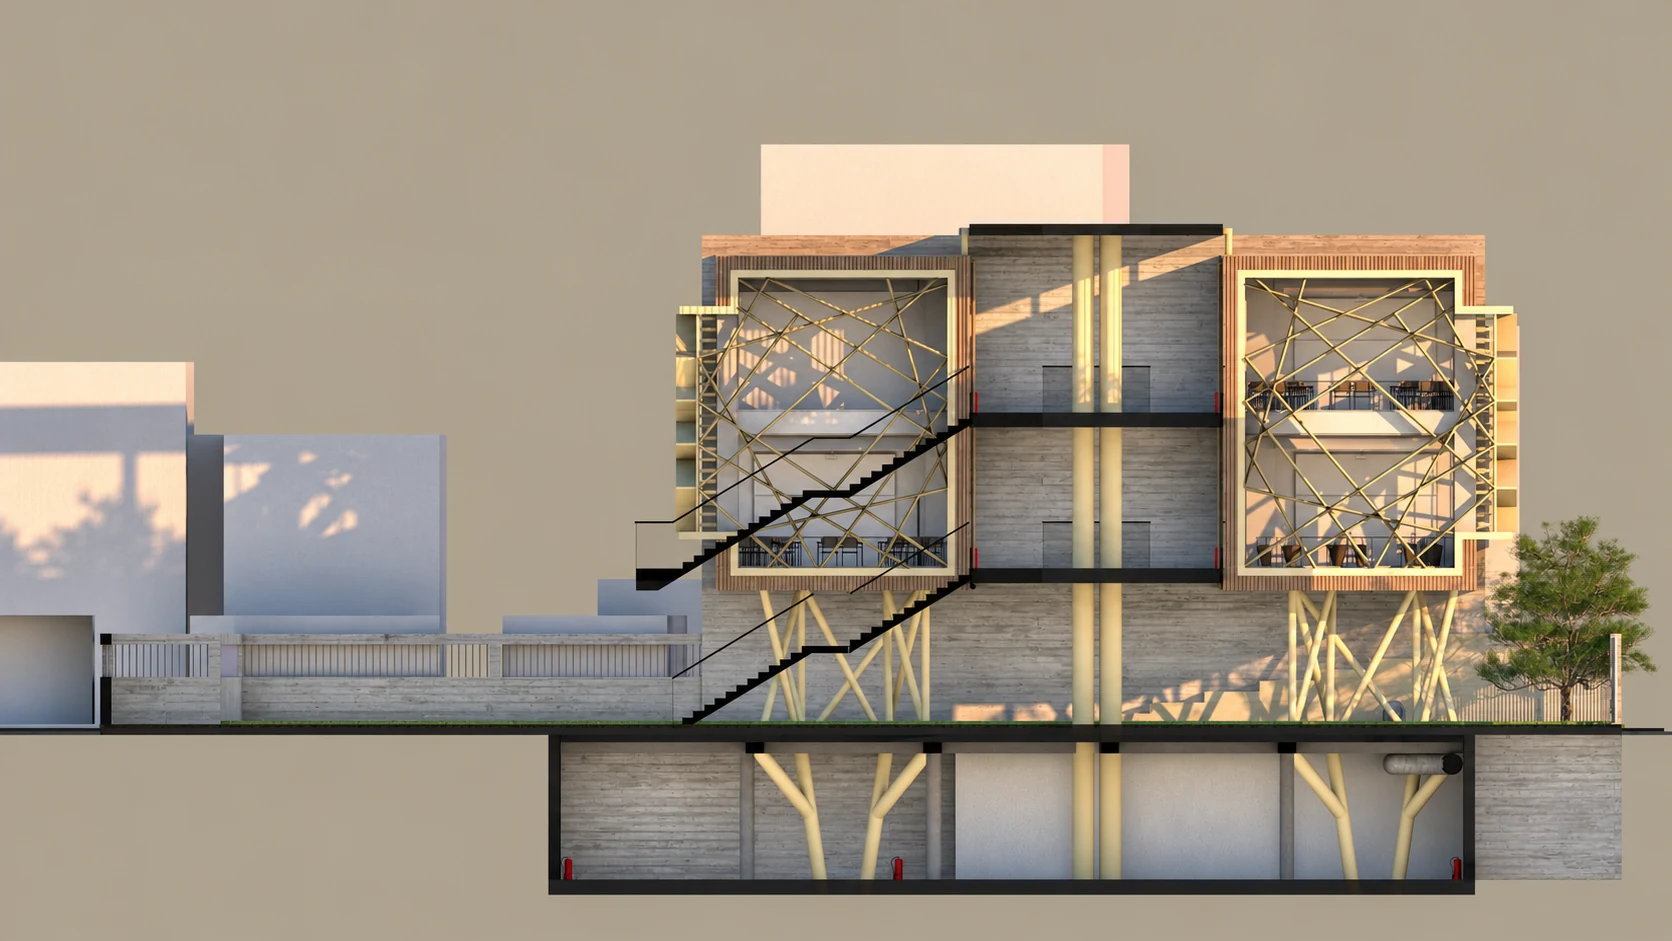
The courtyard in section.
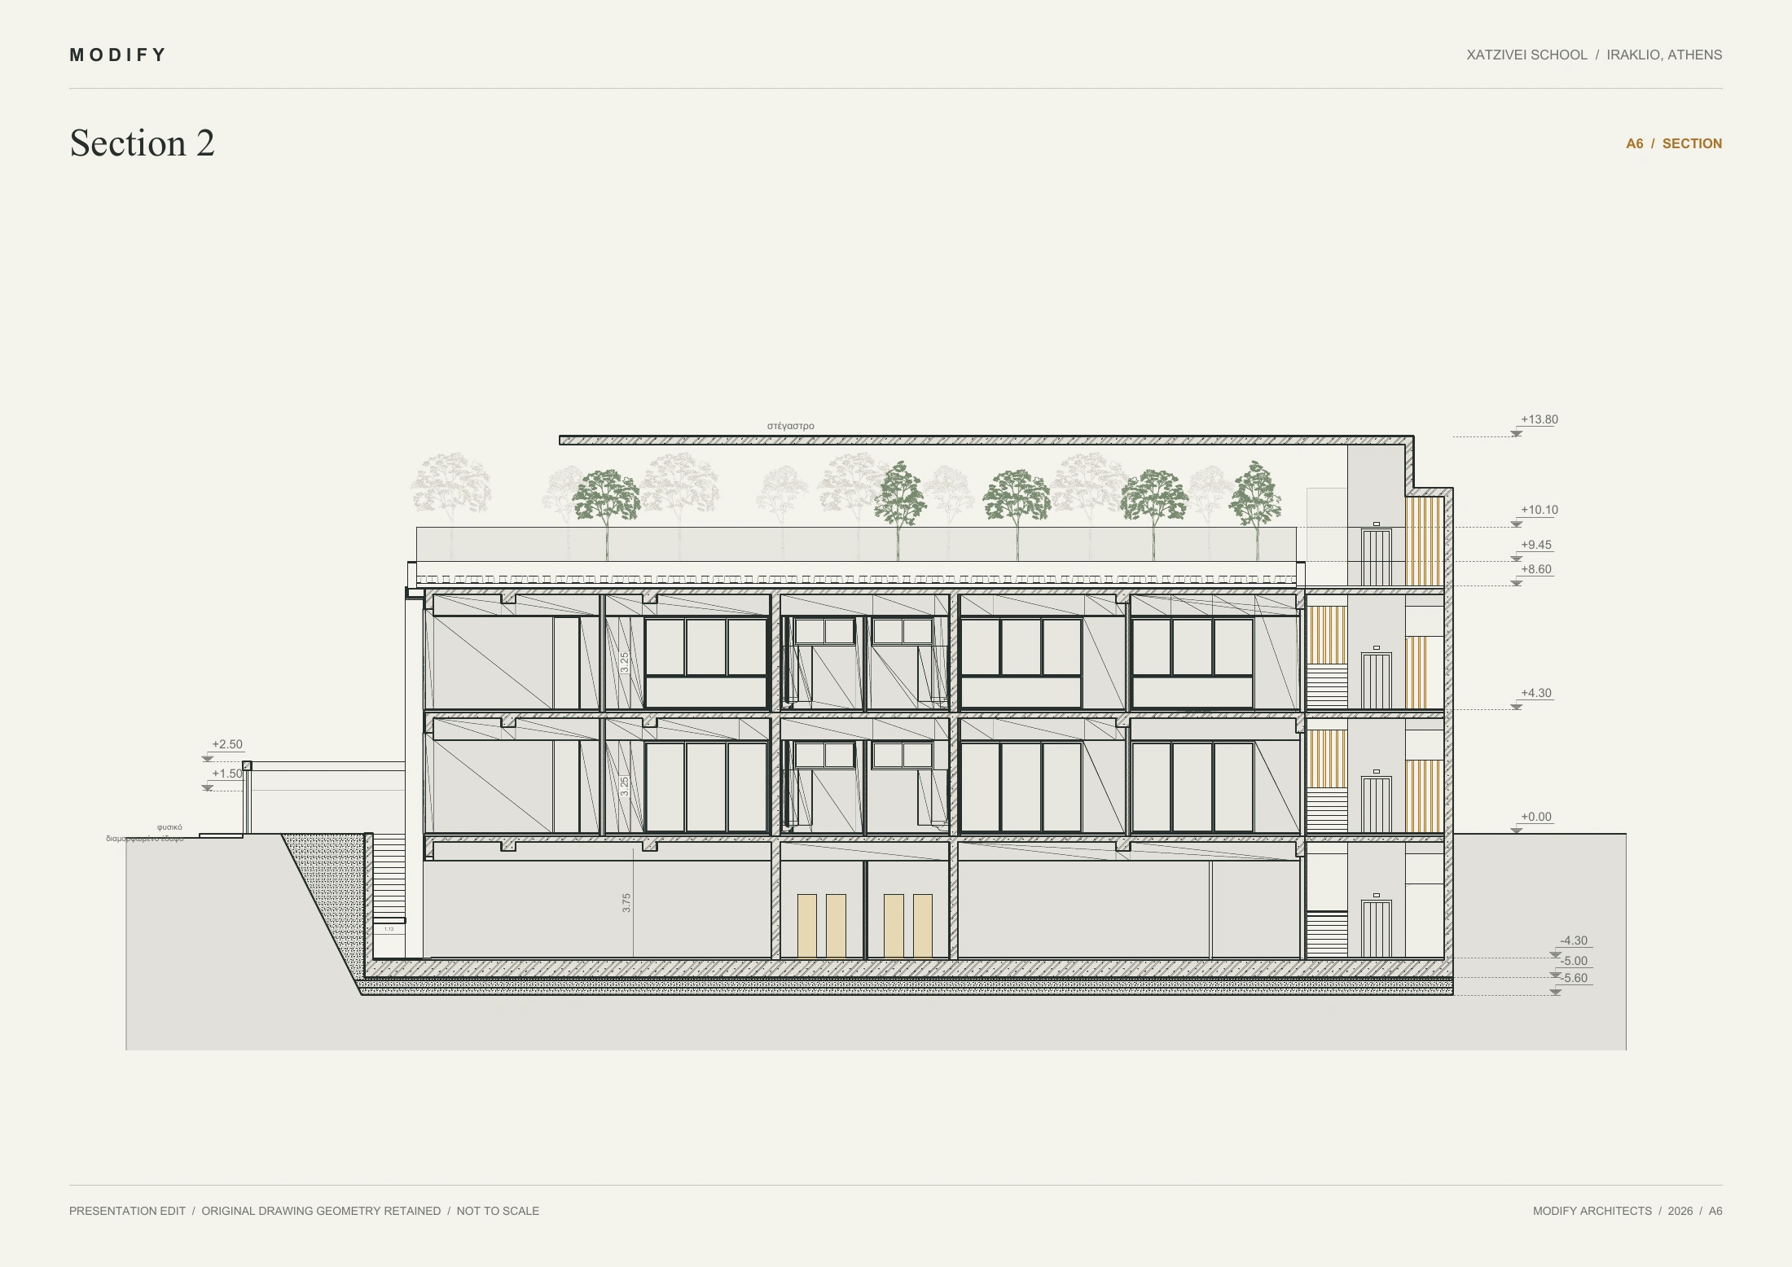
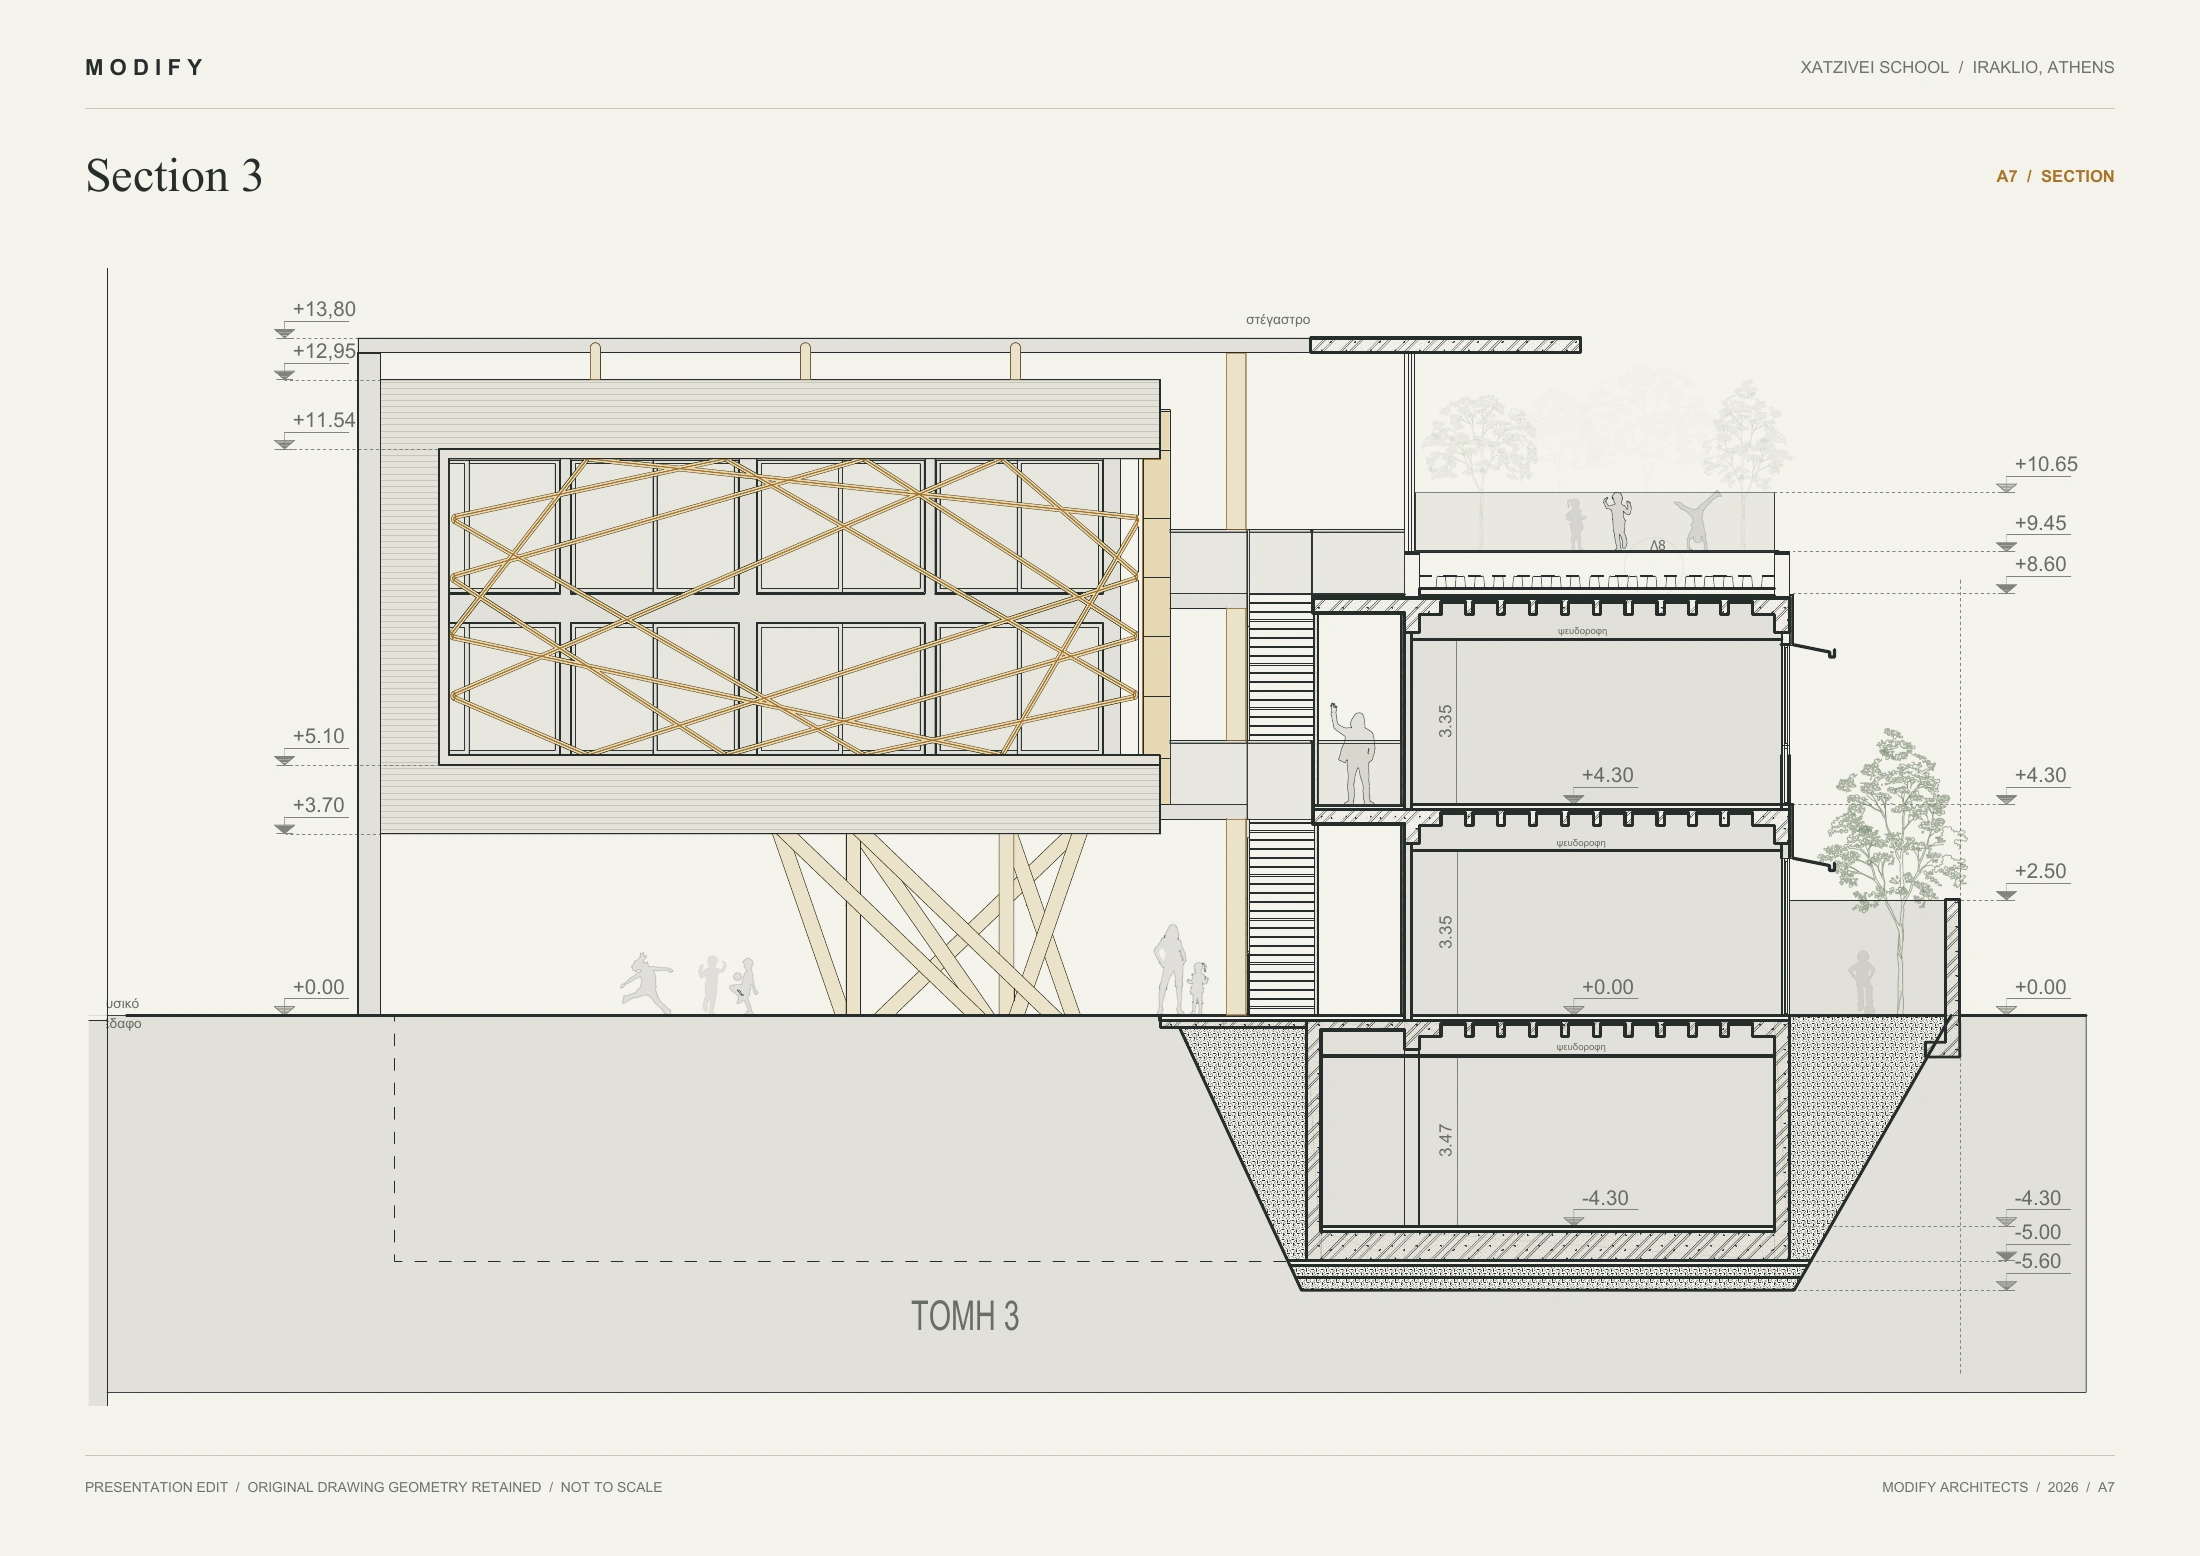
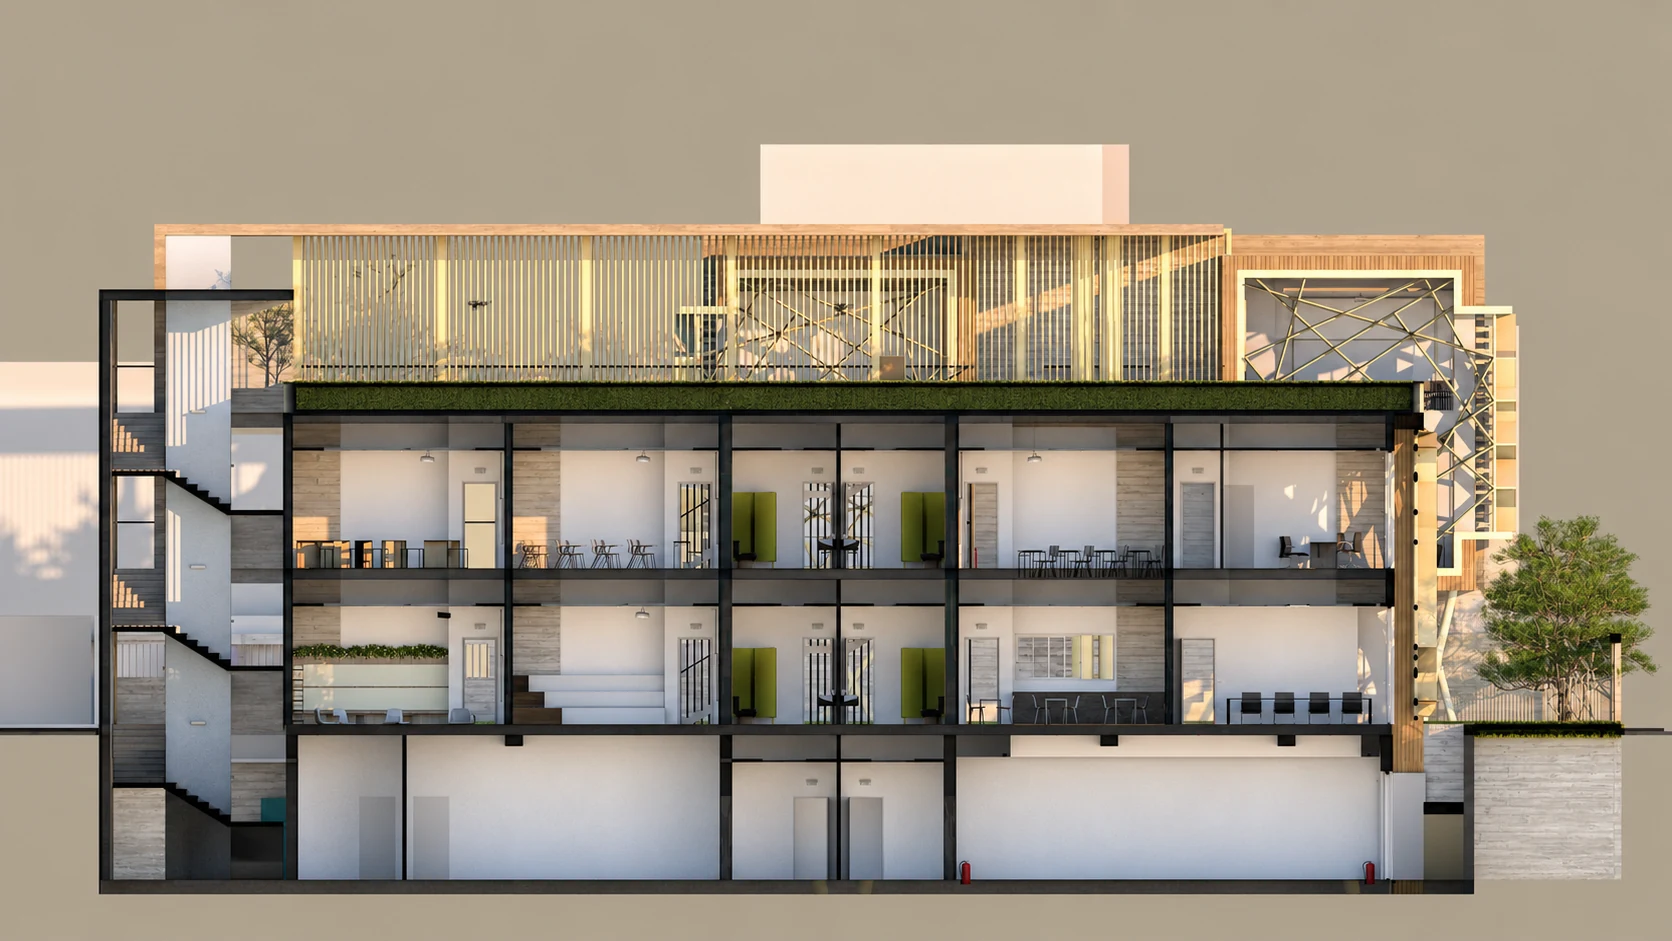
The cuts show how the upper volumes span the open ground, how levels connect, and how the courtyard sits within the school’s overall section.
Section 1
Section 2
Section 3
Section 1
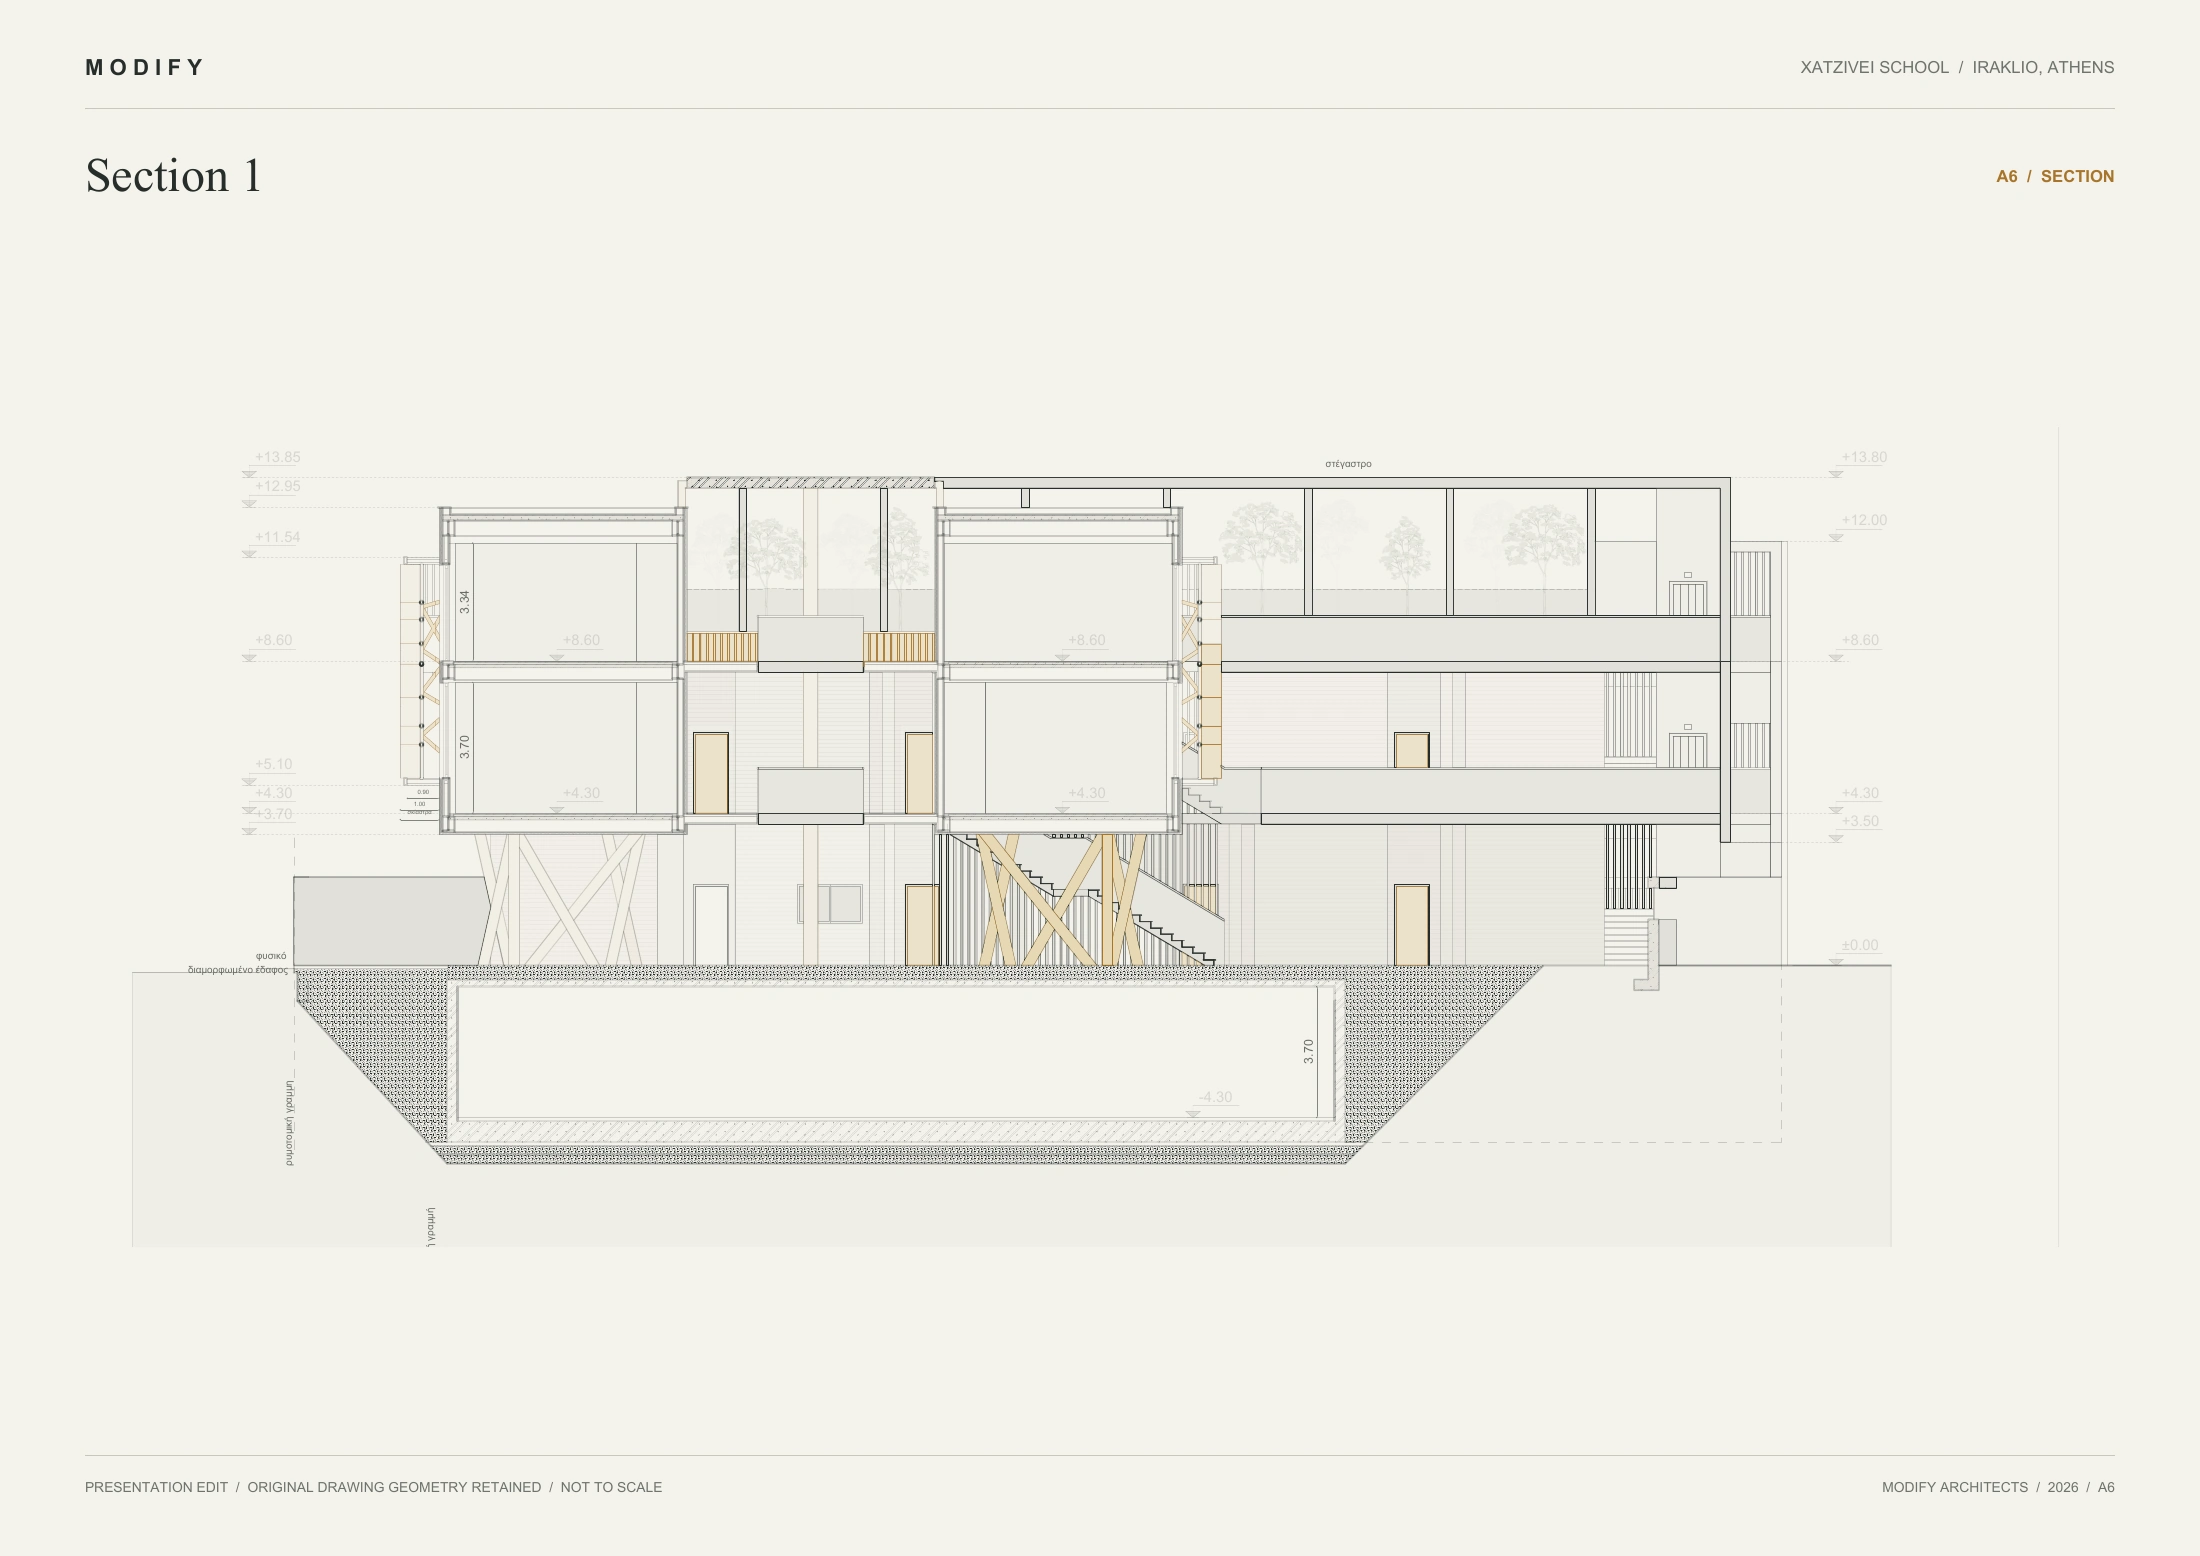
A6 / Section 1 · Select the drawing to enlarge · Presentation image, not to scale
Section 2
A6 / Section 2 · Select the drawing to enlarge · Presentation image, not to scale
Section 3
A7 / Section 3 · Select the drawing to enlarge · Presentation image, not to scale
04 / Elevations
Screen, structure, and light.
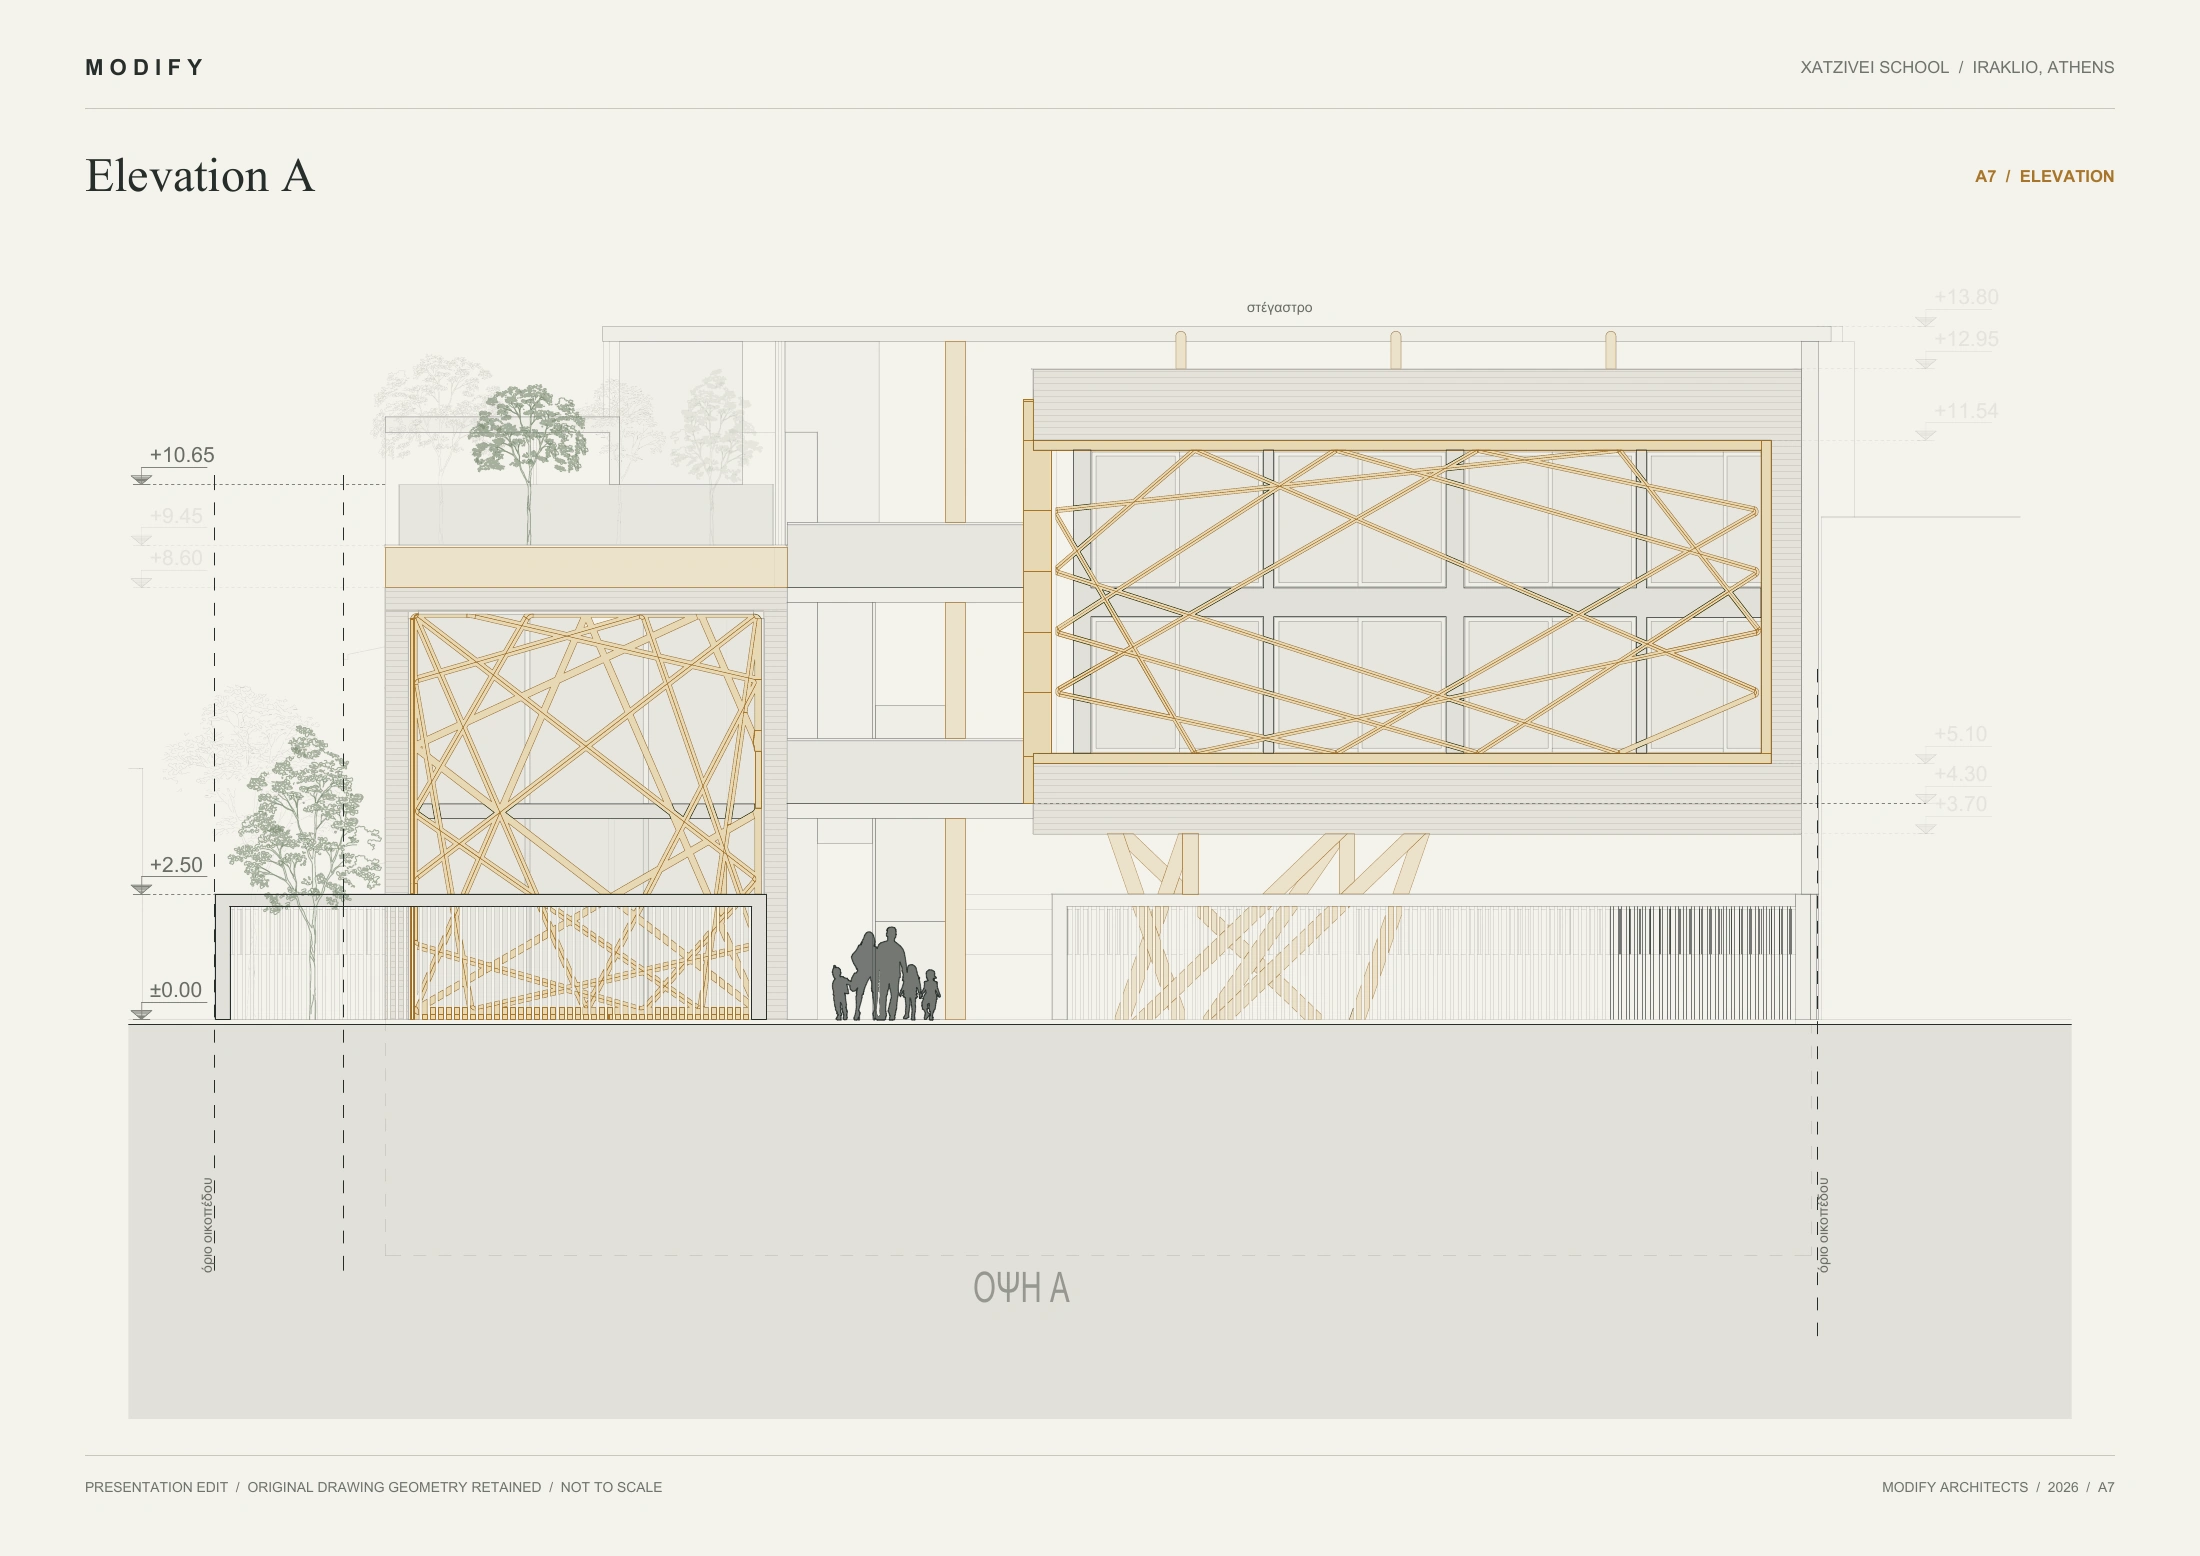
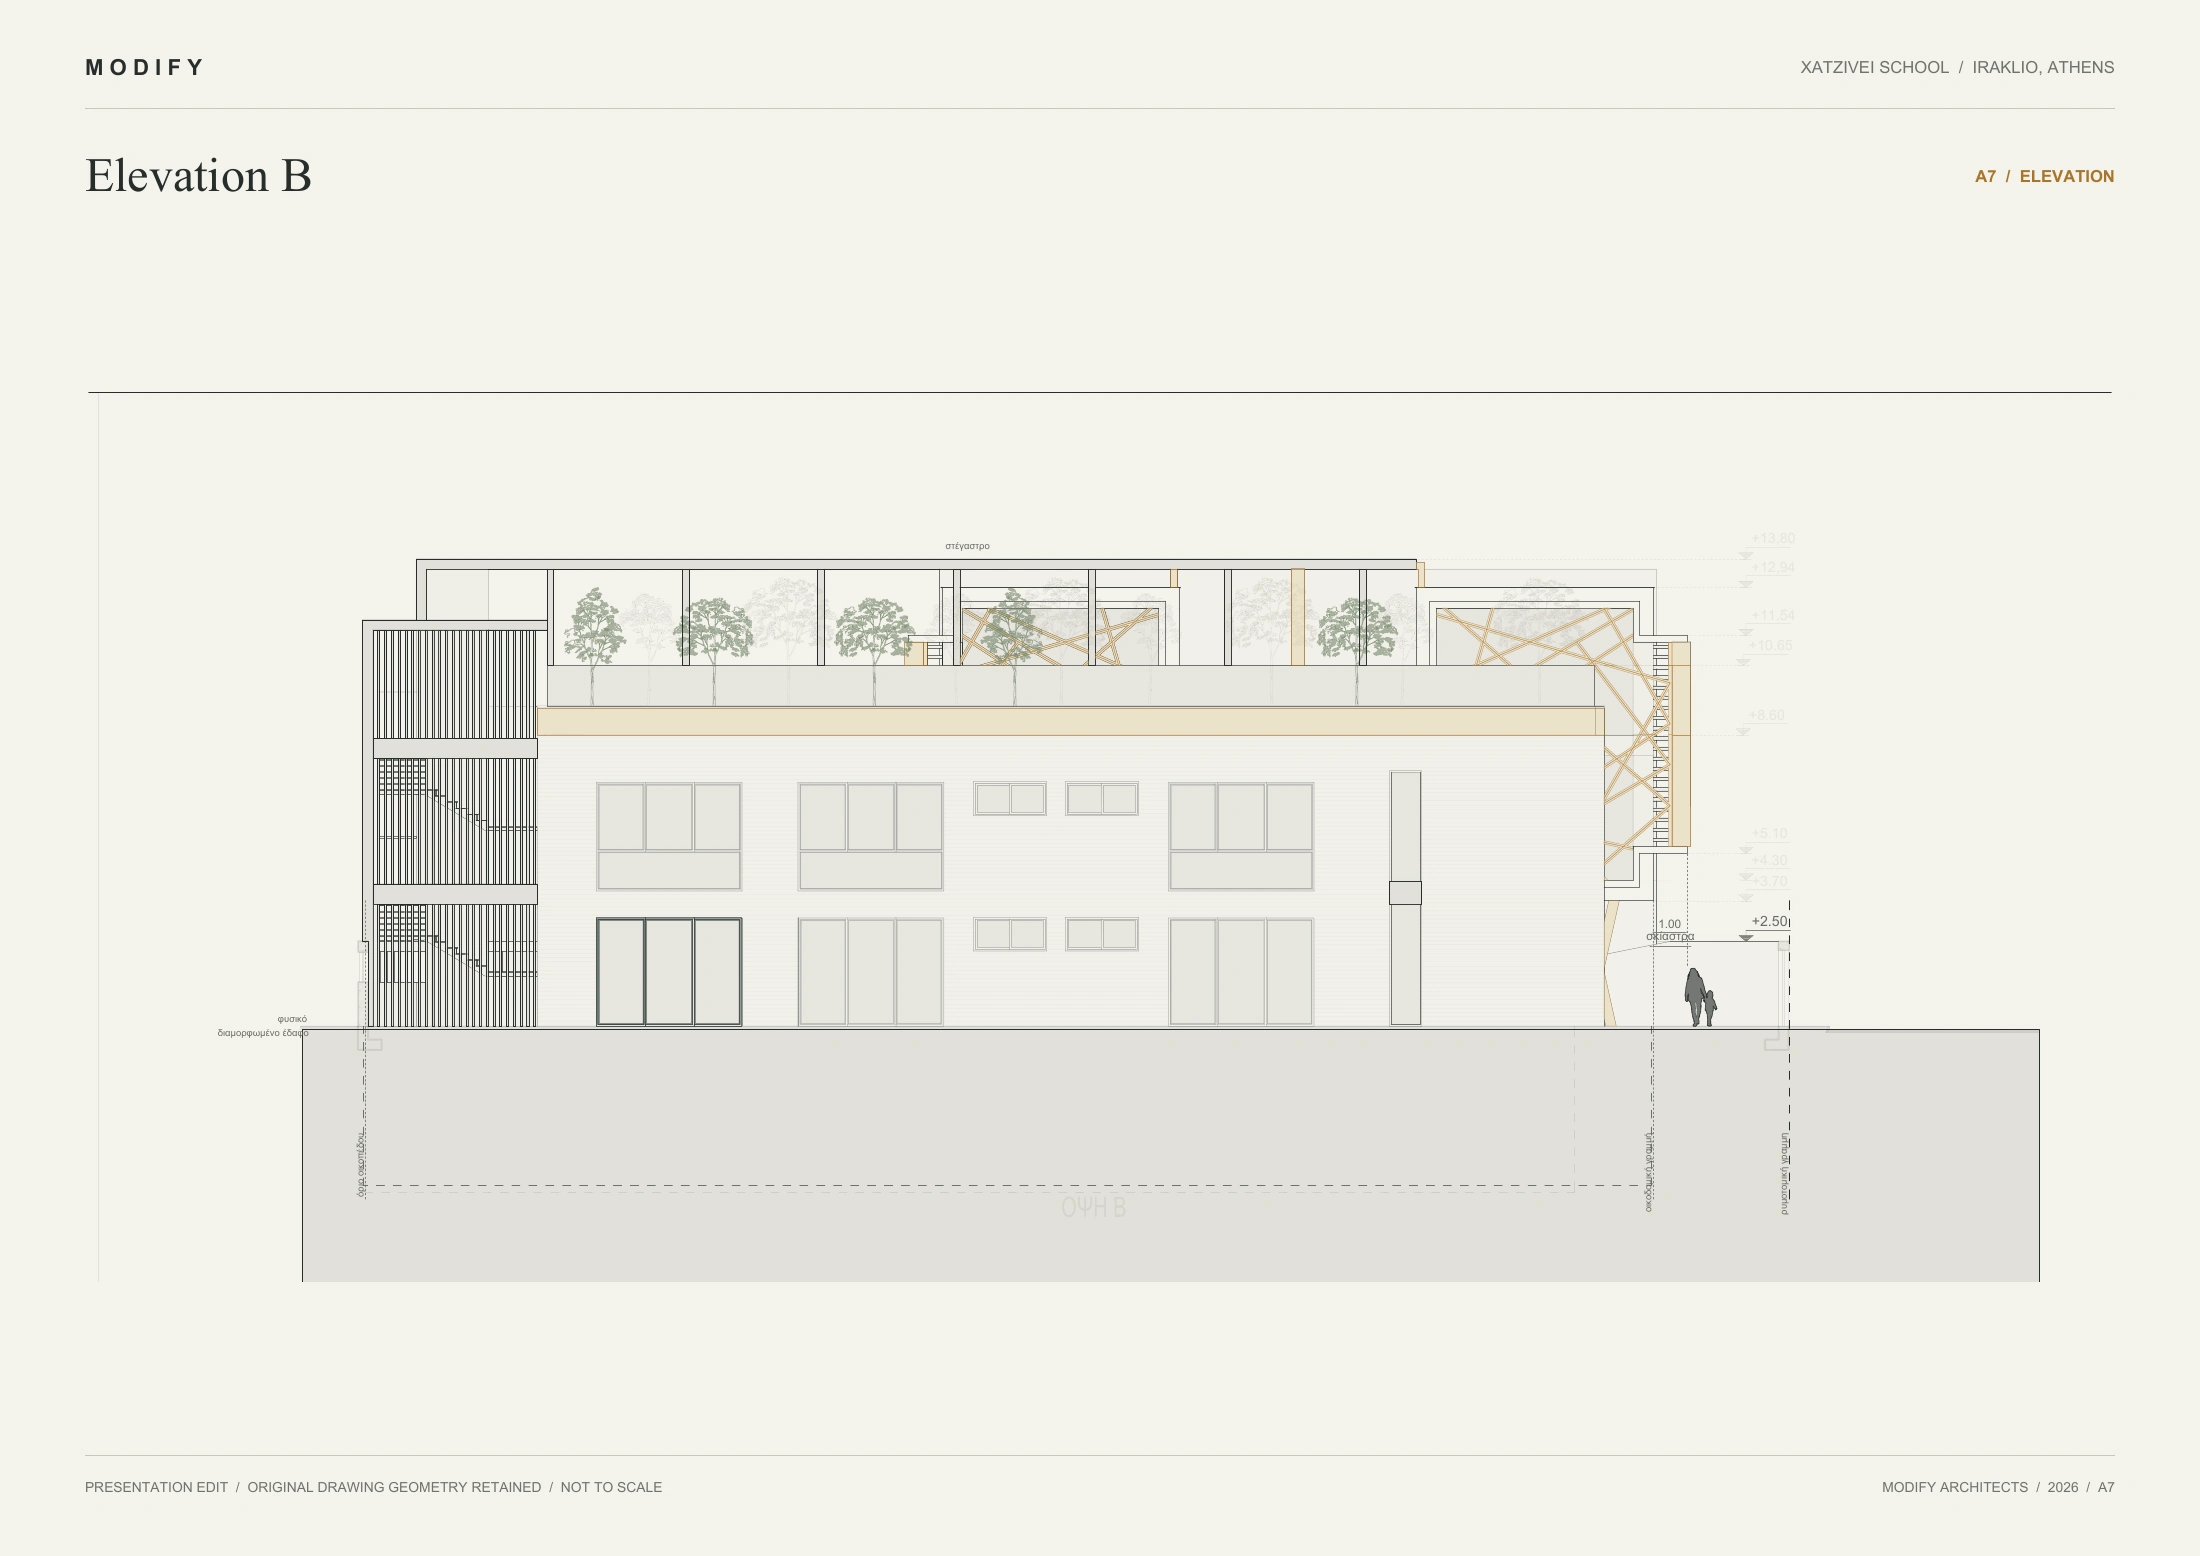
The elevations set the school’s vertical rhythm against the long horizontal edges of the roof and occupied floors.
Elevation A
Elevation B
Elevation A
A7 / Elevation A · Select the drawing to enlarge · Presentation image, not to scale
Elevation B
A7 / Elevation B · Select the drawing to enlarge · Presentation image, not to scale