Lakoniki School Secondary – Academy

Category: Architecture - Education Project Type: New Year: 2024 Location: Athens - Greece Size: 1,700 m²

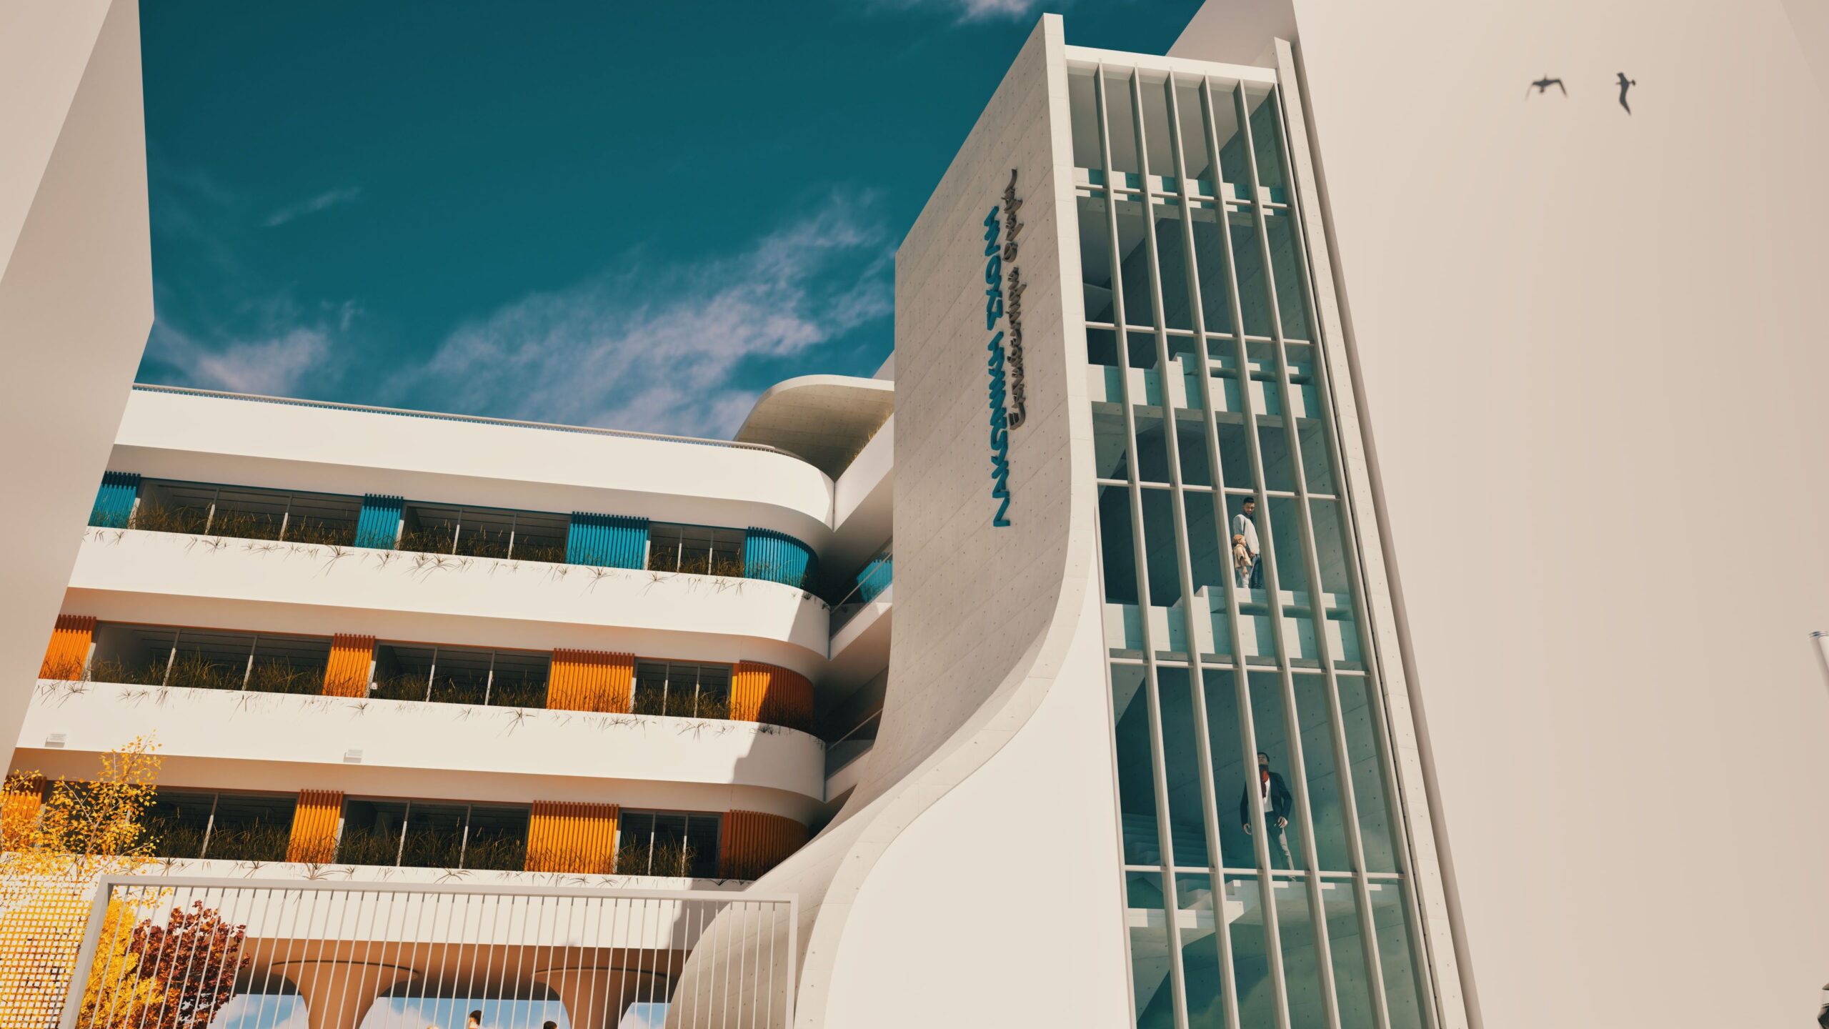
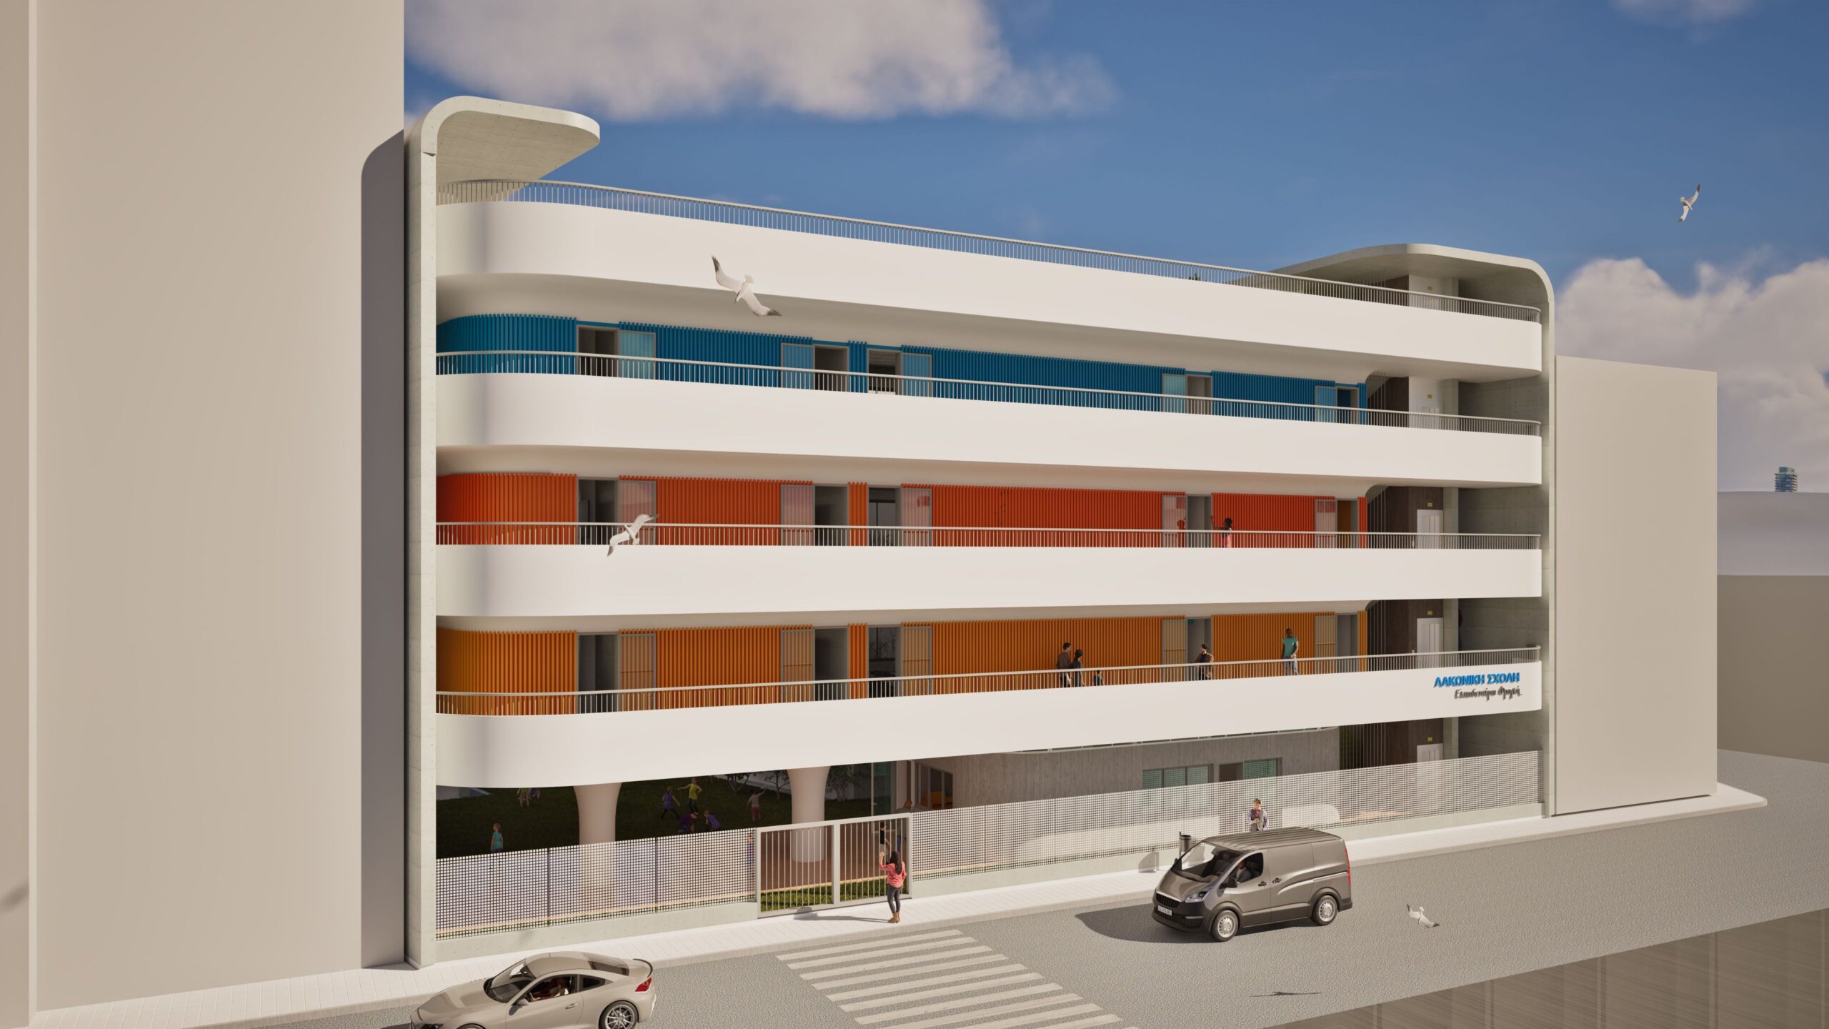
A four-story educational building where structure becomes the primary architectural statement. Three upper floors of classrooms appear to float above the ground, supported by two large organic columns and enclosed within a wave-form concrete shell. The slabs read as a continuous stack — minimal, seamless, almost weightless — while the shell wraps around them with a sense of movement that contradicts the rigidity of the programme it contains.

The ground floor anchors the composition: an open reception and canteen occupy a bright, permeable base that contrasts with the density of the floors above. The basement extends the programme downward with a garage and a small theatre for events and presentations — compact, functional, and deliberately separated from the public life of the ground floor.

The three upper levels are dedicated to classrooms. Large windows cut through the concrete shell, drawing natural light into the learning spaces while maintaining a sense of enclosure. Wide corridors connect the floors, reinforcing the continuity suggested by the stacked slab composition. At the roof, a green patio introduces landscape into the building’s uppermost level — a counterpoint to the concrete below, and a quiet space for students and staff above the city.

The wave-form shell is not ornament. It ties the suspended floors together, gives the building its scale, and makes the structural logic legible from the outside: two columns carrying three floors, wrapped in a single continuous surface.