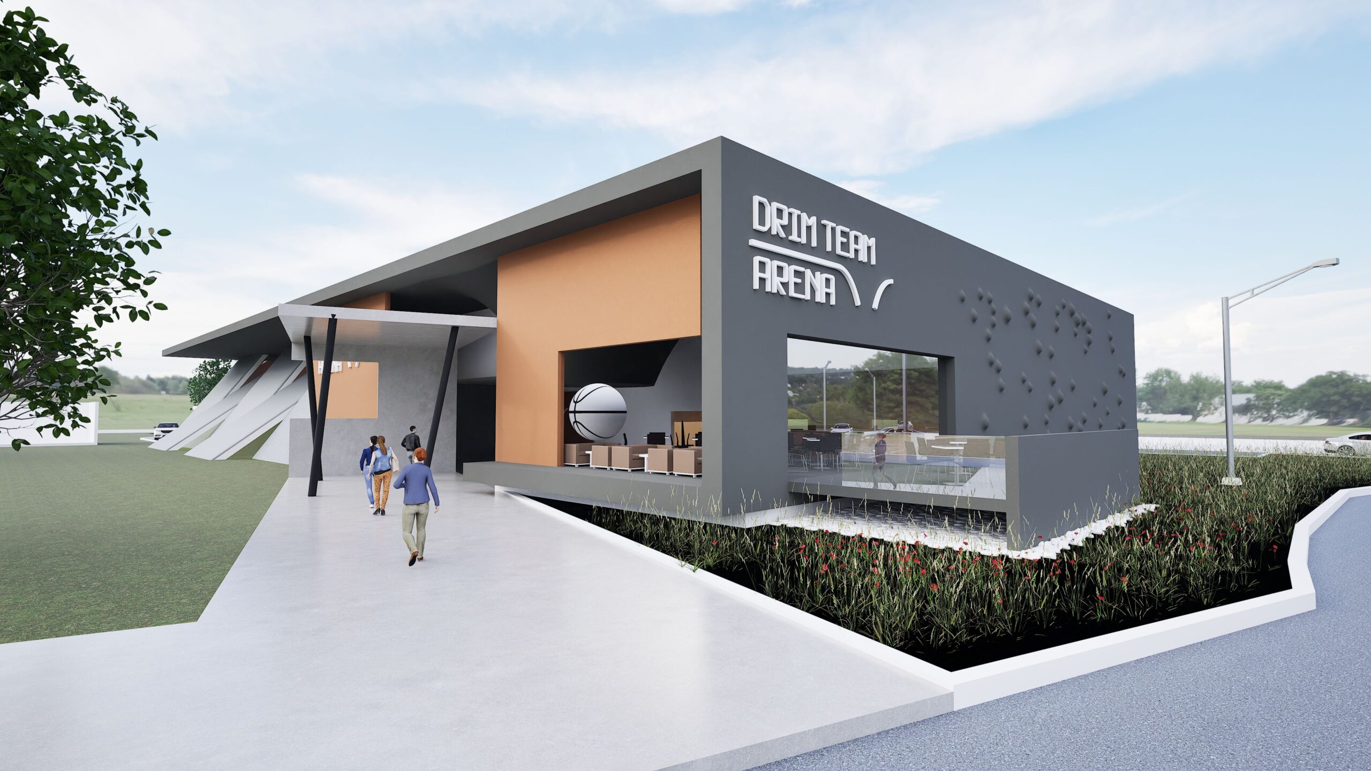
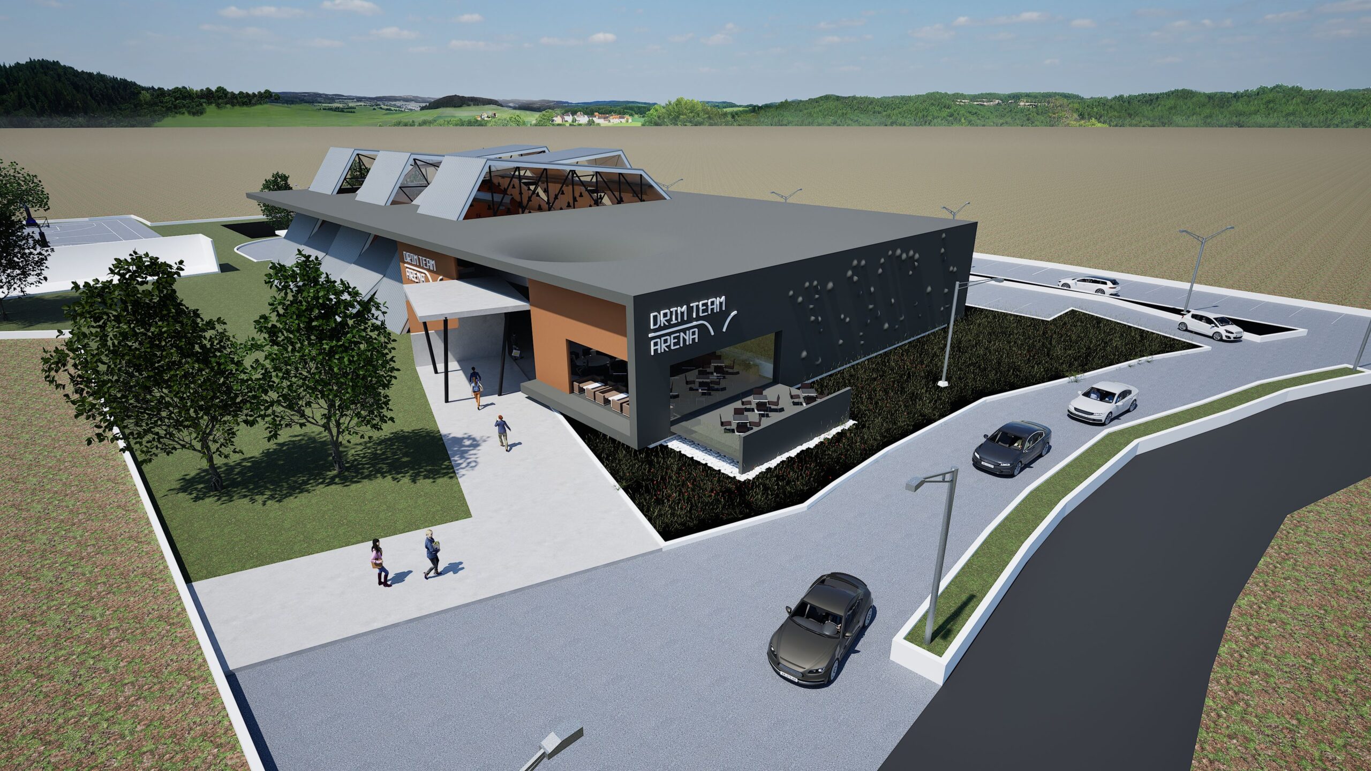
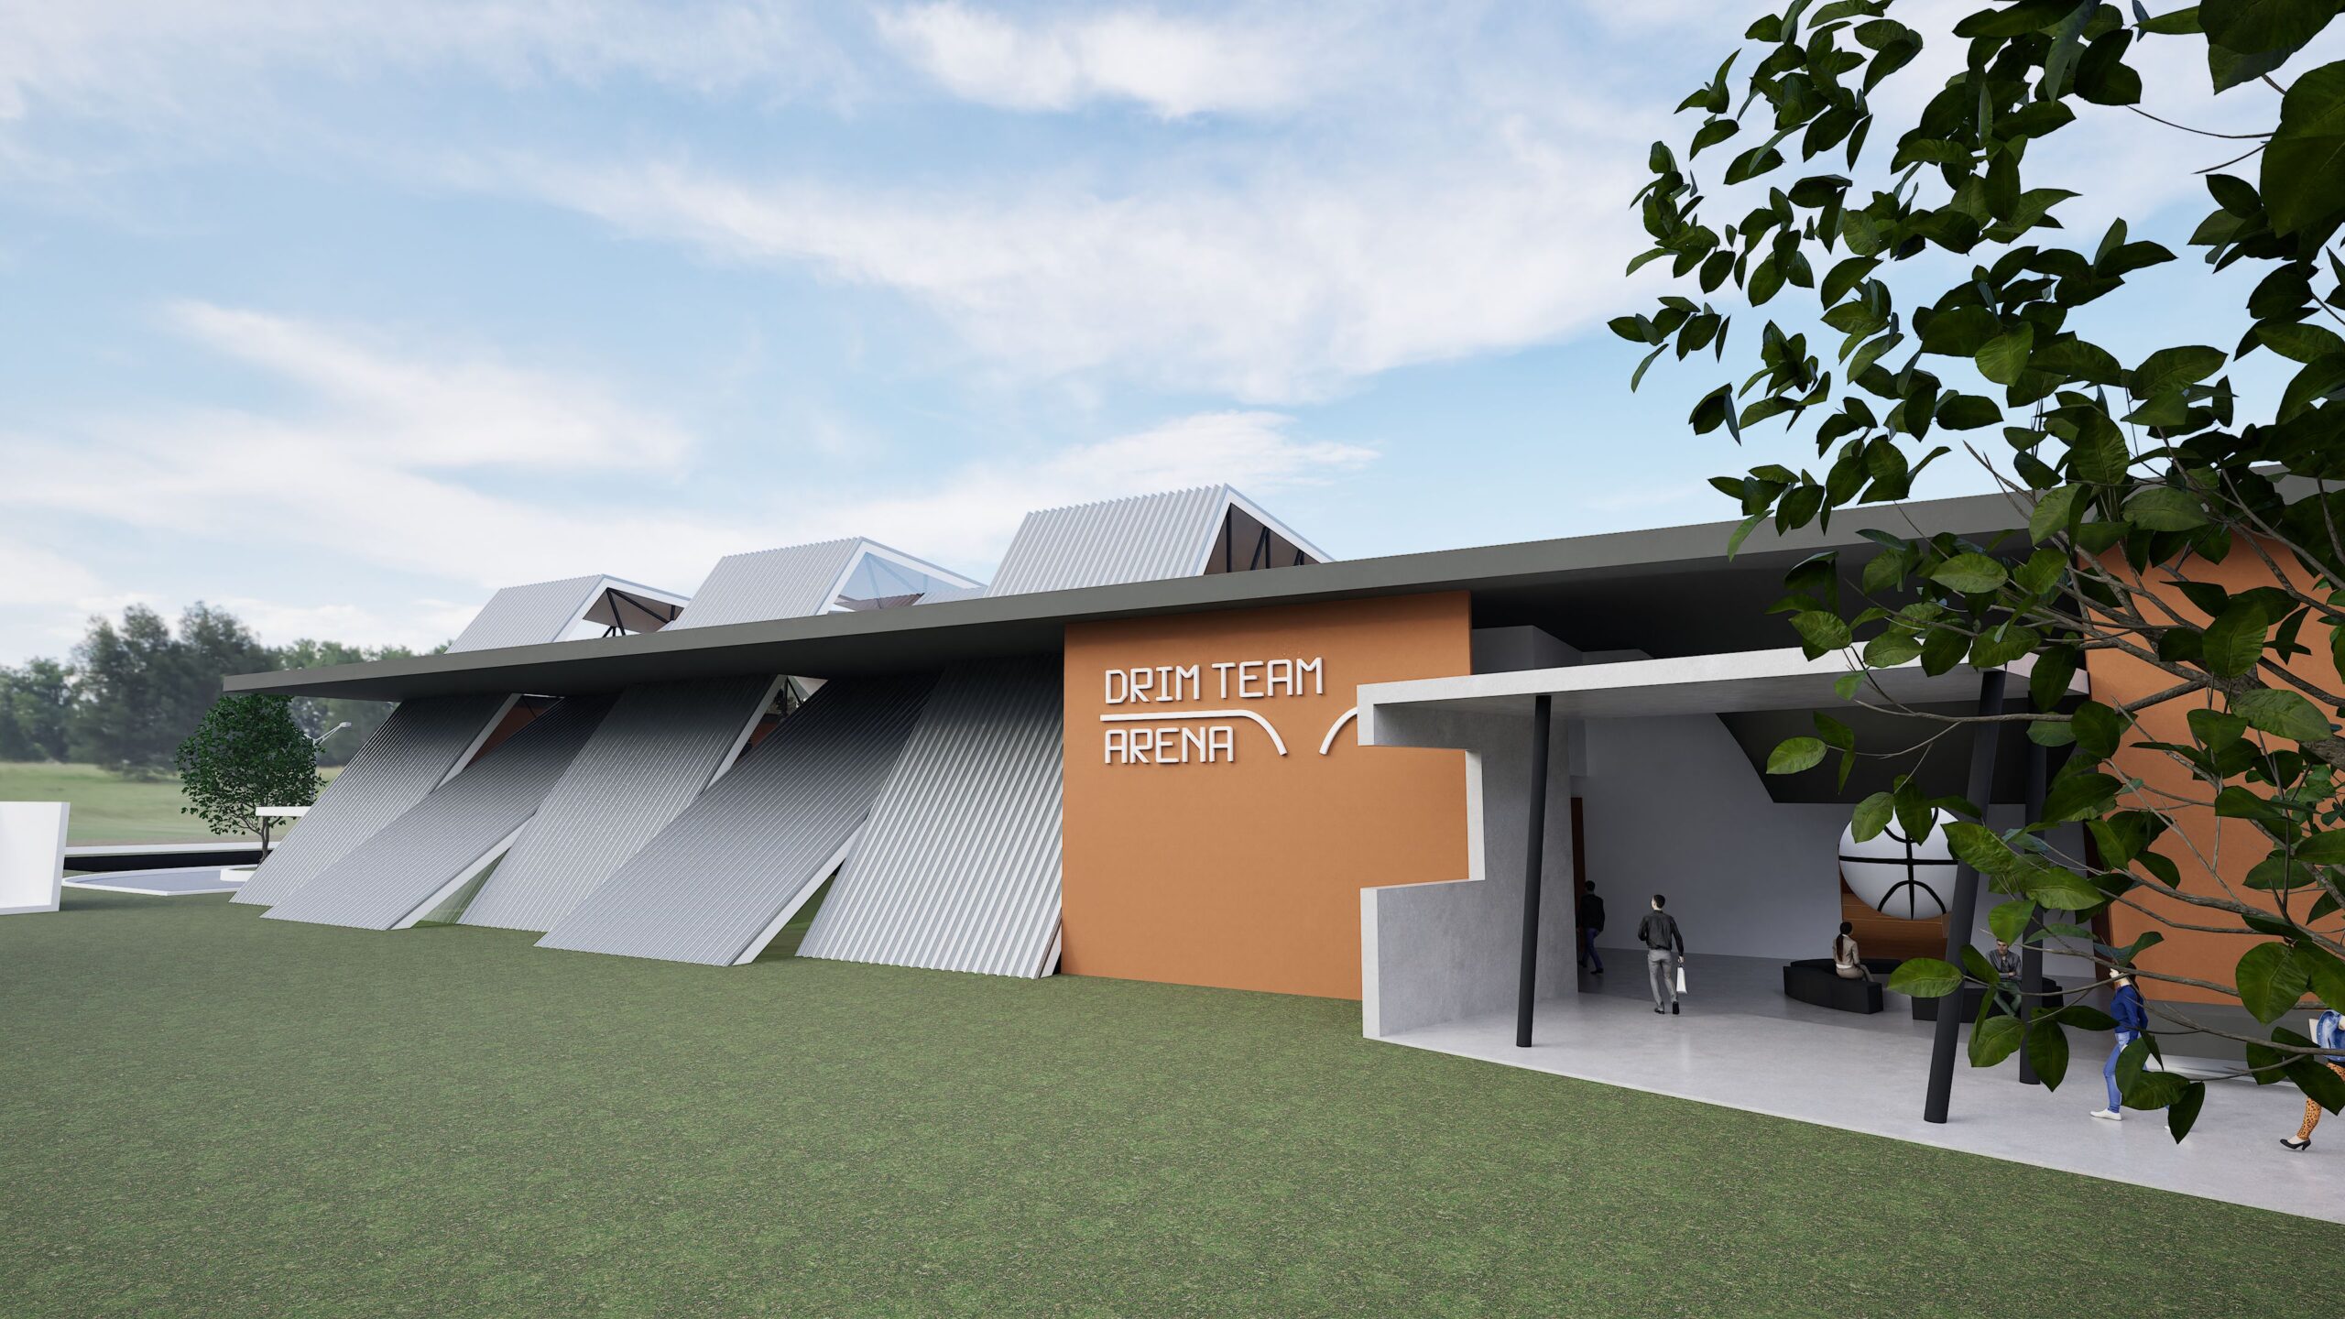
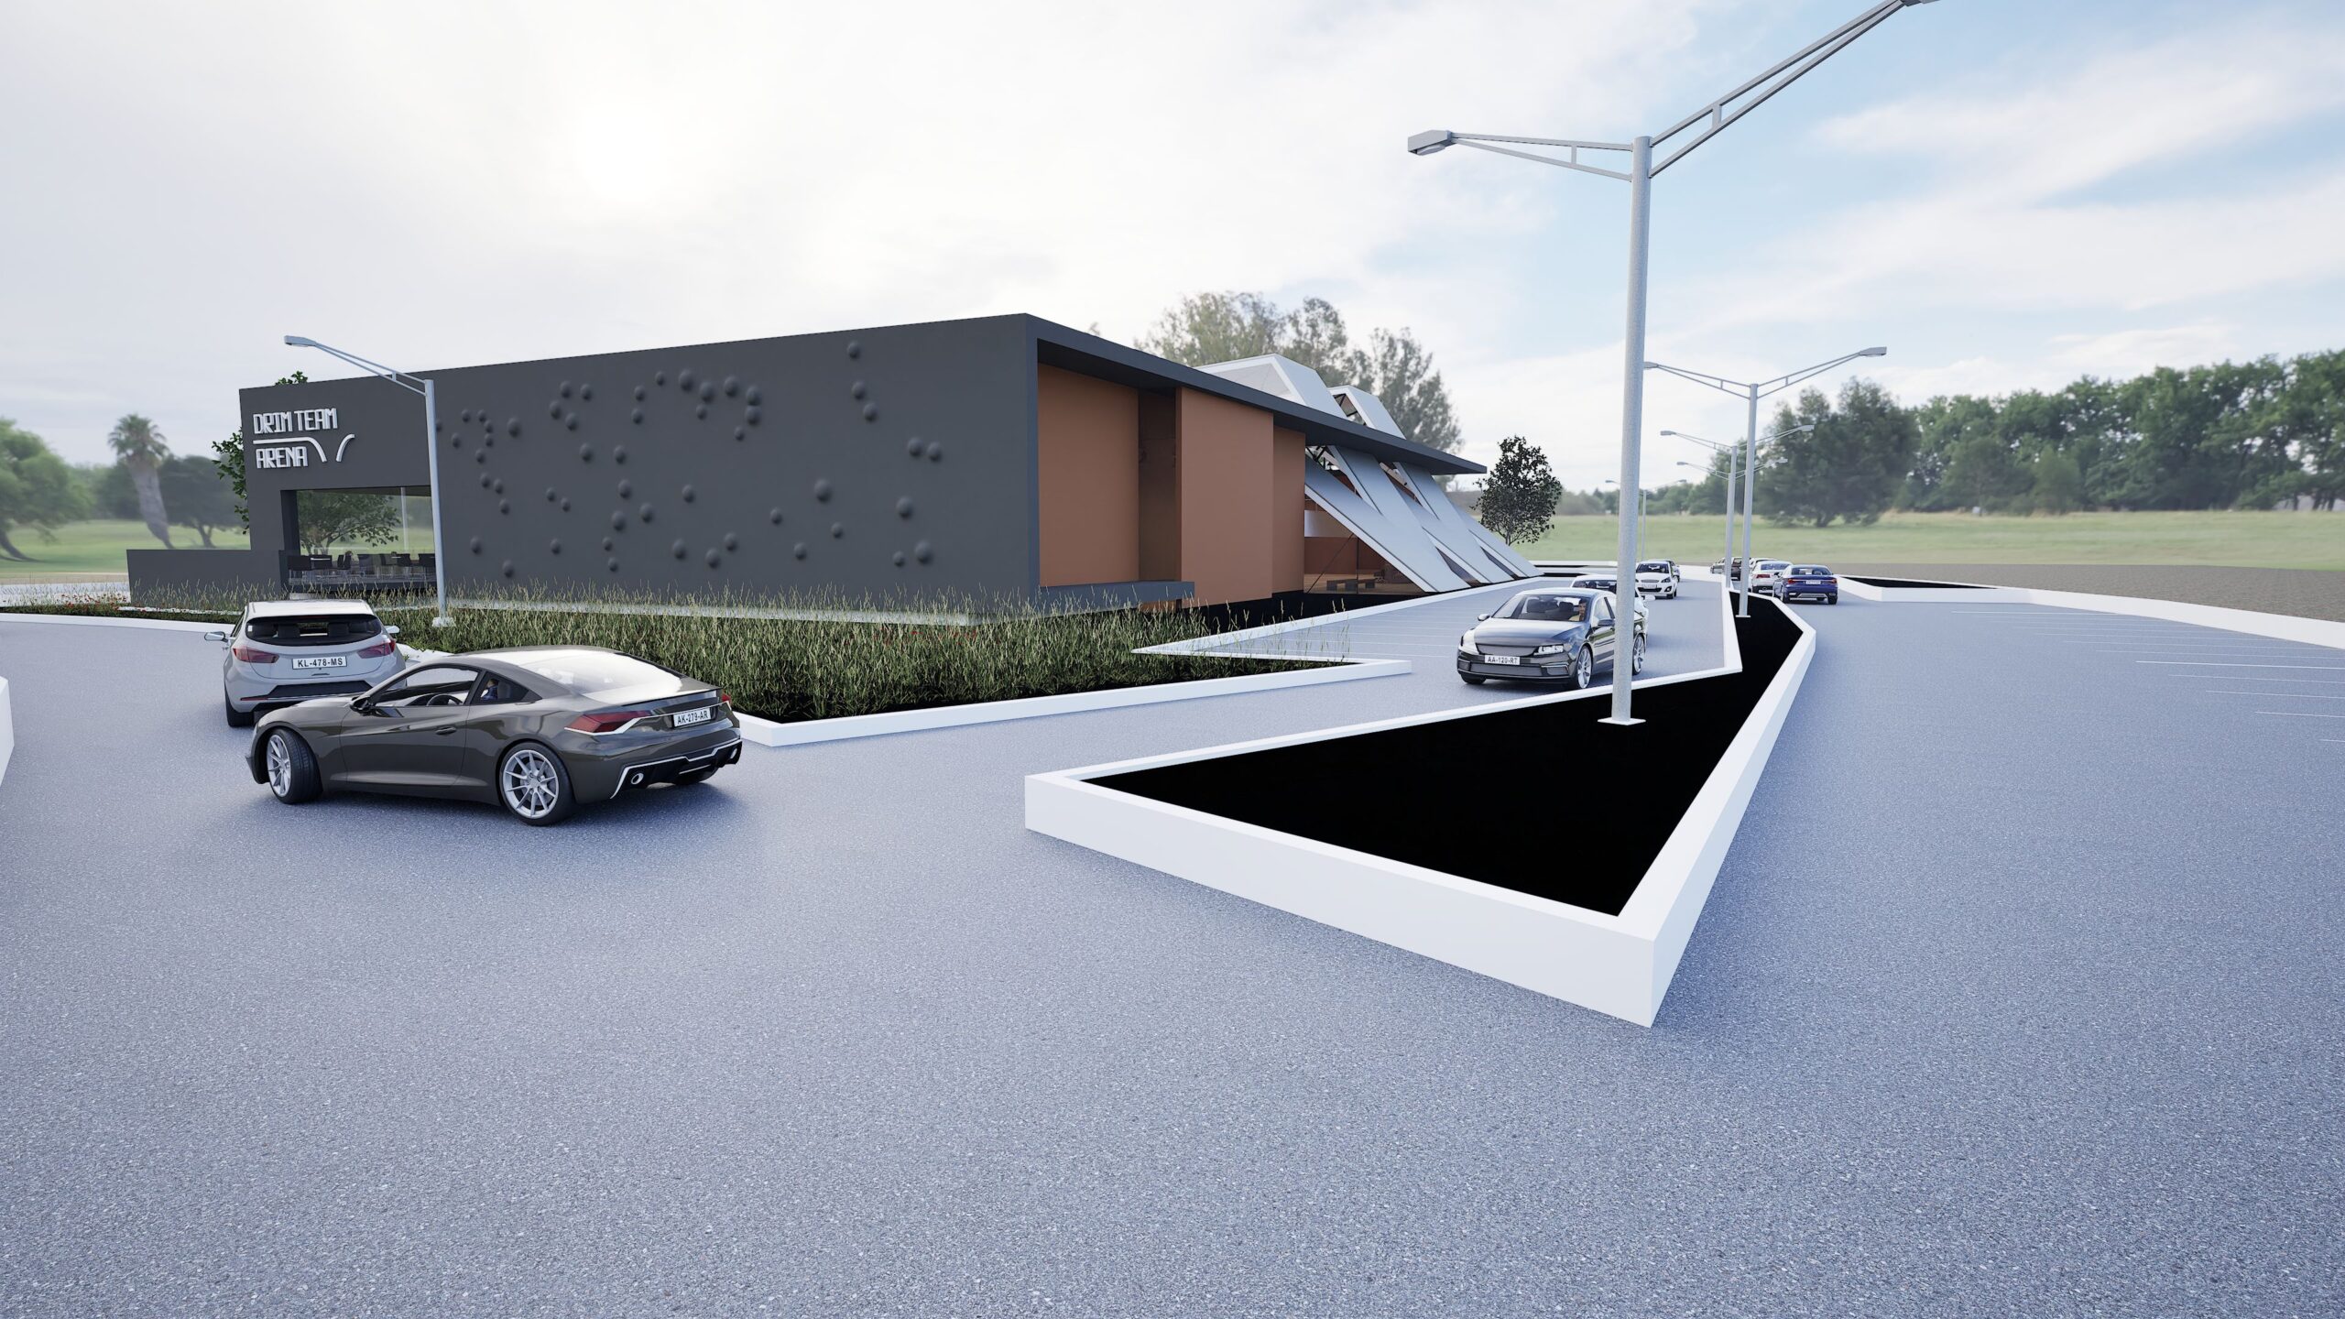
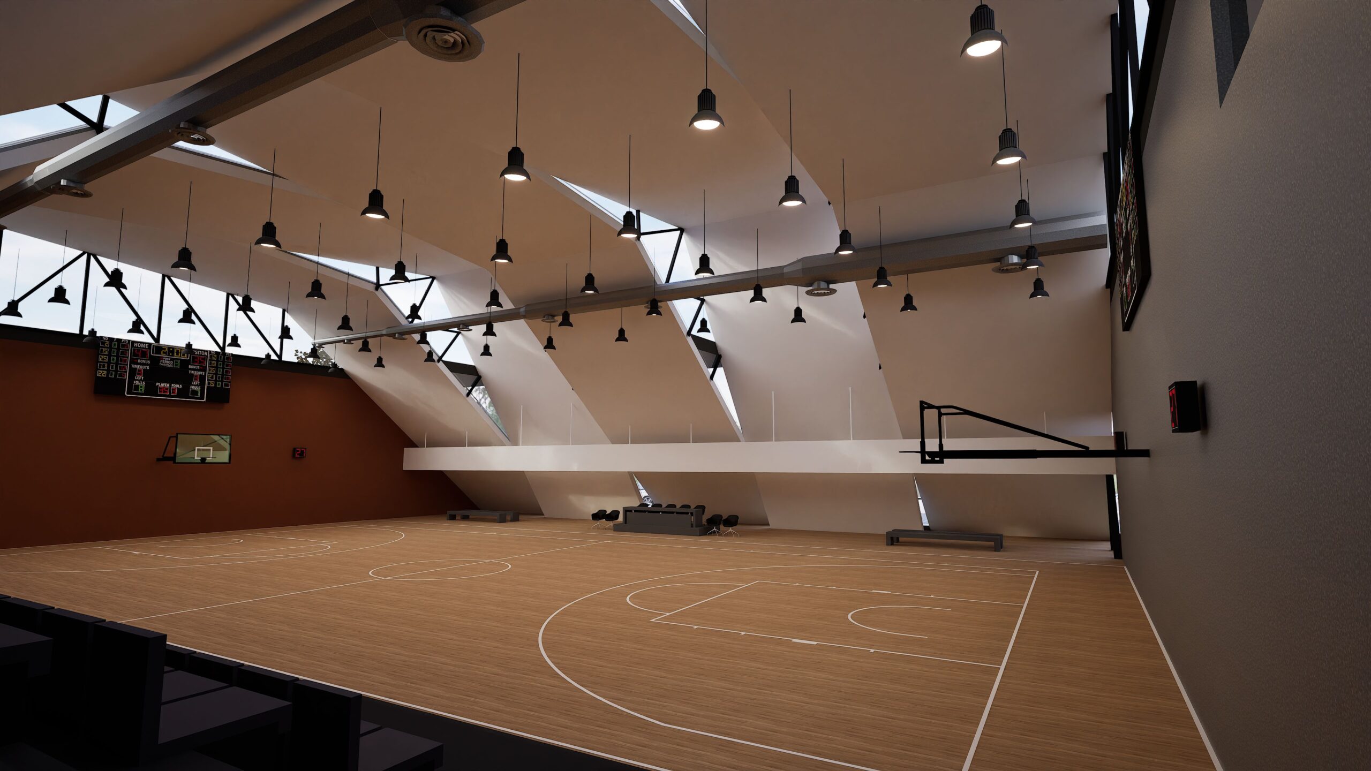
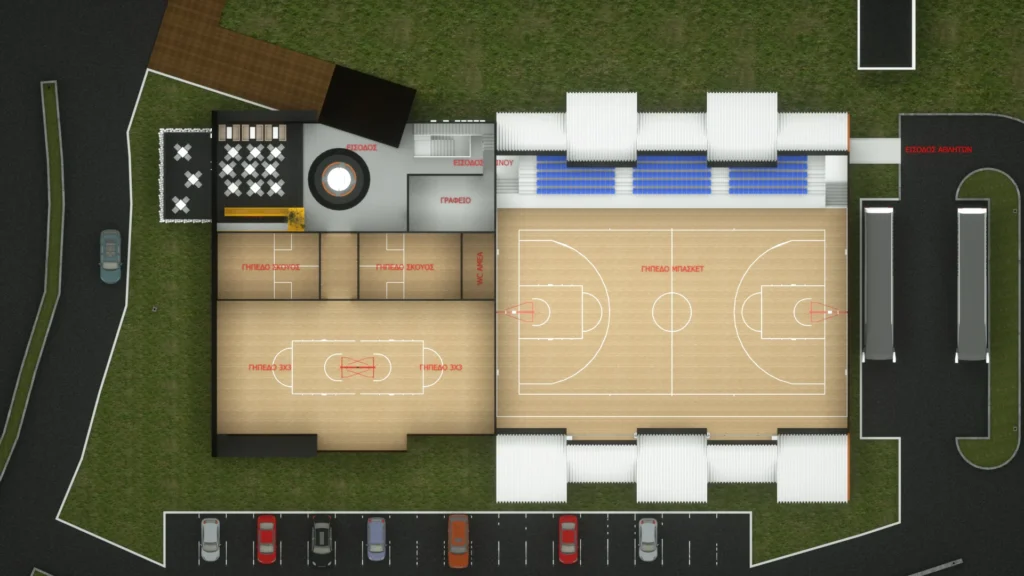
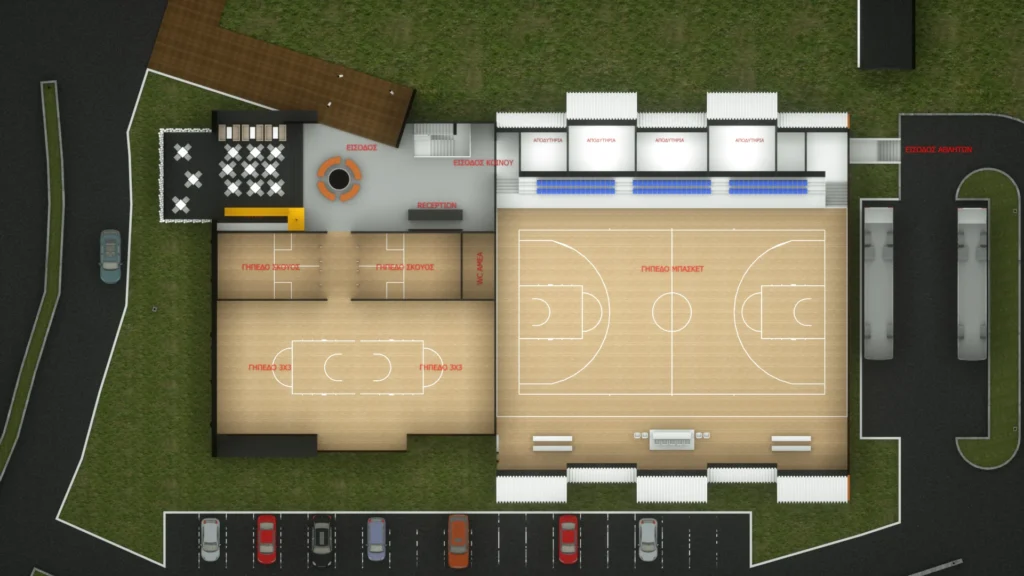
Drim Team Arena is a single-storey sports facility organized around a full-size basketball court flanked by two squash courts and two 3×3 courts, conceived as a compact training and community hub rather than a competition venue. The building reads as two interlocking volumes: a low, dark anthracite block containing the entry, reception, lounge and changing rooms, and a taller folded volume housing the main court, its sawtooth roof breaking into a sequence of angled corrugated-metal planes that open as clerestory skylights, flooding the playing surface with diffuse north light while sheltering a single tier of spectator seating along the long side.
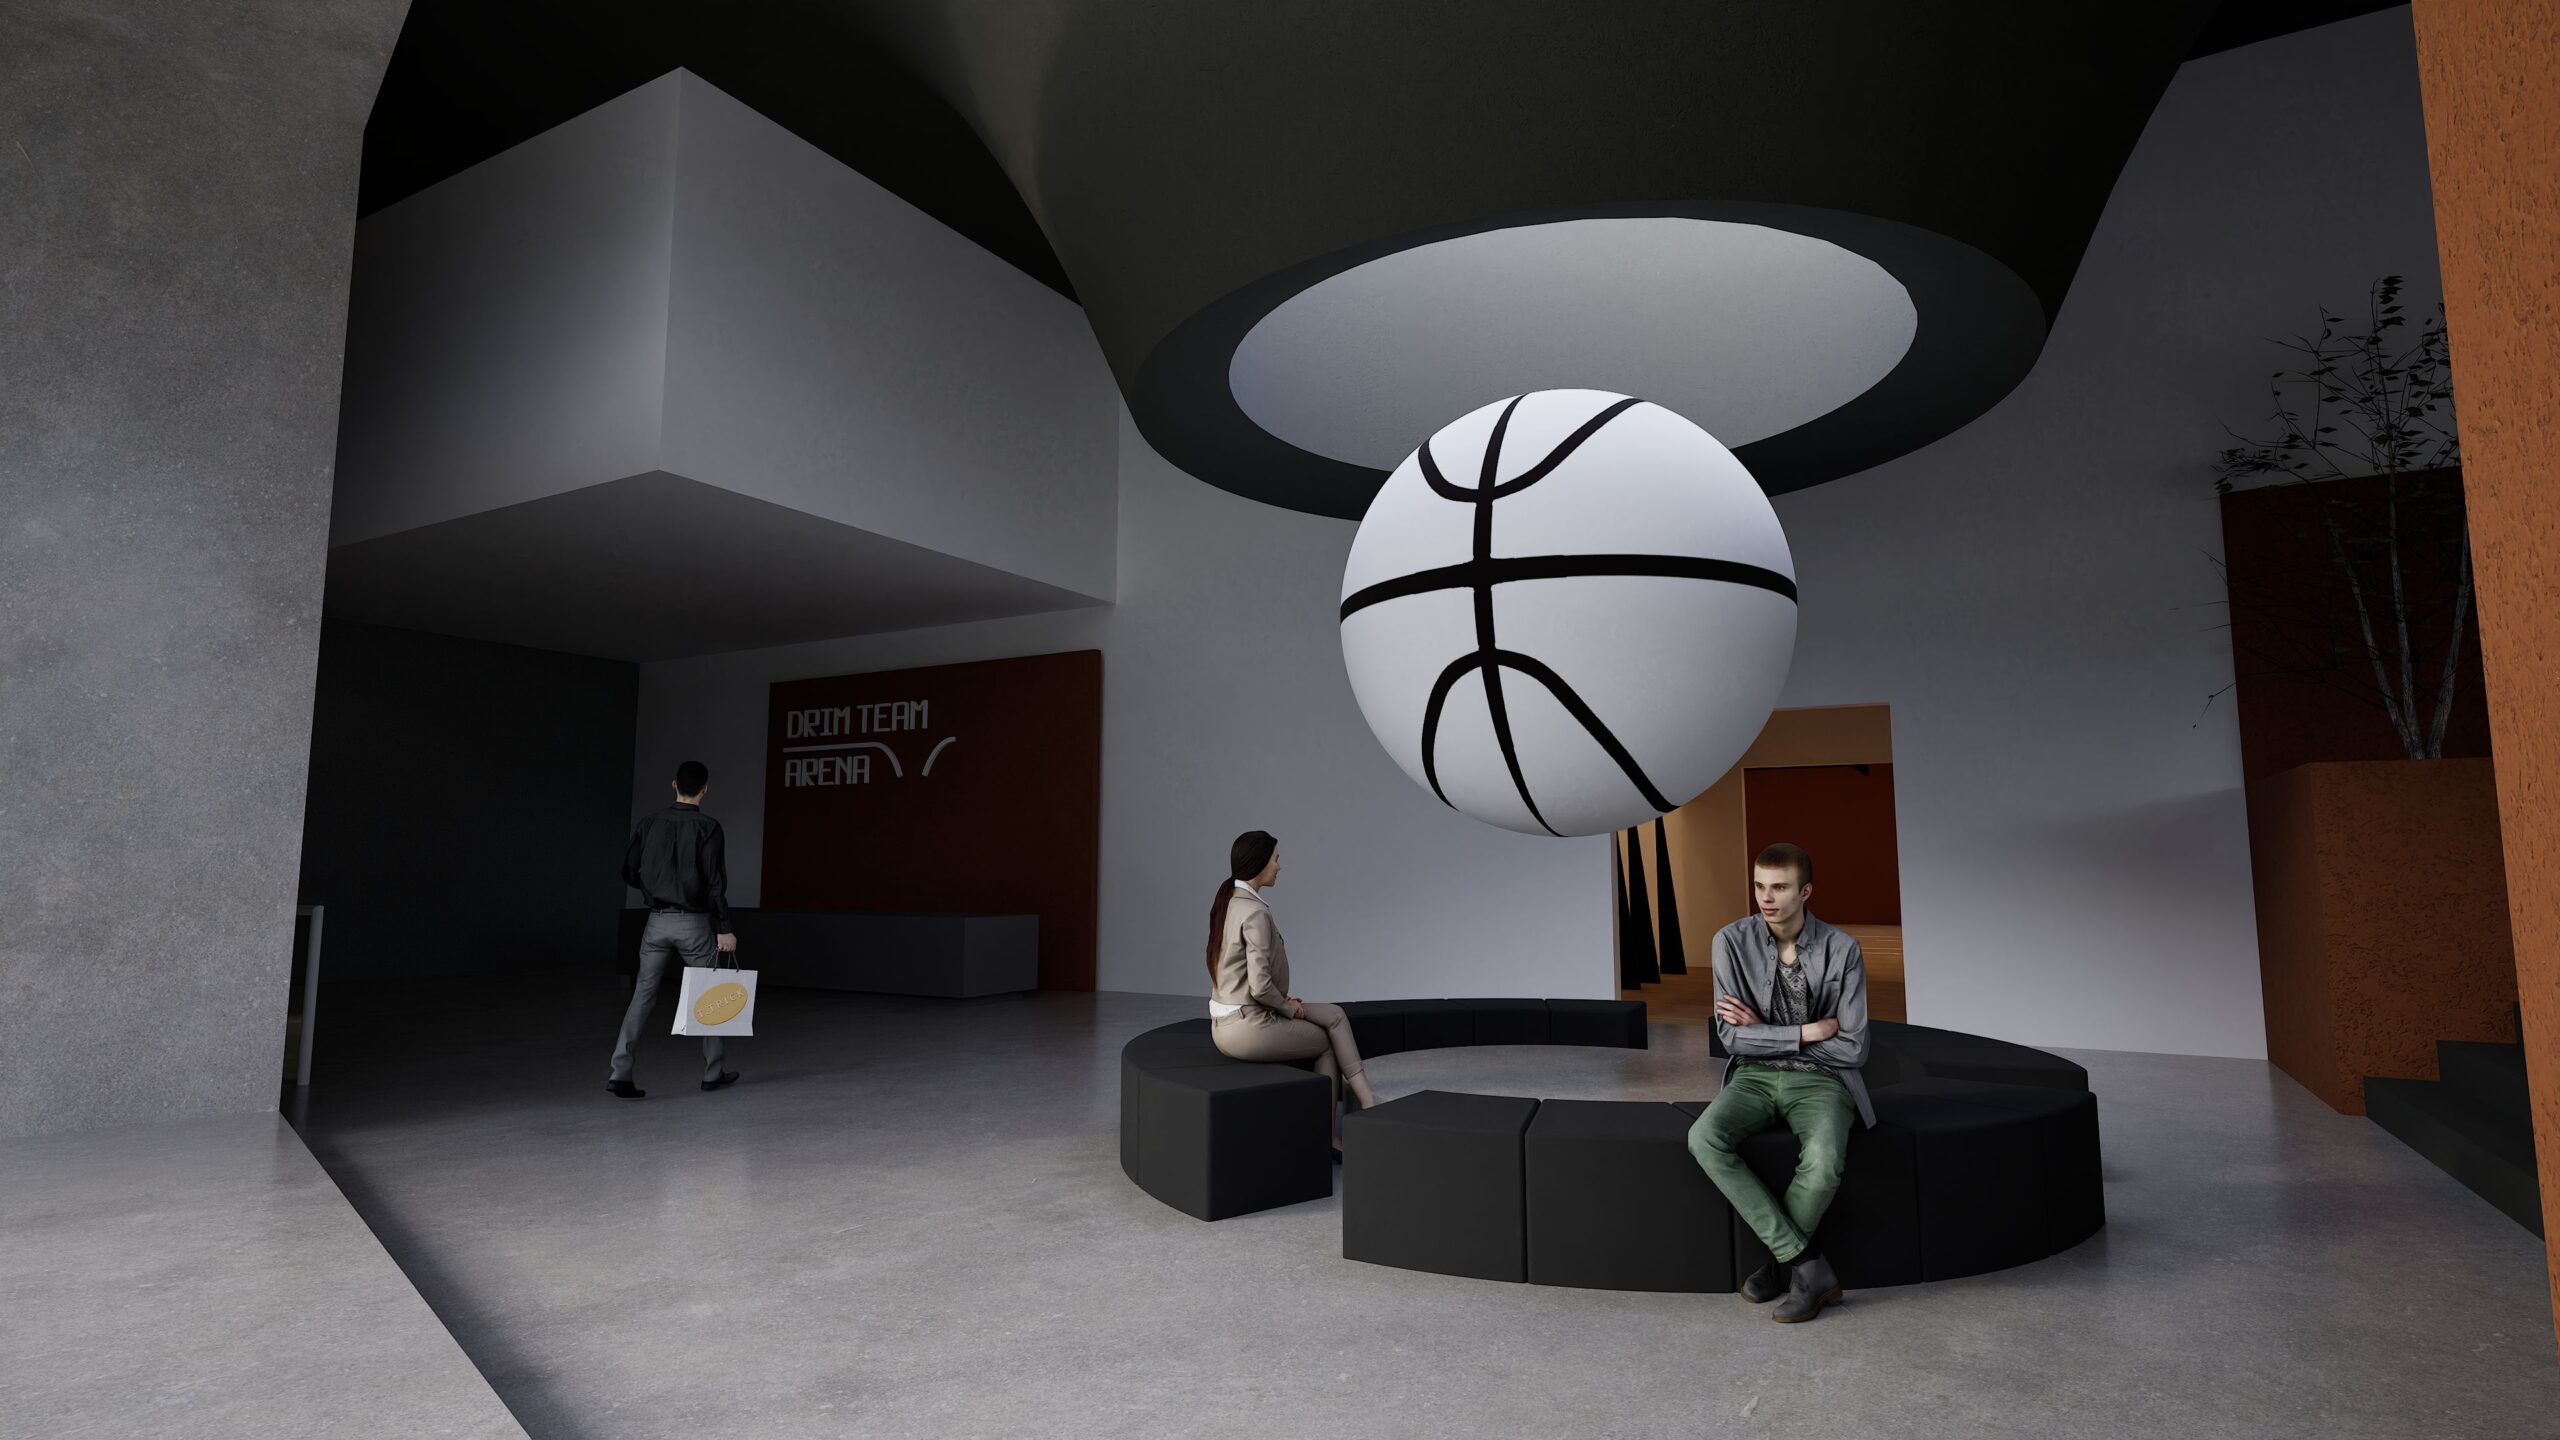
The entrance sequence is marked by a cantilevered concrete canopy on raking columns, behind which a terracotta-orange volume carries the arena’s branding and signage and anchors the otherwise monochrome dark facade. That same facade is animated by an irregular field of shallow perforations, a quiet braille-like texture that breaks the scale of the elevation without resorting to applied graphics. Inside, the entry hall is organized around a suspended, oversized basketball sculpture that doubles as an orientation device, with a circular bench beneath it and a diamond-tiled lounge and café area opening onto a cantilevered terrace. The terrace steps down into a planted wildflower buffer of grasses and poppies that mediates between the building and the parking court, softening the otherwise hard-edged geometry of the site plan.