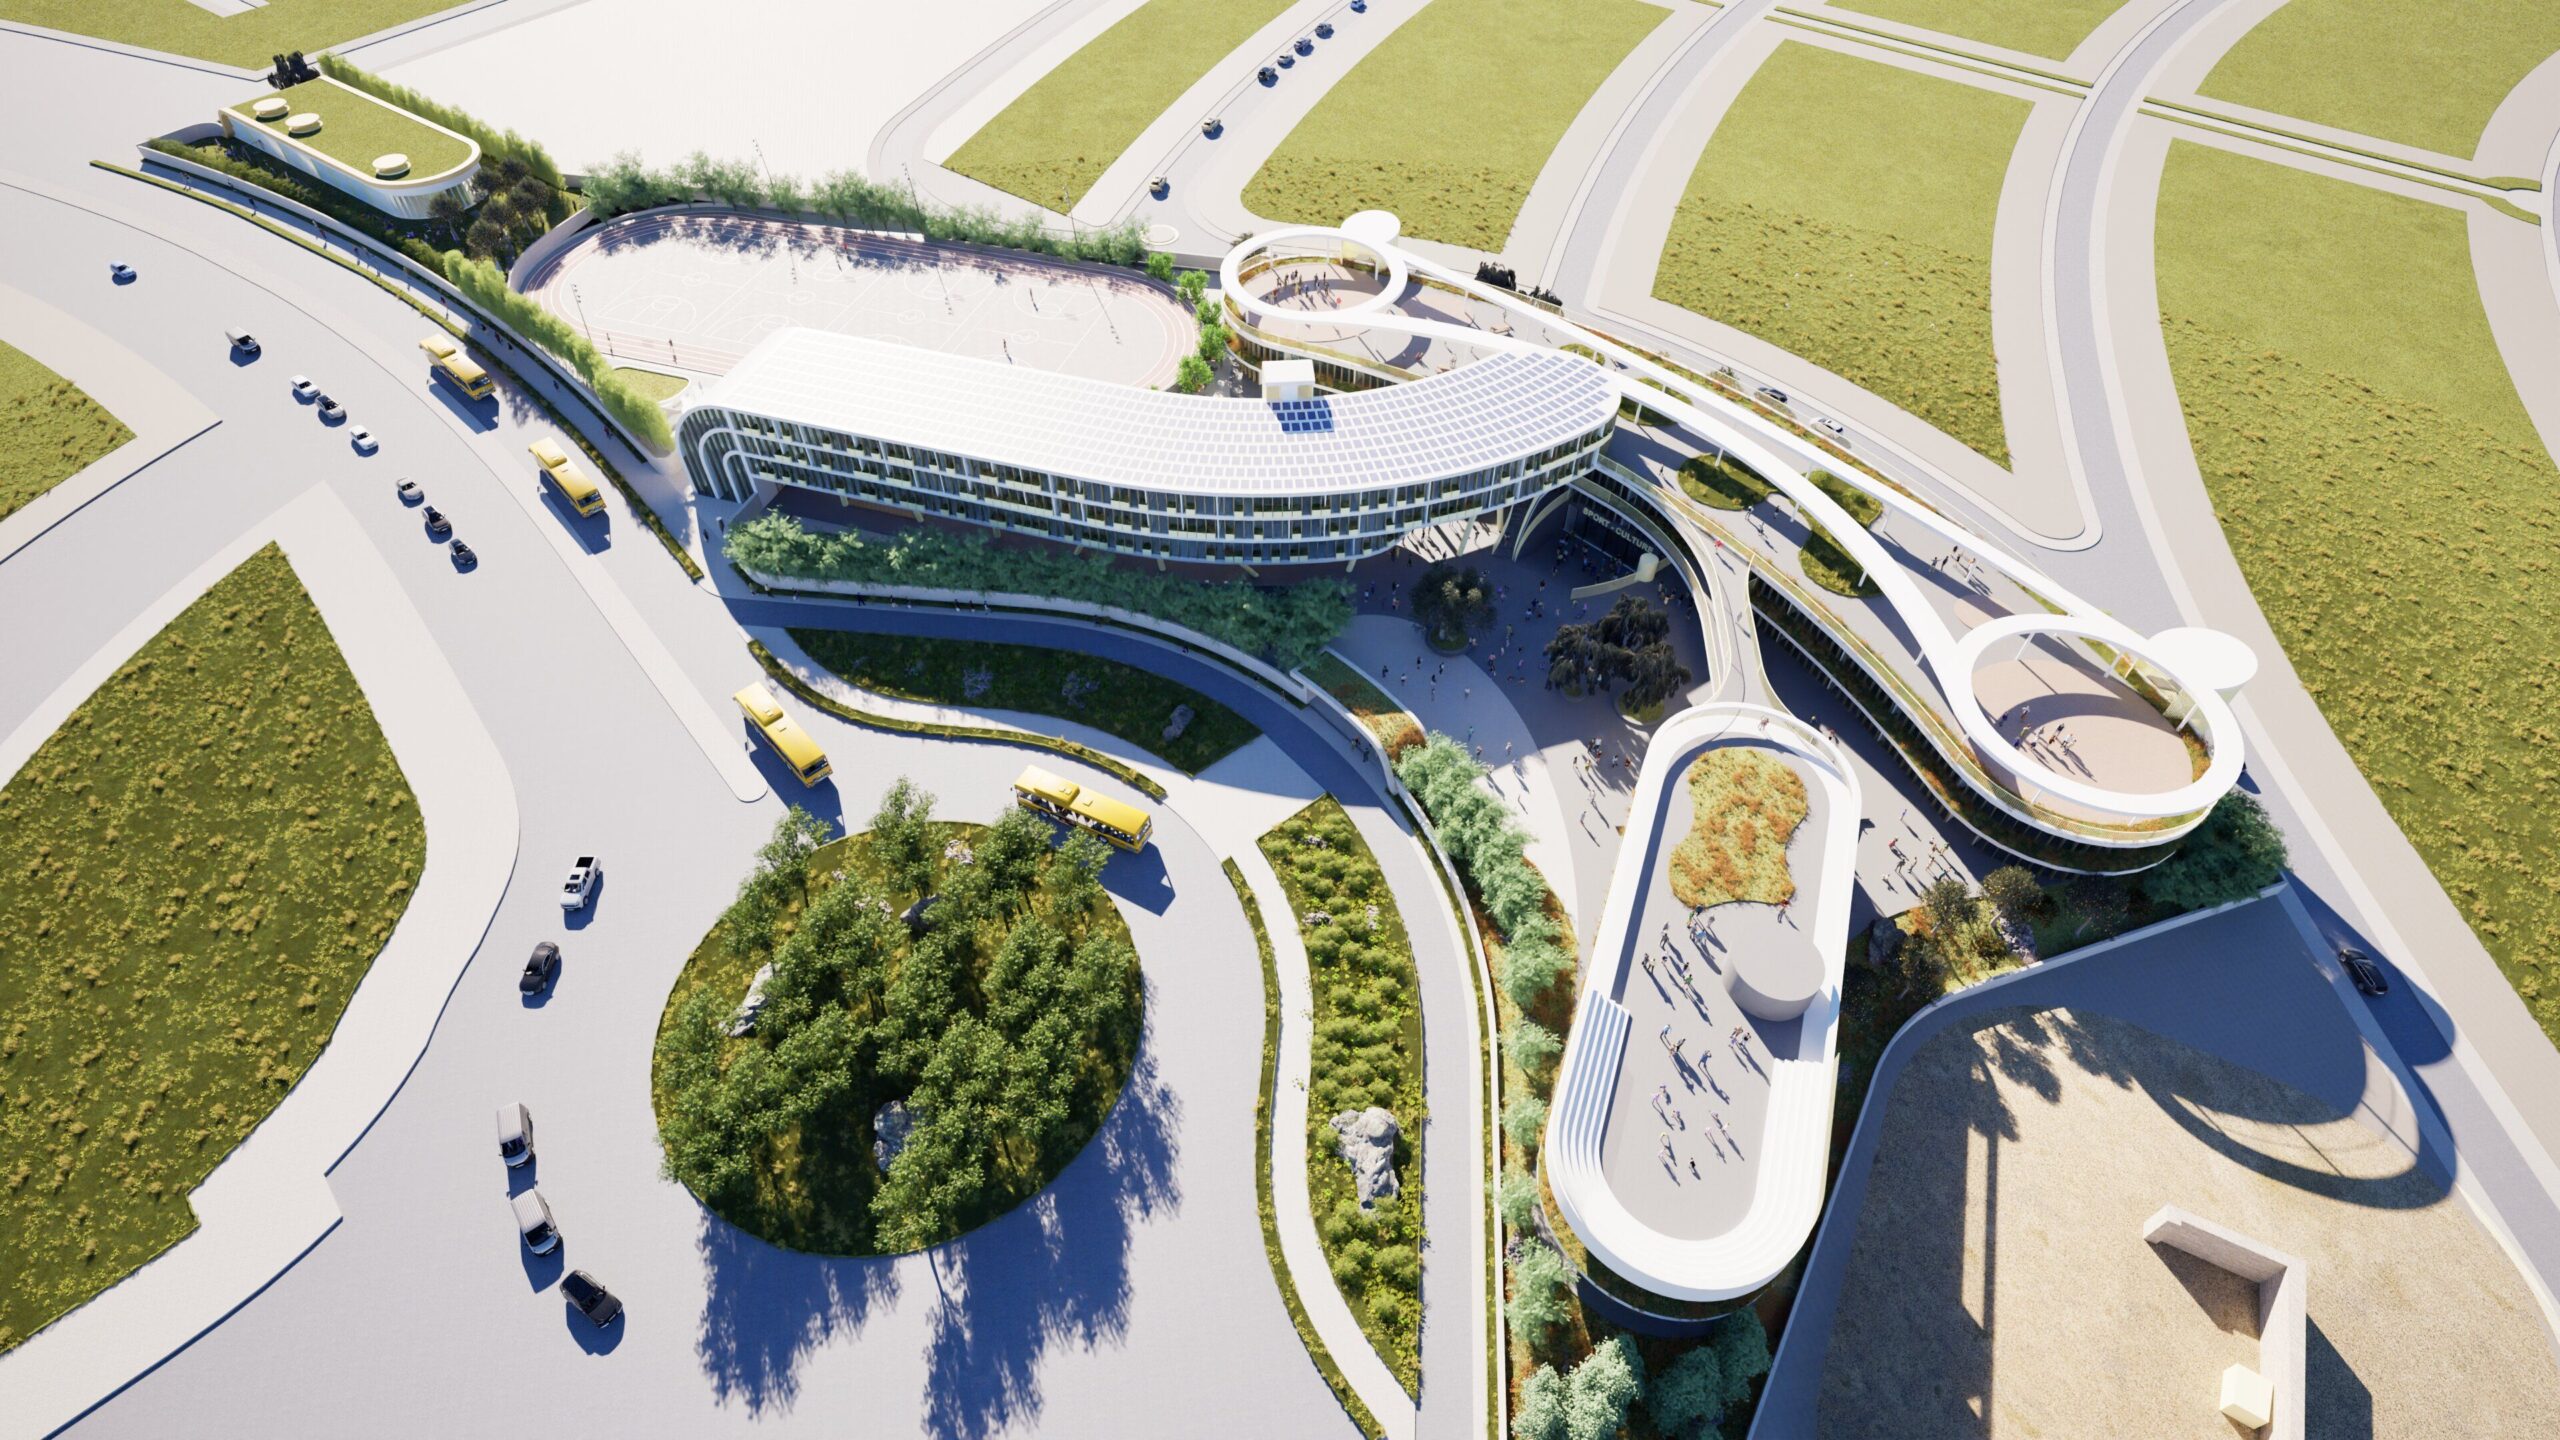
Ellinikon School — A futuristic Ellinikon School complex with curvilinear white volumes, extensive green roofs and glass façades, integrated into landscaped grounds and curved roadways. — by Modify Architects

Ellinikon School

Category: - - Project Type: Proposal - |Year: 2026Location: Athens - Greece - VouliagmeniSize: 25,000 m²
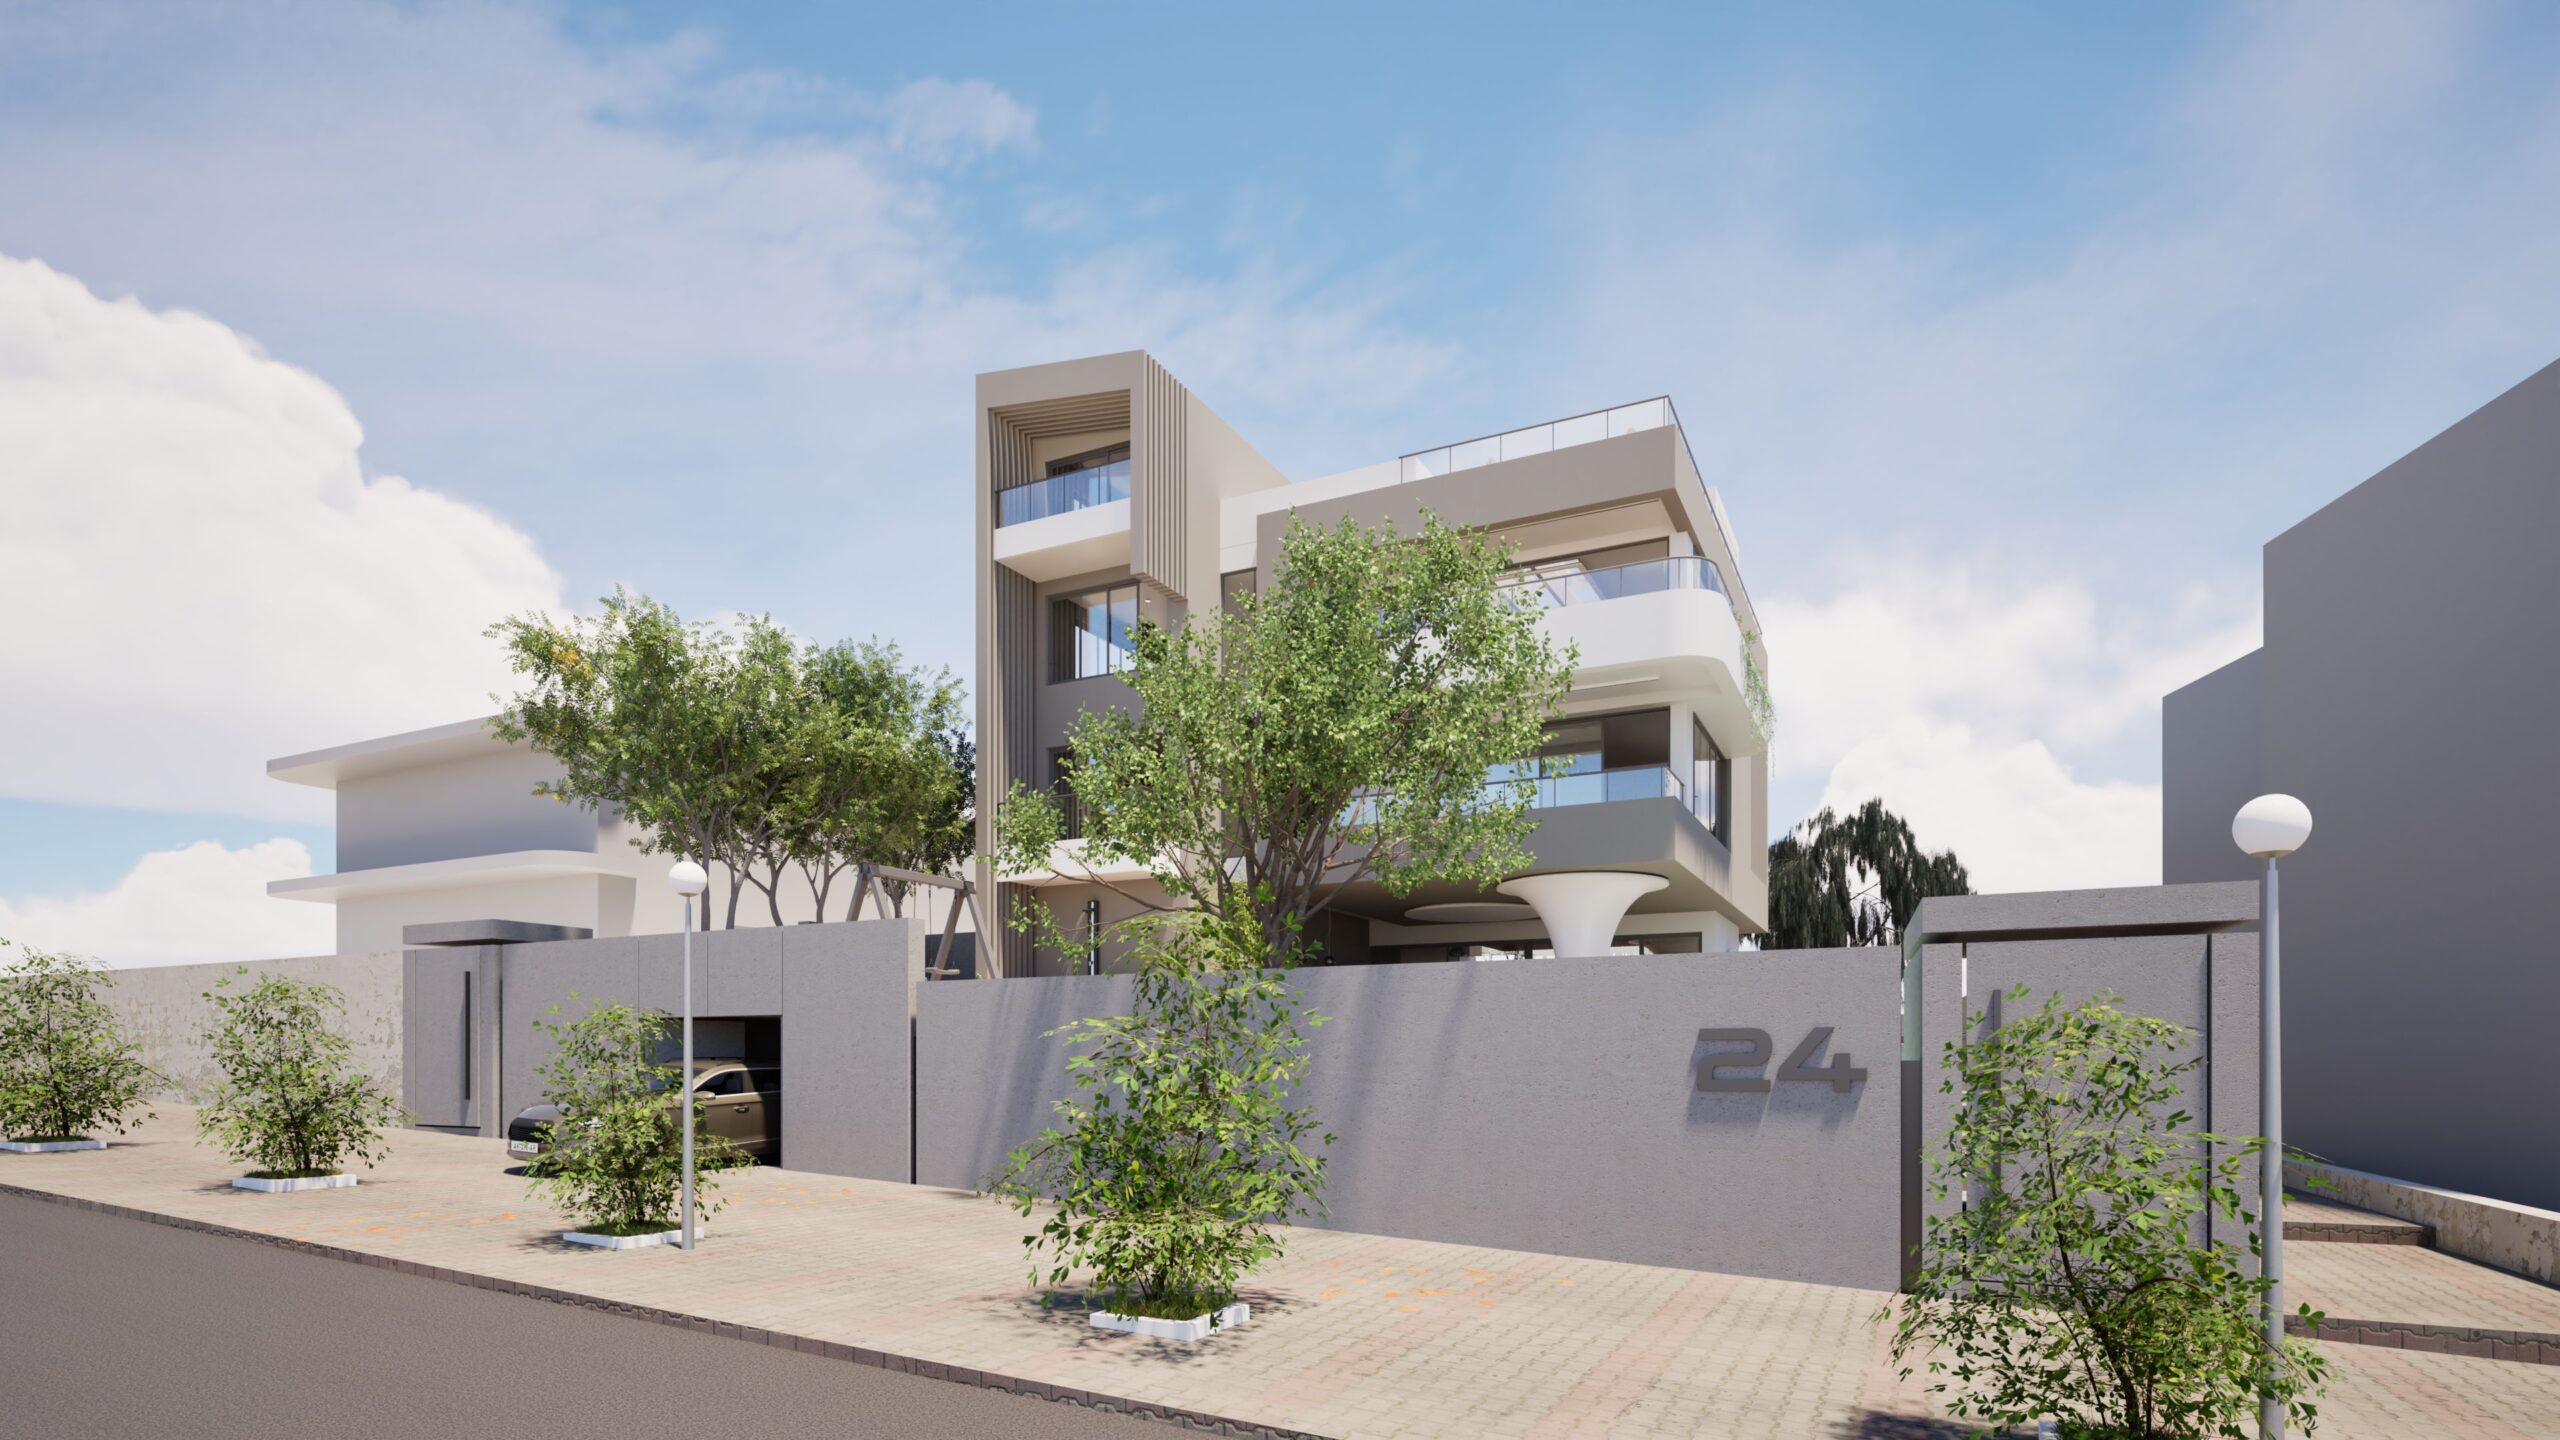
Residence 24 — Contemporary multi-story residence featuring curved balconies, large windows, and smooth light-colored facade — by Modify Architects

Residence 24

Category: - Project Type: New - Proposal - |Year: 2026Location: Athens - Greece - VouliagmeniSize: 1,250 m²
Aerial view of the "Education Rings" project, showcasing a modern school campus with circular buildings interconnected by white walkways, nestled within lush green landscaping and trees under a bright blue, cloudy sky. The design emphasizes a connection to nature and a flowing, open learning environment. By Modify Architects

Education Rings

Category: - Project Type: New - Proposal - |Year: 2025Location: GreeceSize: 2,500 m²
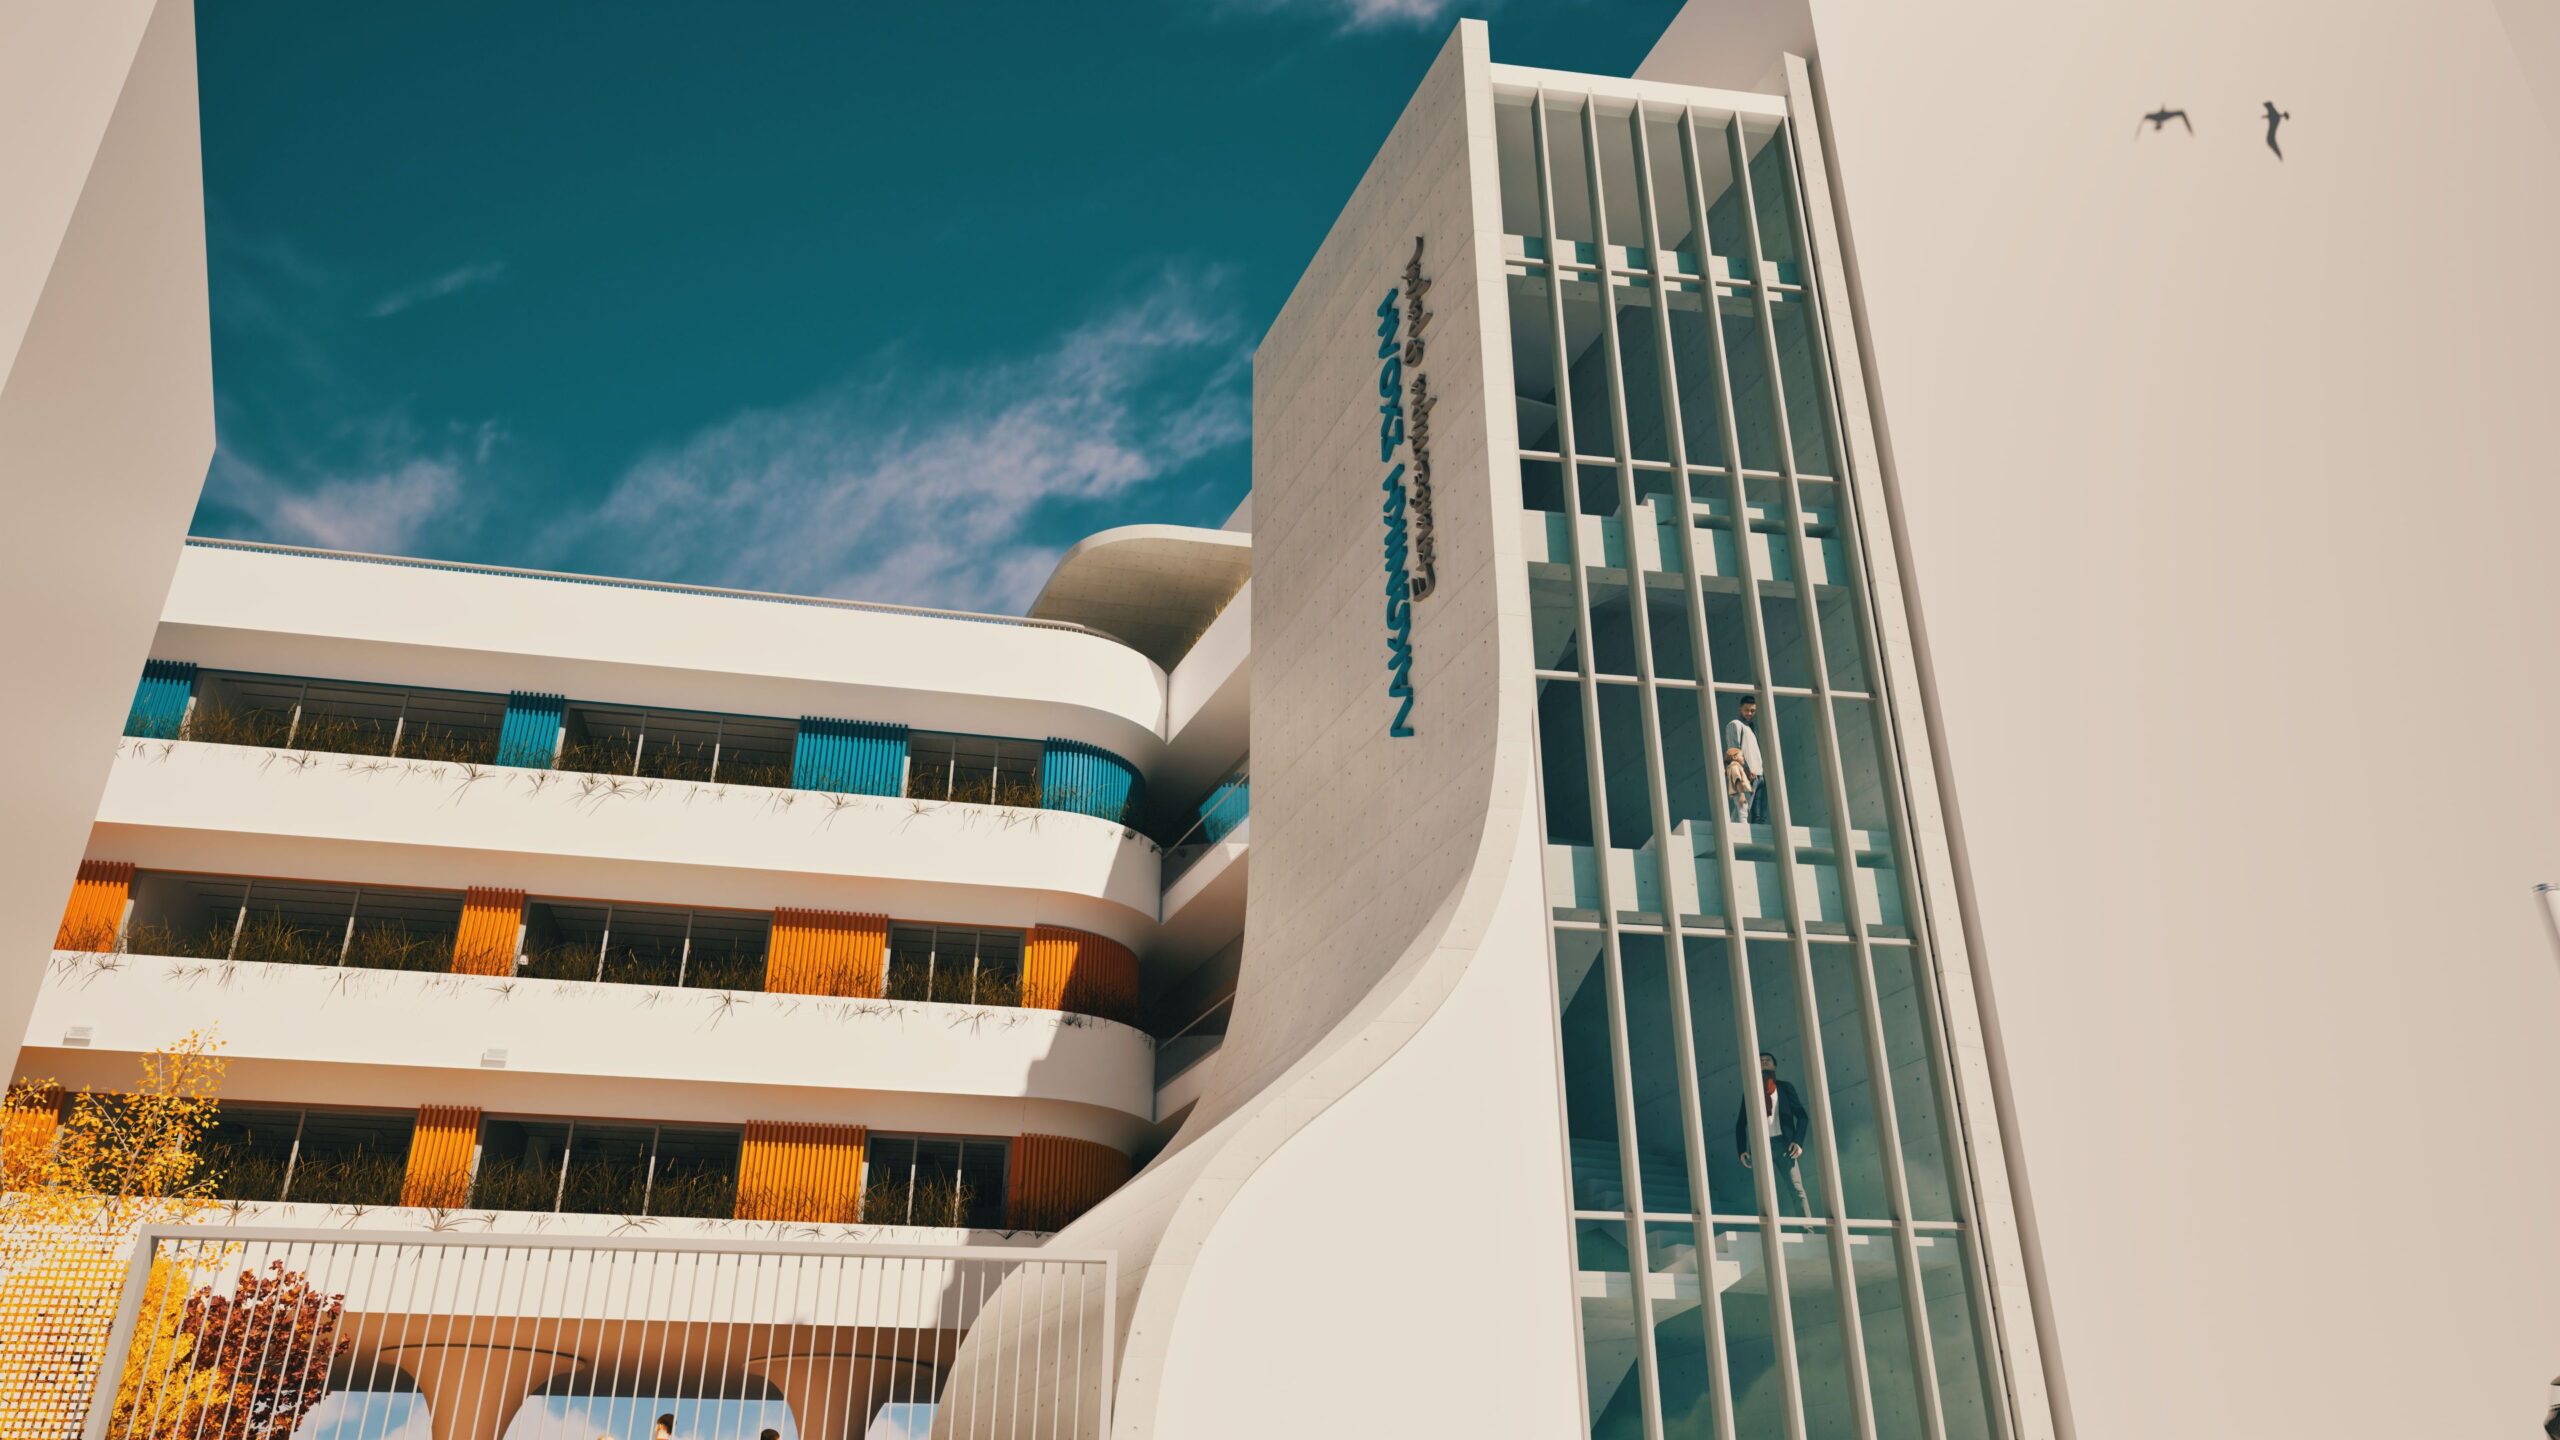
Lakoniki School Secondary – Academy — A modern architectural view of the Lakoniki School Secondary – Academy featuring a sweeping white concrete facade with curved balconies and a central glass tower containing an open stairwell. The design incorporates vibrant blue and orange vertical slats as accents against the clean white surfaces, set against a bright blue sky. — by Modify Architects

Lakoniki School Secondary – Academy

Category: - Project Type: New - |Year: 2024Location: Athens - GreeceSize: 1,700 m²
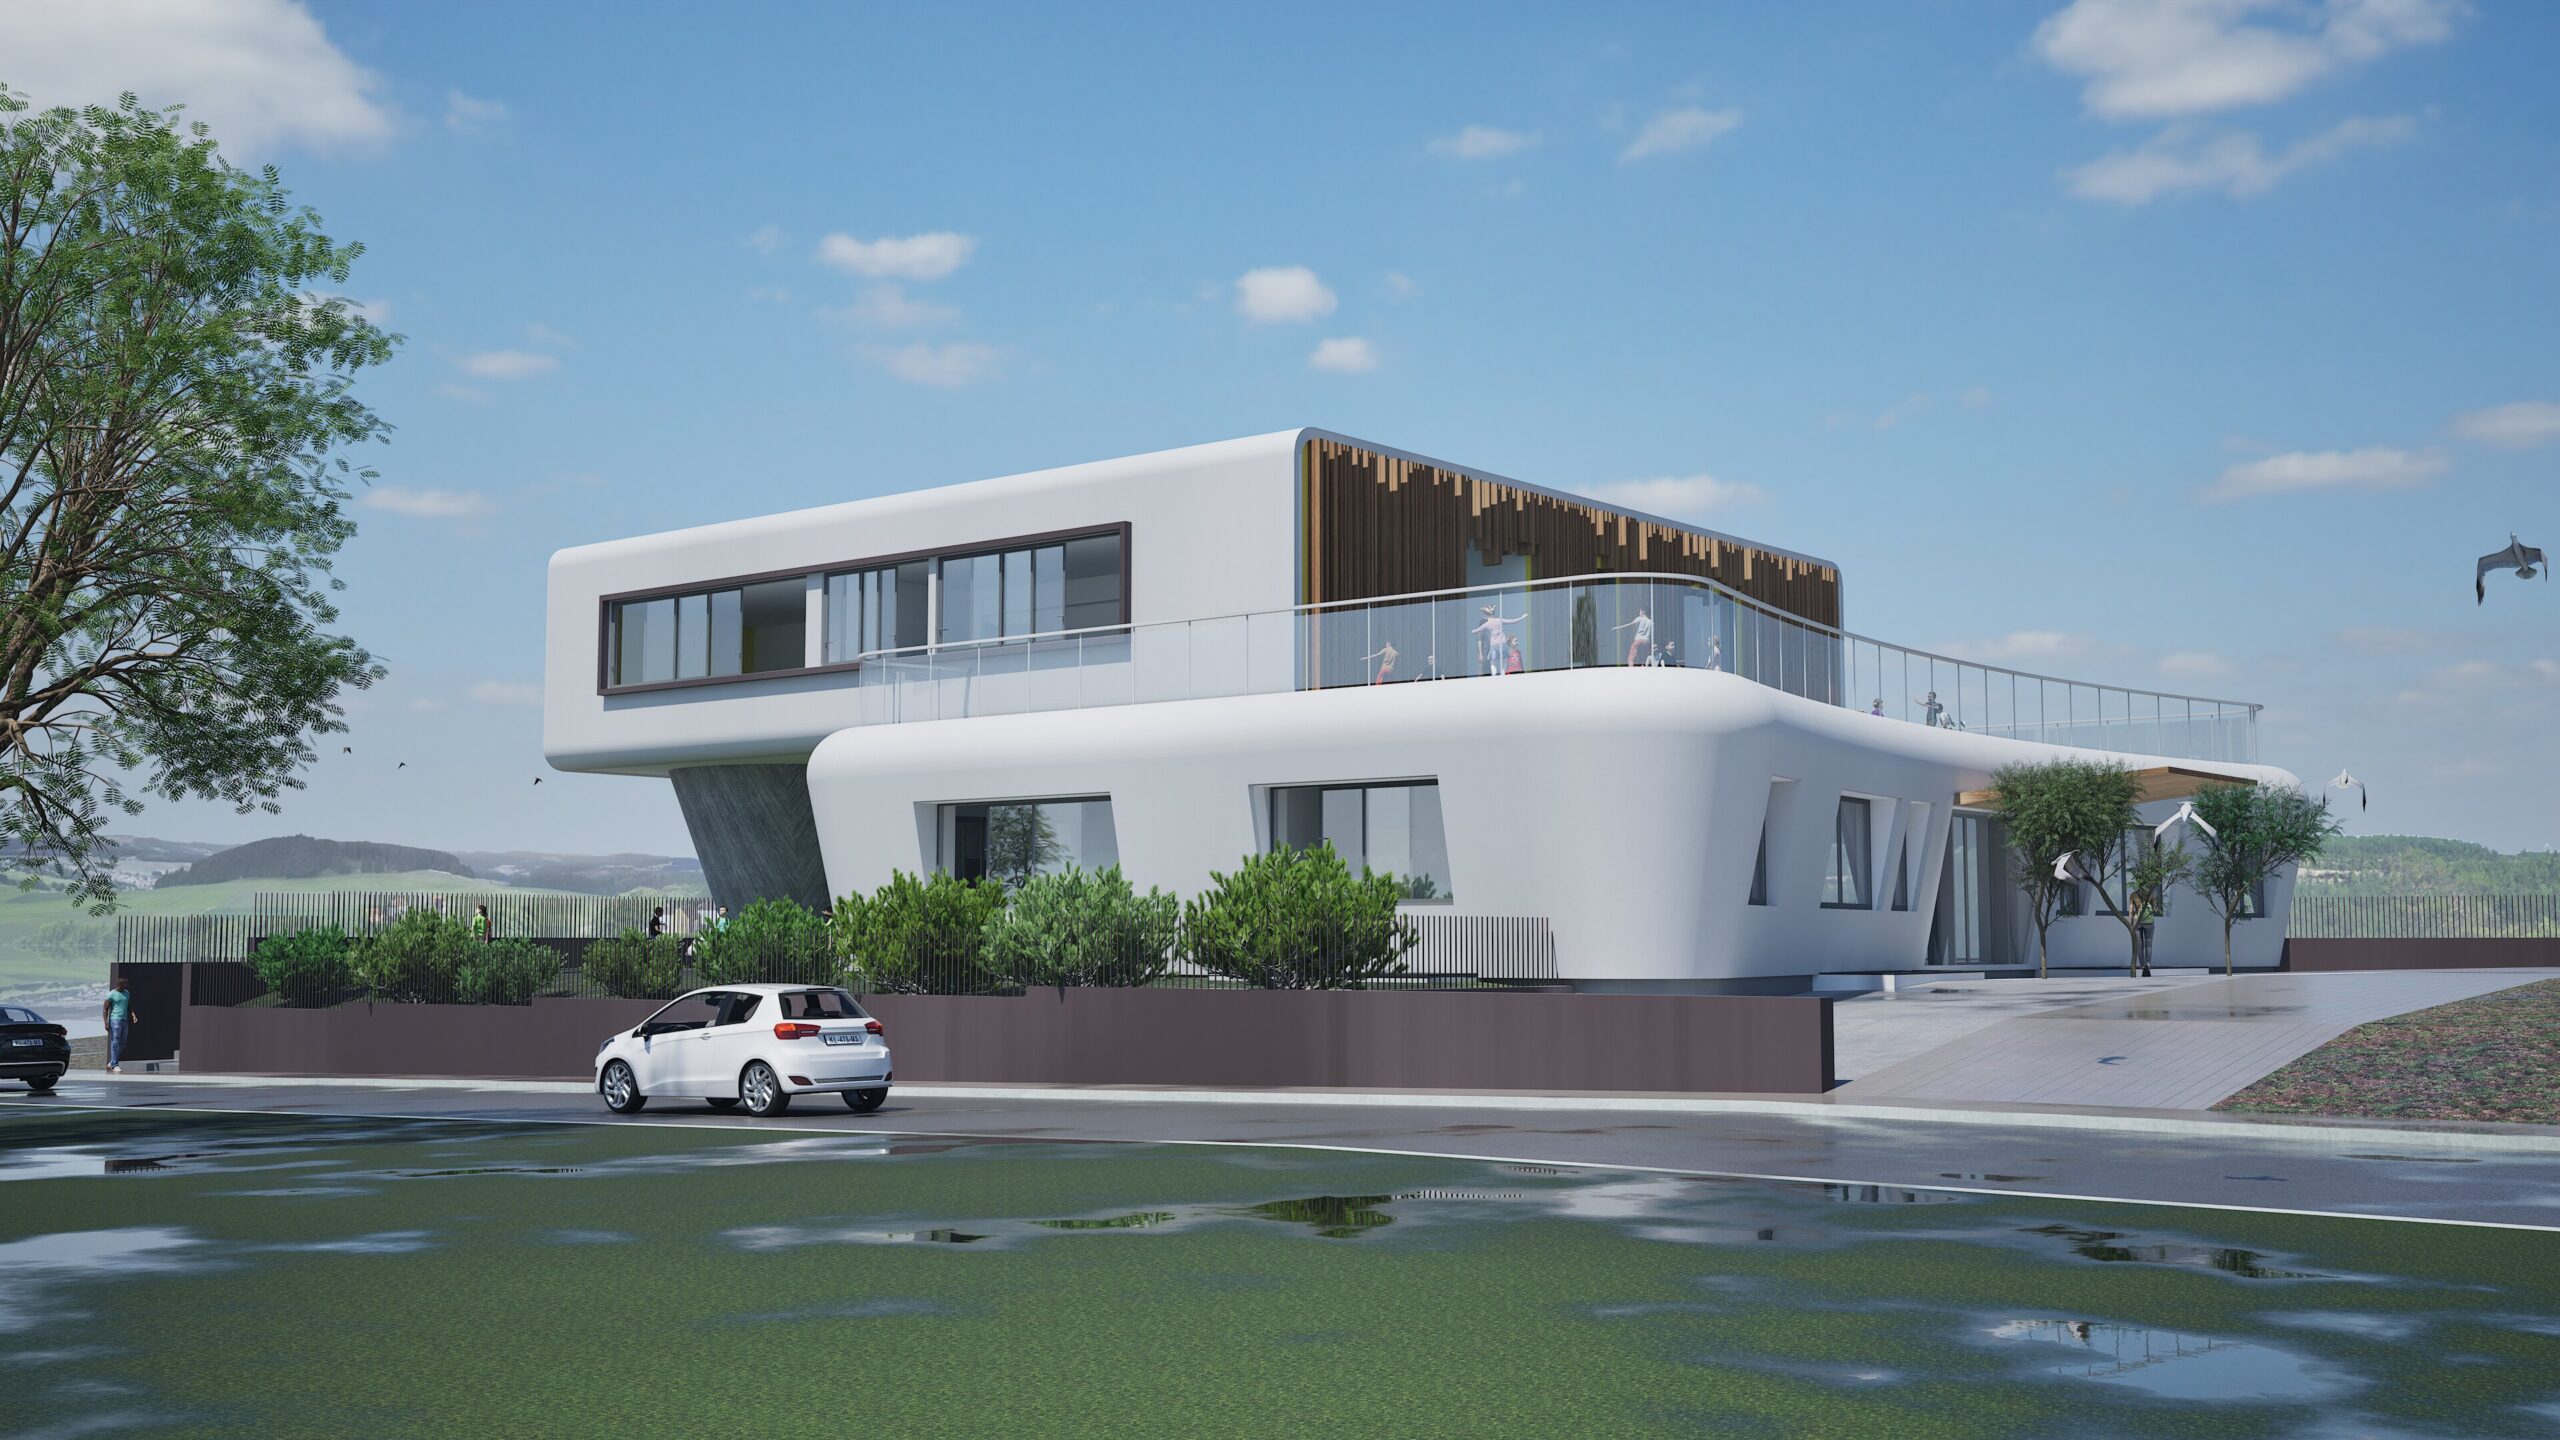
A bright, modern architectural rendering of the Zagorianakou Kindergarten-Swimming Center. The building features a striking white facade with curved elements, large windows, and a wooden accent wall on a balcony. Children are visible on the balcony, suggesting a playful and engaging environment. A dark fence surrounds the property, with lush greenery and a wet road in the foreground, under a clear blue sky with scattered clouds. A car is parked near the entrance. By Modify Architects

Zagorianakou Kindergarten-Swimming Center

Category: - Project Type: Constructed - New - |Year: 2021Location: Athens - GreeceSize: 1,800 m²
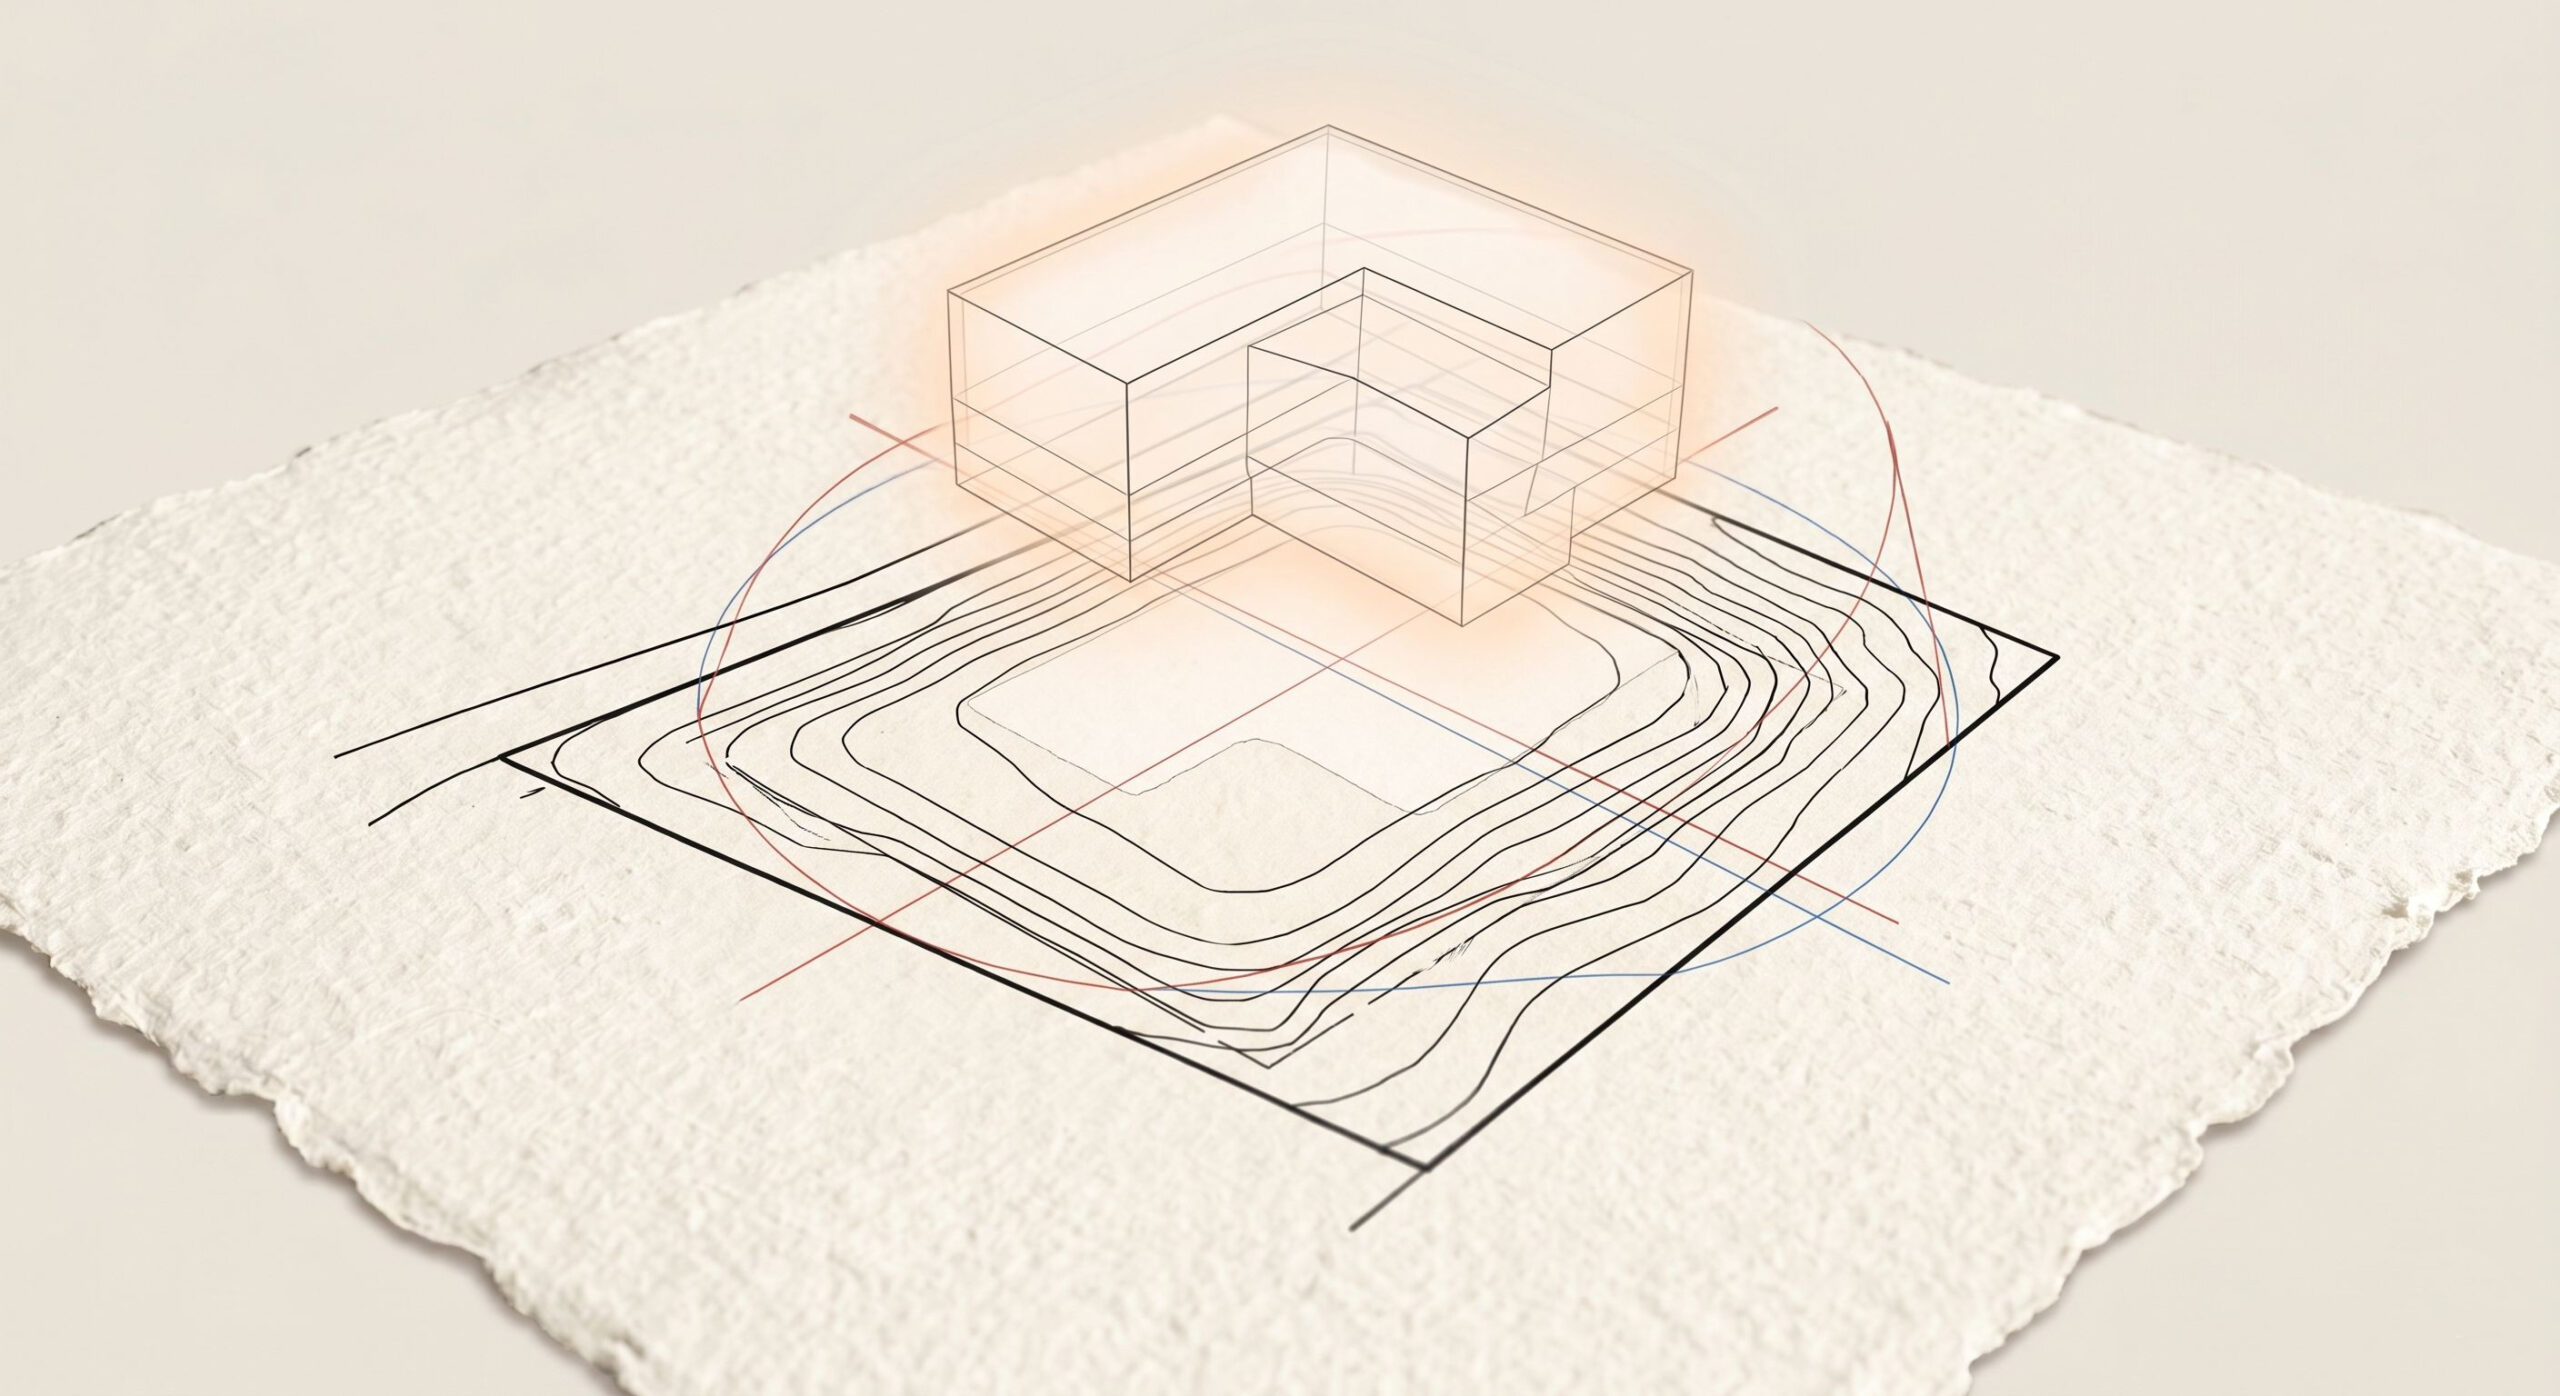
Architecture in Motion

WHAT WE DO

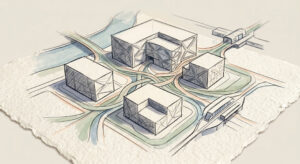
We navigate site viability, environmental constraints, and project programming to ensure your foundational decisions are secure, data-driven, and structurally sound.

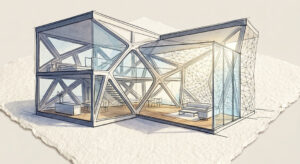
From residential spaces to complex urban interventions, we leverage custom parametric workflows and AI-driven optimization to deliver visionary, high-performing architecture.

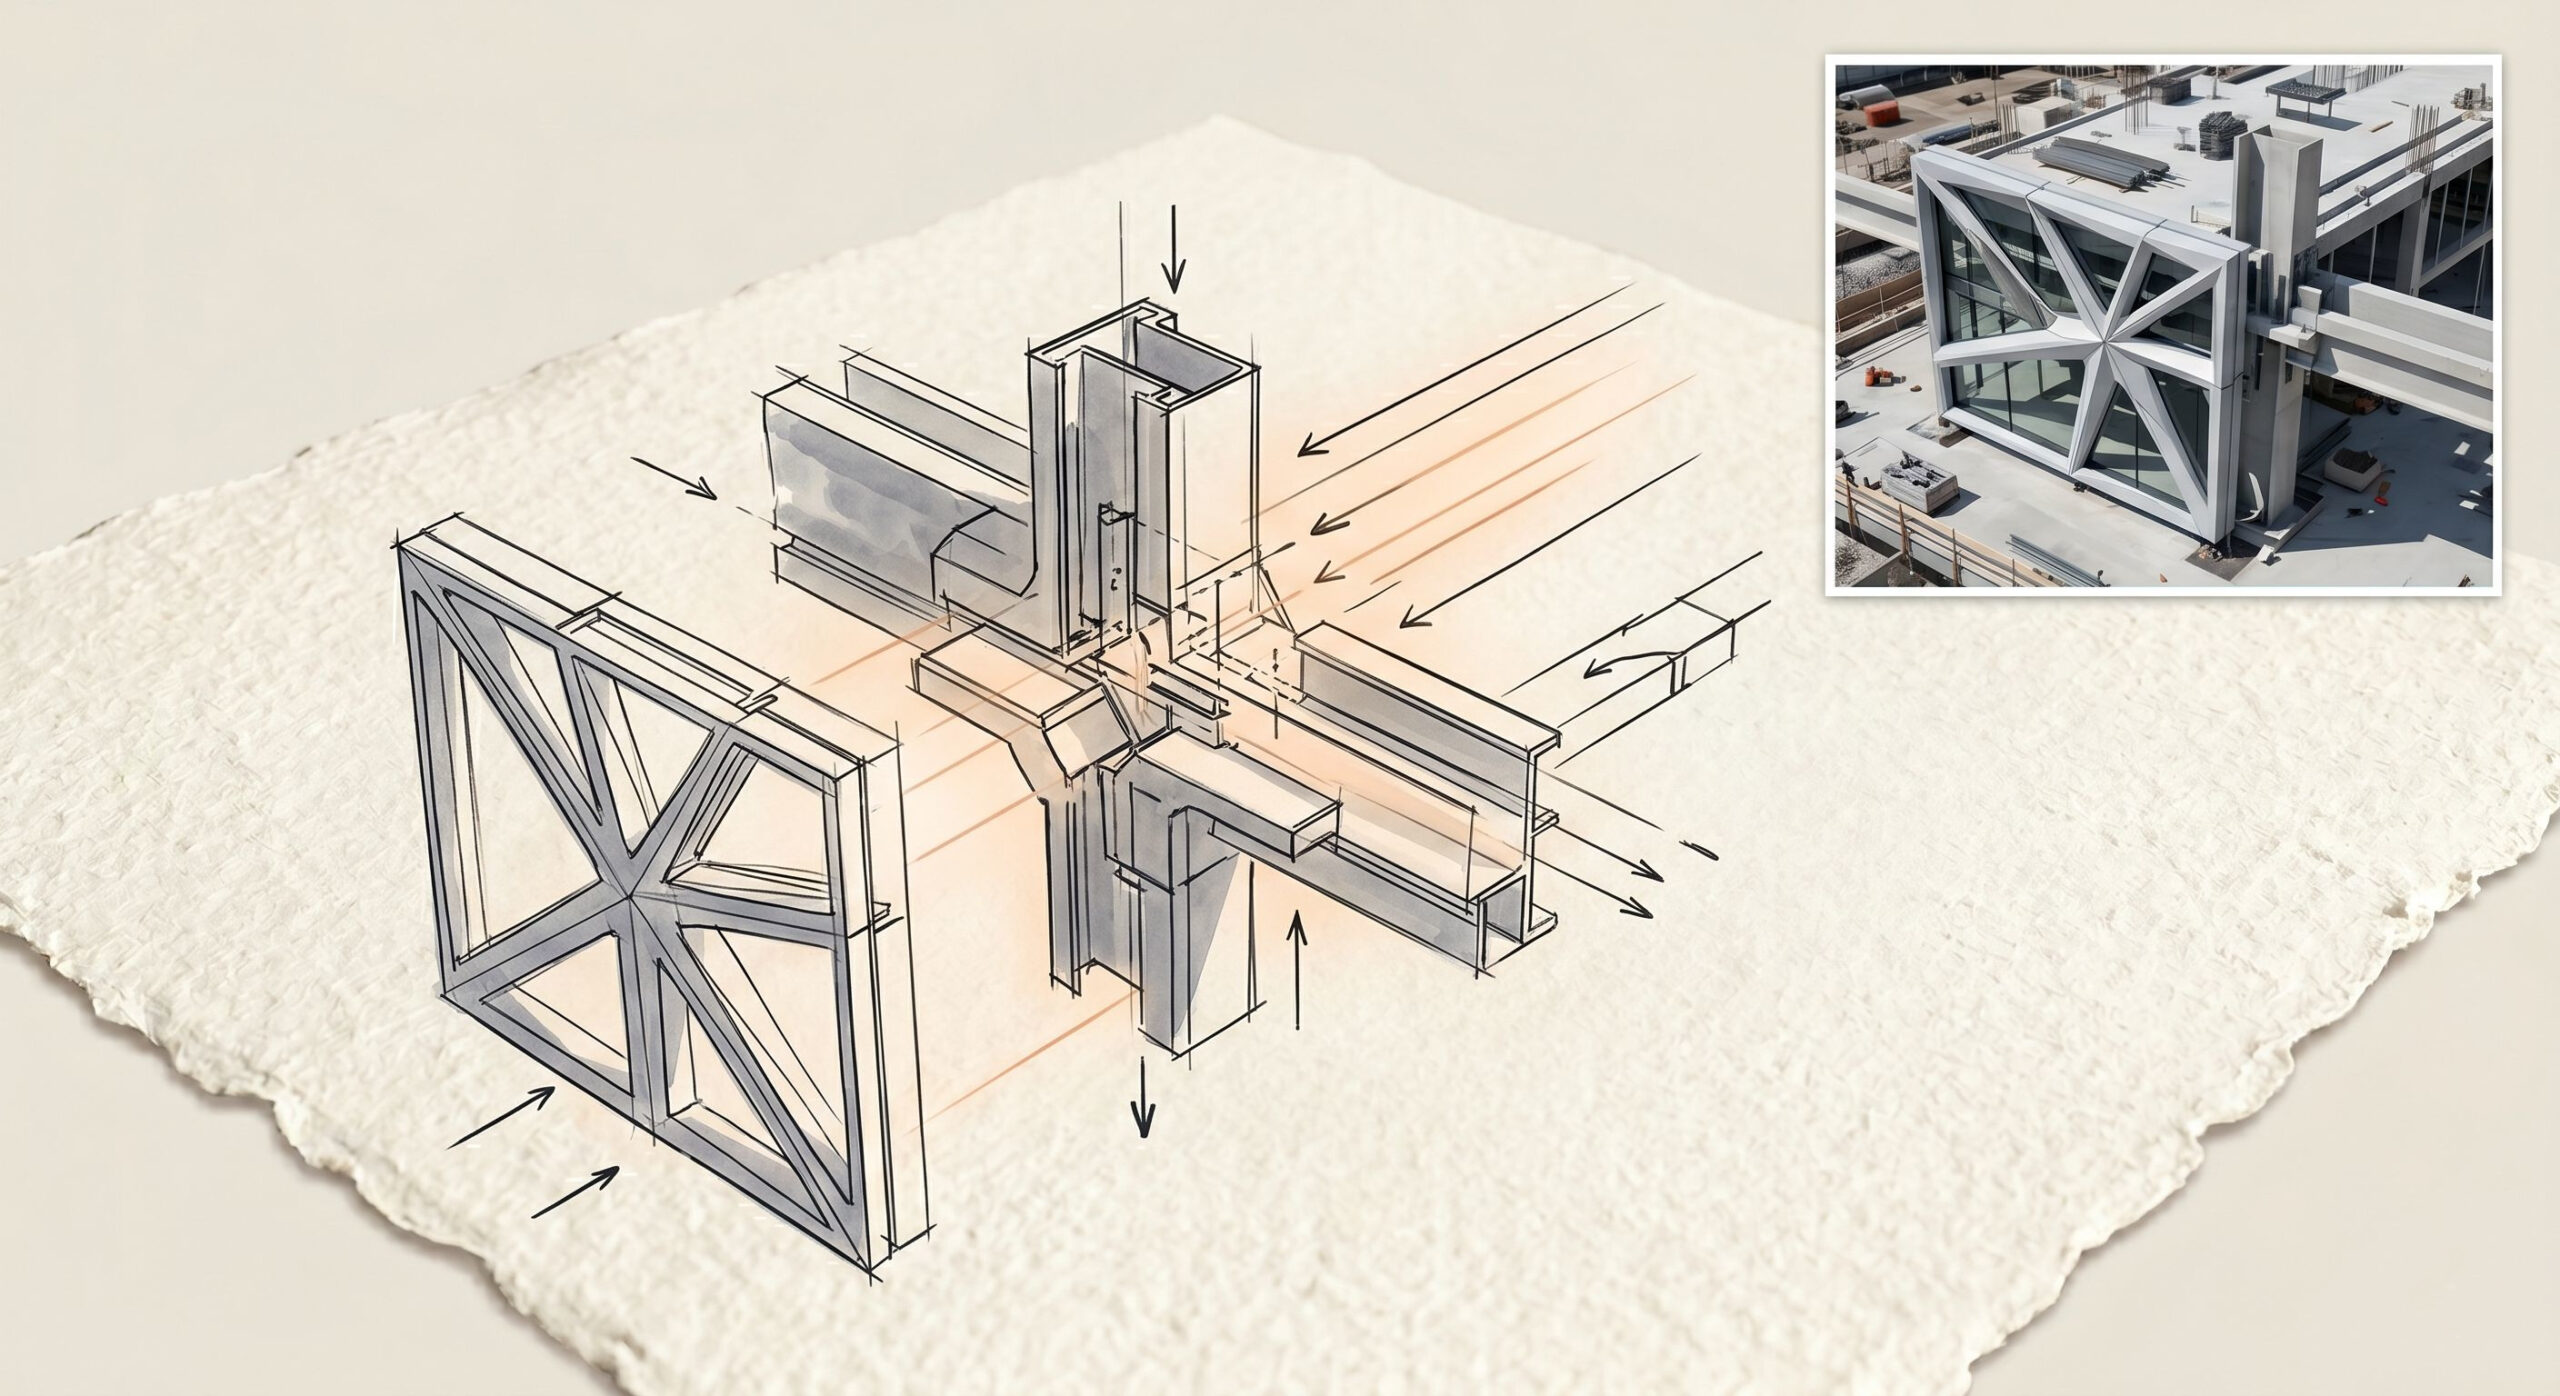
Utilizing advanced BIM environments, we translate complex geometric models into flawless, executable fabrication data, ensuring every detail is fully resolved before breaking ground.

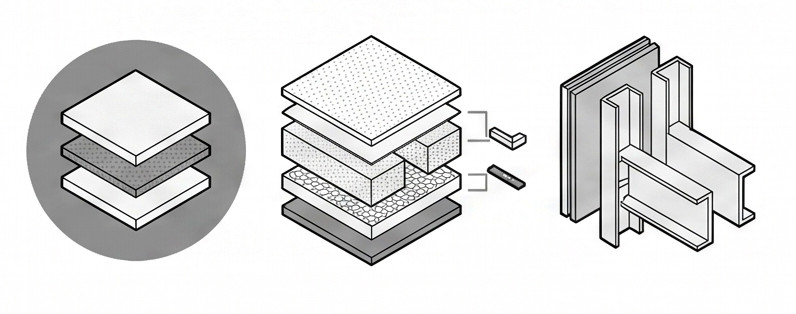
We define exact fabrication tolerances and optimize material lifecycles to ensure efficient, accurate builds, balancing architectural integrity with strict financial viability.

At Modify, we adopt a holistic approach to projects, recognizing the interconnectedness between planning, design, and construction. We firmly believe in the concept of dream architecture and are wholeheartedly committed to transforming visions into reality. Emphasizing buildability, we break free from conventional architectural constraints. The driving forces behind the pursuit of dream architecture are knowledge and imagination, propelling us to push boundaries and explore new possibilities.

We build what others can't detail.

Parametric methodology, computational tools, structural engineering foundation.

Athens · Amsterdam

HOW WE WORK

AI-Driven Design Optimization

We integrate artificial intelligence into our core workflow to optimize complex geometries, ensuring that every project—from the Education Rings to urban facades—is both visionary and high-performing.

Computational Expertise

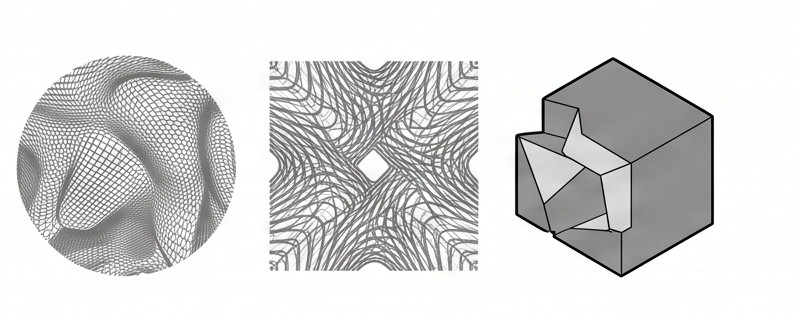
By leveraging custom-coded algorithms in C++, C#, and Grasshopper, we move beyond conventional architectural limits to solve intricate modeling and structural challenges.

Precision Buildability

Our tech-forward approach ensures a seamless transition from digital imagination to physical reality, focusing on precision, efficiency, and the seamless integration of sustainable technology.

Sustainability & Circularity

By leveraging parametric design and computational intelligence, we move beyond static forms to minimize material waste and optimize resource efficiency from the first digital sketch.

ABOUT the founder

I am a dual-qualified professional in civil engineering and architecture, passionate about integrating sustainable design and technology into innovative architectural solutions. I earned my Civil Engineering MSc from the University of Patras in 1997 and my Architecture MSc in 2005. Currently, I’m advancing my expertise by pursuing an MSc in “Sustainable Design of the Indoor Buildings Environment”.

get in touch

Send a message about your project. My team will help you make the best decisions for the planning process. We will guide you to every essential step.