Designing for the International Baccalaureate Curriculum
What IB Actually Need from Their Buildings
The IB doesn’t prescribe architecture. That’s the problem and the opportunity.
Most educational philosophies with architectural implications — Waldorf, Montessori, Reggio Emilia — were founded by educators who thought deeply about space. Their buildings look different because their pedagogy demands different rooms. The International Baccalaureate is not one of these. Founded in Geneva in 1968 as a portable diploma for the children of diplomats, the IB has grown into the world’s most widely adopted framework for international education, with over 5,700 schools in 159 countries. But it has never published an architectural standard. There is no IB building manual, no recommended classroom dimension, no prescribed material palette.
This absence is not an oversight. The IB is a curriculum framework, not a spatial philosophy. It tells schools what to teach and how to assess. It does not tell them what shape their rooms should be and this creates a specific problem for the architect: the brief arrives as a set of pedagogical ambitions (inquiry, collaboration, interdisciplinarity, student agency) with no spatial translation attached. The architect must do the translation, and most get it wrong in predictable ways.
This article is an attempt to bridge the gap to identify what the IB curriculum actually requires from the physical environment, where the standard international school typology falls short, and what a building designed from the IB’s pedagogical logic would look like if taken seriously.
The Three Programmes, Three Different Buildings
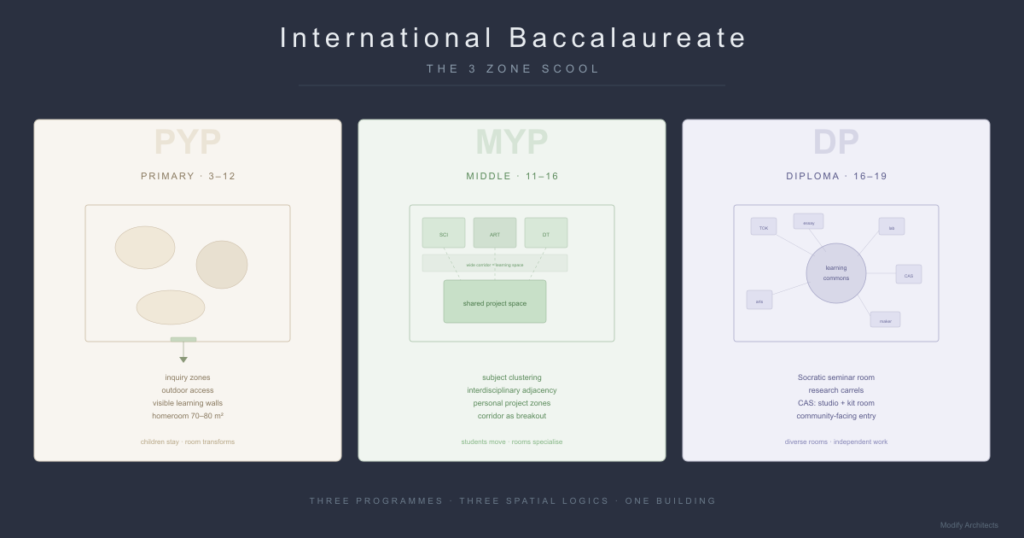
The IB is not one programme but a continuum of four, each with distinct spatial implications. In practice, most IB schools run two or three
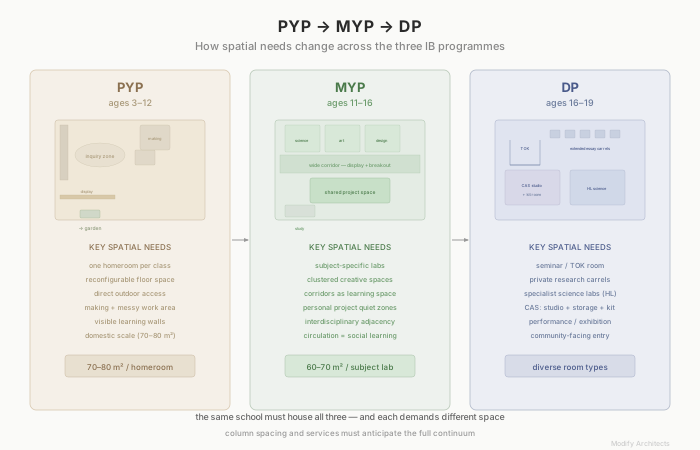
PYP (Primary Years Programme, ages 3–12) is inquiry-driven, transdisciplinary, and organised around six-week “units of inquiry” rather than subjects. Children investigate broad themes — How We Organise Ourselves, Sharing the Planet — through research, discussion, making, and presentation. The spatial consequence: a PYP classroom cannot be a box with desks. It needs to function as a research base, a workshop, a gallery, and a presentation space — sometimes within the same day. Furniture must be reconfigurable. Walls must display ongoing work (the “visible learning” principle). Storage must be accessible to children, not locked in cupboards. And the room needs direct access to outdoor space, because inquiry at this age is physical.
MYP (Middle Years Programme, ages 11–16) introduces subject-specific teaching but retains interdisciplinary projects and a core emphasis on “approaches to learning” — critical thinking, research, communication, self-management. The spatial shift: students now move between rooms (unlike PYP, where one class often stays in one homeroom), so circulation matters. Subject labs need to be flexible enough for collaborative project work, not just lectures. The MYP’s “personal project” in the final year requires extended independent research, which means the school needs quiet study spaces that are not the library and not the canteen.
DP (Diploma Programme, ages 16–19) is the IB’s flagship — six subjects, an extended essay, Theory of Knowledge (TOK), and Creativity, Activity, Service (CAS). The DP is architecturally demanding in ways that are easy to underestimate. The extended essay is a 4,000-word independent research paper: students need private or semi-private study carrels, not open-plan “collaboration zones.” TOK is a discursive, Socratic seminar: it works best in a room arranged for dialogue — a circle or horseshoe — not in a science lab or a tiered lecture hall. And CAS requires the school to provide or access facilities for creative work (studios, workshops, maker spaces), physical activity (not just a gym — outdoor programmes, expeditions, community sports), and community service (which generates logistical and storage needs that most school designs ignore).
The fourth programme, CP (Career-related Programme), adds vocational and workplace learning, but its spatial requirements depend heavily on the specific career pathway and are beyond the scope of this article.
The point is this: a school that claims to run all three programmes in the same building is asking a single set of spaces to serve inquiry-based play, subject-specific investigation, independent scholarly research, collaborative design, Socratic seminar, and community-engaged service. Very few school buildings are designed to do all of these well.
The Learning Commons: Library, Lab, and Living Room
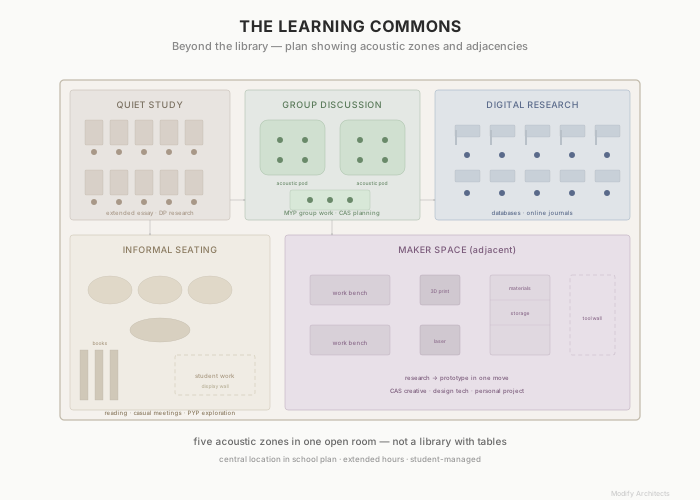
If there is one architectural idea that separates a well-designed IB school from a conventional one, it is the learning commons — the replacement of the traditional school library with a hybrid space that functions as library, research centre, maker space, informal meeting area, and — critically — the social heart of the school.
The IB’s emphasis on independent inquiry, research across disciplines, and self-directed learning means students spend significant time outside scheduled classes working on projects, essays, and investigations. They need a space for this that is neither a classroom (too structured) nor a corridor (too transient). The learning commons is that space.
What it requires architecturally:
- A large, day-lit, acoustically varied room with distinct zones: quiet individual study, small-group discussion (acoustically separated or enclosed), digital research stations, and informal seating
- Adjacency to — or integration with — a maker space or workshop, so that research can transition to prototyping without changing buildings
- Flexible furniture that students can rearrange (not bolted-down library tables)
- Display infrastructure for student work-in-progress, not just finished exhibitions
- Extended opening hours, which means independent access, security, and possibly separate climate control
The learning commons is not an upgrade to the library. It is a fundamentally different room type, and it belongs at the centre of the school plan — not tucked into a wing behind the administration.
Flexibility: The Most Requested, Least Delivered Quality
Every IB school brief contains the word “flexible.” Every architect nods. And then the building is built with load-bearing walls between classrooms, fixed lab benches, and a furniture budget that produces identical rectangular tables in every room.
Genuine flexibility in an IB school means three things:
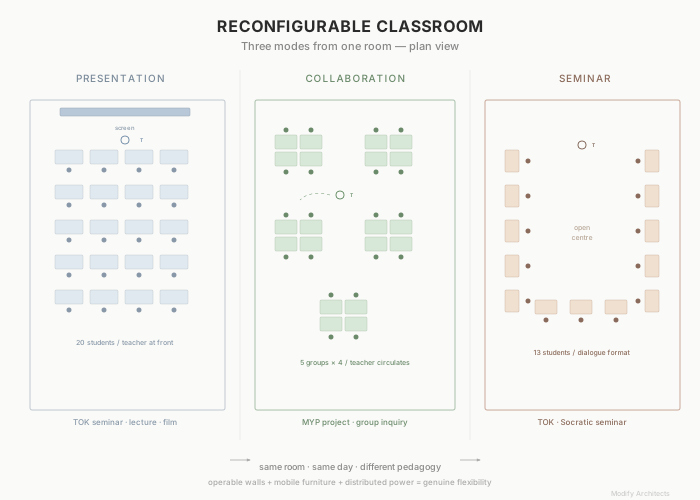
Reconfigurable classrooms. Not “we can push the desks together” but rooms with operable walls, moveable storage units that double as spatial dividers, and services (power, data, water in science rooms) that don’t lock the layout in place. A PYP classroom investigating water systems needs floor space for a model. The same room the following week might host a circle-time presentation. If the teacher has to spend twenty minutes rearranging furniture, the flexibility is theoretical.
Spaces that change identity across the day. The dining hall that becomes a CAS rehearsal space in the evening. The corridor wide enough to serve as an informal exhibition gallery. The outdoor amphitheatre that works for assembly, performance, and outdoor class. These are not casual byproducts of generous design; they require deliberate planning of acoustics, lighting, storage, and access.
A building that can adapt across years. IB schools grow. They add programmes, expand age ranges, shift enrolment patterns. The building envelope and structural grid should anticipate this — column spacing that accommodates both a PYP homeroom (smaller, domestic) and a DP science lab (larger, serviced). This is the flexibility that matters most and is discussed least, because it sits in the structural engineer’s domain, not the interior designer’s.
Science, Art, and the Spaces Between
The IB’s interdisciplinary ethos creates a specific planning challenge: the curriculum keeps breaking down the walls between subjects, but the building keeps putting them back up. A chemistry lab with fume hoods and acid-resistant benches cannot easily double as an art studio. A music room with acoustic treatment has different ventilation requirements from a design technology workshop.
The pragmatic solution is not to eliminate specialist spaces — the DP sciences, arts, and technologies genuinely need dedicated infrastructure — but to plan their adjacencies carefully. An IB school benefits from clustering creative and investigative spaces: art studio next to design technology workshop next to science lab, with shared access to a flexible project space between them. This allows the interdisciplinary projects that the curriculum demands (a design project that requires scientific testing, an art installation that incorporates electronics) to happen without students carrying equipment across the campus.
The alternative — subject departments scattered across the building according to available square metres rather than pedagogical logic — is the default in most school designs, and it undermines the IB’s interdisciplinary ambition at a physical level.
CAS and the Infrastructure of Service
Creativity, Activity, Service is the IB component that most consistently lacks architectural support. Schools treat CAS as a programme that happens outside the building — and then discover that it generates substantial logistical demands inside it.
Creative projects require workshop access outside class hours. Activity programmes need equipment storage, changing facilities, and — for outdoor education — kit rooms for camping, climbing, and expedition gear. Service initiatives generate supplies for distribution, vehicles for transport, and staging areas for events. None of this is glamorous. Much of it can be accommodated with well-designed storage and flexible utility spaces. But it needs to be planned — not discovered mid-year when the CAS coordinator is storing kayaks in the corridor.
The deeper point: CAS is about engagement with the world beyond the school, which means the building needs to be permeable — easy to enter and leave, with clear routes between the campus and the community. A school ringed by security fencing with a single controlled entry point works against the CAS ethos, however necessary the security may be. The architectural challenge is to provide security without creating a fortress.
The International School Standard — and Its Limits
Most IB schools are international schools, and international schools have converged on a remarkably uniform building typology: a multi-storey concrete frame with corridor-accessed classrooms, a sports hall, a canteen, a performing arts centre, and an atrium entrance with the school logo in large letters. The buildings are clean, efficient, compliant with code, and — in most cases — architecturally interchangeable. A school in Shanghai looks like a school in Dubai looks like a school in Nairobi.
This standardisation has practical reasons: international schools are often built quickly by development companies to a fixed budget per square metre, and the developers have a proven template. But the template is not designed for the IB curriculum. It is designed for efficient construction and maximum enrolment.
Where the template fails:
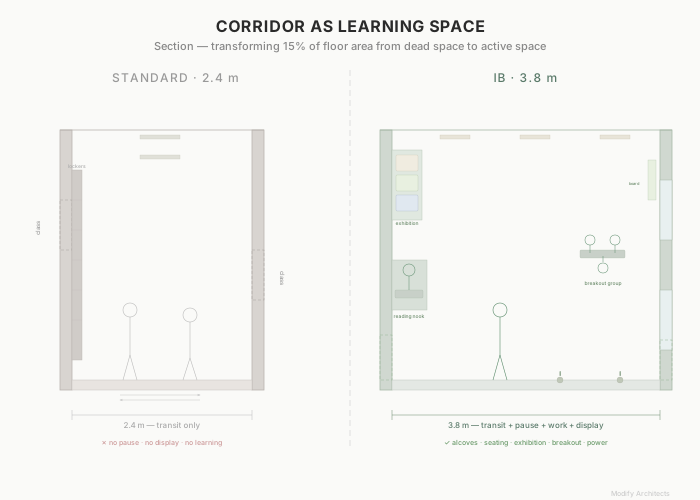
- Corridors. The corridor is the most wasted space in a conventional school — 15–20% of the gross area used only for circulation. In an IB school, this space could be informal learning area, exhibition gallery, breakout zone, or small-group meeting space. Widening the corridor to 3.5–4 metres and adding alcoves, seating, and display surfaces transforms dead space into active learning area. It costs almost nothing in additional structure.
- Classrooms. The standard 56–60 m² classroom is adequate for 25 students in rows. It is too small for an IB class of 25 students doing collaborative project work, which needs 70–80 m² per group — or the ability to open a partition to a neighbouring room.
- Outdoor space. The standard model provides a sports field and a playground. The IB curriculum — especially PYP and CAS — needs gardens, outdoor classrooms, covered outdoor work areas, and access to natural environments. These are rarely part of the developer template.
- Acoustic separation. Inquiry-based learning is noisy. Group discussion, presentation rehearsal, and practical work generate sound levels that a thin partition wall does not manage. Acoustic quality is not a luxury in an IB school; it is a functional requirement that affects whether the pedagogy can actually operate.
IB Principles in Our Educational Work
At Modify Architects, our school projects were not designed for IB programmes specifically, but some of the spatial strategies they employ align with what IB schools need — and some do not.
The Organic School in Athens comes closest. Its moveable classroom partitions allow teachers to combine or subdivide spaces for different group sizes — exactly the reconfigurability an IB school requires. The cantilevered upper volume creates covered outdoor zones at ground level that could serve as outdoor classrooms or CAS activity areas. Large windows and generous daylight support the kind of extended work periods that inquiry-based learning demands. What is missing: a learning commons, dedicated maker space, and the specific clustering of creative and investigative facilities that an IB programme benefits from. These were not part of the brief.
The Ellinikon School campus, with its distributed pavilion layout connected by pedestrian paths and covered canopies, offers a planning model that suits IB well: distinct buildings for different programmes (PYP in one cluster, MYP/DP in another) with shared facilities (library, sports, dining) at the centre. The hovering canopies create transitional outdoor spaces that an IB school would use daily. The organic masterplan resists the institutional corridor model. On the other hand, the campus was designed for a conventional Greek curriculum — the specialist labs, maker spaces, and learning commons that an IB school needs would need to be designed into the programme, not assumed from the architectural form.
The Lakoniki School demonstrates structural ambition and legible construction — qualities that any well-designed school should have, but that don’t address the specific spatial demands of IB pedagogy. Its wide corridors and basement theatre have IB potential (corridor as informal learning space, theatre as CAS and TOK venue), but these are incidental, not designed-in.
The honest assessment: designing for the IB requires working from the curriculum outward — understanding how PYP inquiry, MYP projects, DP research, and CAS logistics each generate spatial needs, and then building a programme that serves them. Our projects demonstrate the material and spatial quality that good school architecture requires. The IB-specific programming would be the next layer.
A Note on What the IB Does Not Ask For
It is worth ending on what the IB explicitly does not require from its buildings — because the absence is as instructive as the presence.
The IB has no position on colour. No prescribed material palette. No aesthetic ideology. It does not require organic forms, or lazure walls, or child-scaled furniture (beyond the obvious ergonomic requirements for different age groups). It does not ask for a spiritual centre, a eurythmy hall, or a meditation space. It is, in this sense, architecturally neutral — a framework that can inhabit any building type, from a converted warehouse to a purpose-built campus.
This neutrality is the IB’s architectural strength and weakness. It means the building is free to respond to its climate, culture, site, and budget without stylistic constraint. But it also means that the spatial ambitions of the curriculum — inquiry, interdisciplinarity, student agency, community engagement — are easily lost in a conventional building that meets the programme list without understanding the pedagogy behind it.
The architect’s job, in an IB project, is to be the translator that the IB itself does not provide: to read the curriculum documents, sit with the teachers, and turn pedagogical ambition into spatial reality. The building will not look like a Waldorf school or a Montessori school. It should not try to. But it should work as hard as those buildings do — invisibly, precisely, and in service of how children actually learn.
References
- International Baccalaureate Organization. “What is an IB Education?” ibo.org.
- International Baccalaureate Organization. “Programme Standards and Practices.” 2020.
- International Baccalaureate Organization. “Creativity, Activity, Service Guide.” ibo.org.
- SNA Saigon South. “How Are IB Learning Spaces Designed?” sna.edu.vn.
- Prometheus School. “Building the Foundation for IB Success: The Importance of Meaningful Learning Spaces.” prometheusschool.com.
- Dwight School Seoul. “How to Create an Engaging IB PYP Classroom Environment.” dwight.or.kr.
- ArchDaily. “Designing the School of the Future: Multifunctional Spaces for Dynamic Learning.” 2024.
- SHARE Architects. “Educational Spaces Are Being Rewritten: 8 Architecture Trends Shaping Schools and Campuses.” share-architects.com.
Modify Architects specializes in computational and parametric design for educational environments. With offices in Athens and Amsterdam, the practice brings analytical rigor to the design of learning spaces across Europe.