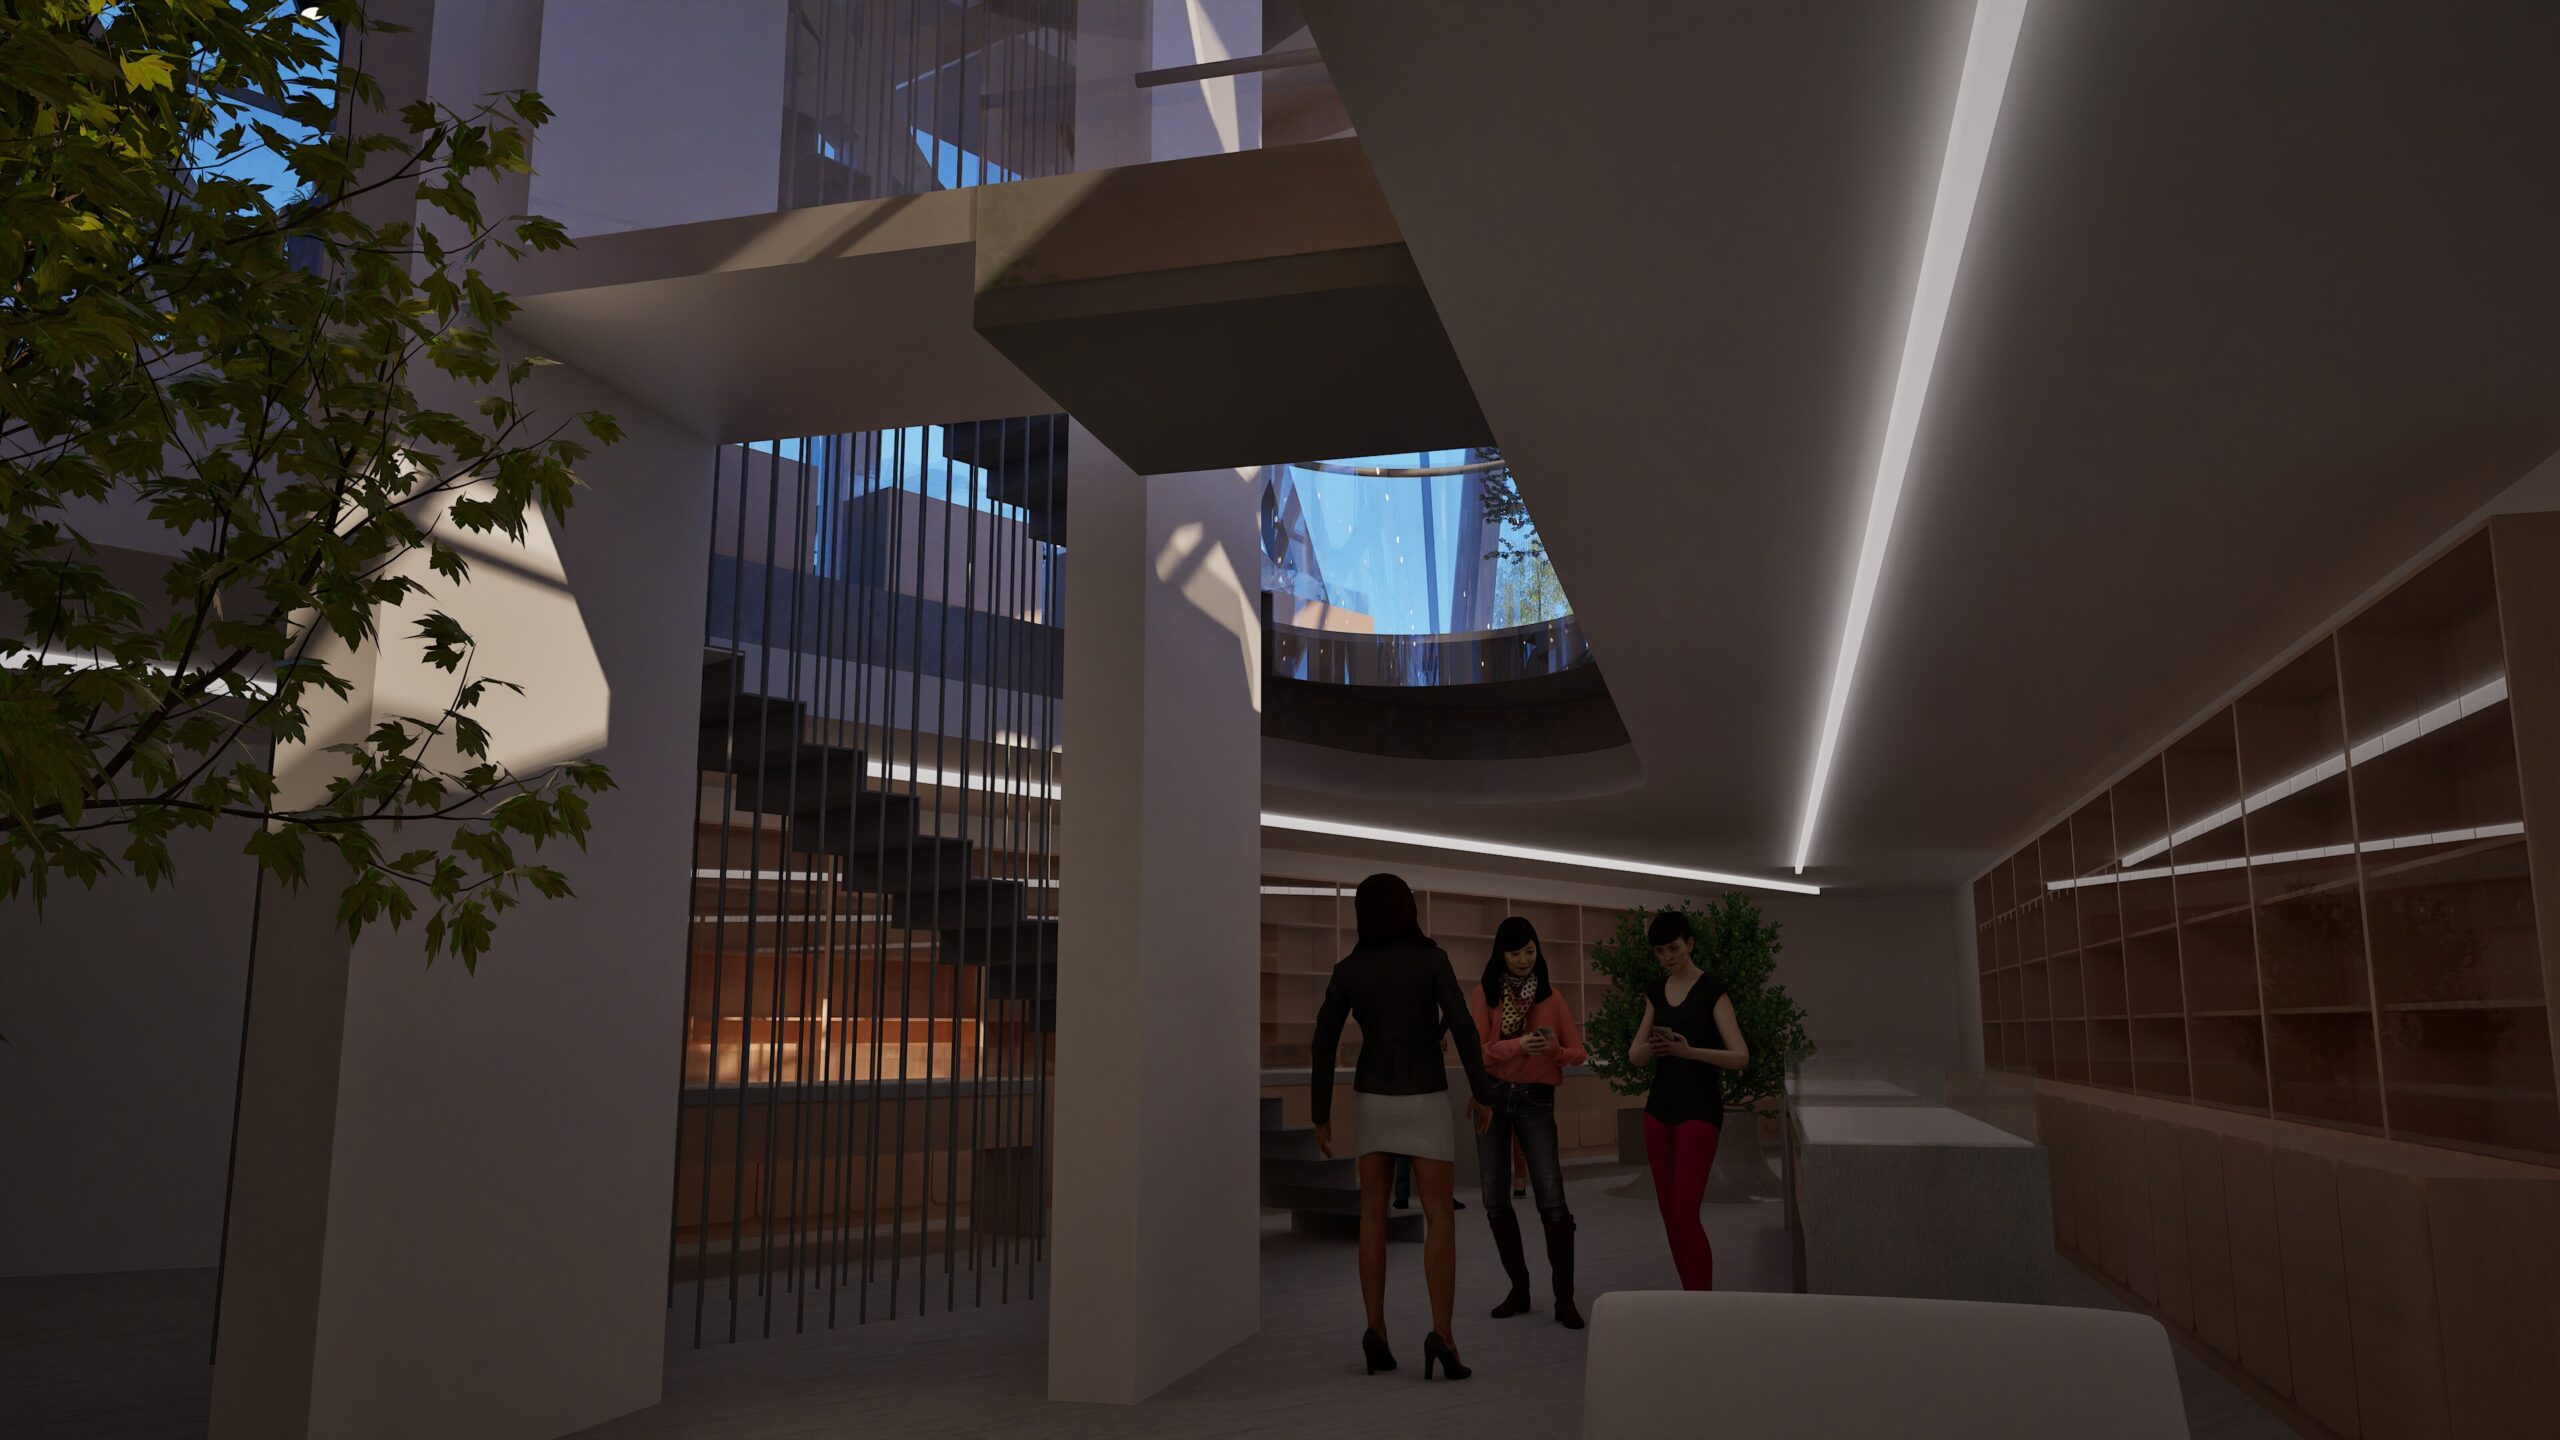
A mixed-use building that combines exhibition, office, and residential functions within a single continuous curved form. The curve runs from base to roofline, giving the building its identity — a fluid gesture that unifies what are otherwise very distinct programmes.
The ground floor is fully glazed, opening the silver jewellery exhibition directly to the street. Transparency is the logic here: natural light activates the reflective qualities of the pieces, while the glass façade dissolves the boundary between display and public space. The basement extends the exhibition programme with a more intimate, curated space — indirect lighting, polished concrete, and stucco walls creating a quieter atmosphere for smaller displays.
Above the exhibition, the attic level houses office spaces. Exposed concrete and skylights keep the working environment open and efficient without sacrificing materiality. The two upper floors transition entirely into residential — three distinct dwellings, more compact and private, with solid façade panels and selectively placed windows that ensure light without exposure. The shift from transparent ground floor to opaque residential levels is deliberate: public life below, private life above, the curve holding both together.
Throughout, the material palette — concrete, glass, and stucco — remains consistent. Each material does specific work: concrete for structure and industrial character, glass for openness, stucco for warmth and texture wherever the building turns inward.