Dasylio Patra
Category: Architecture - Residential | Project Type: Constructed | Year: 2010 | Location: Greece - Patra | Size: 450 m²
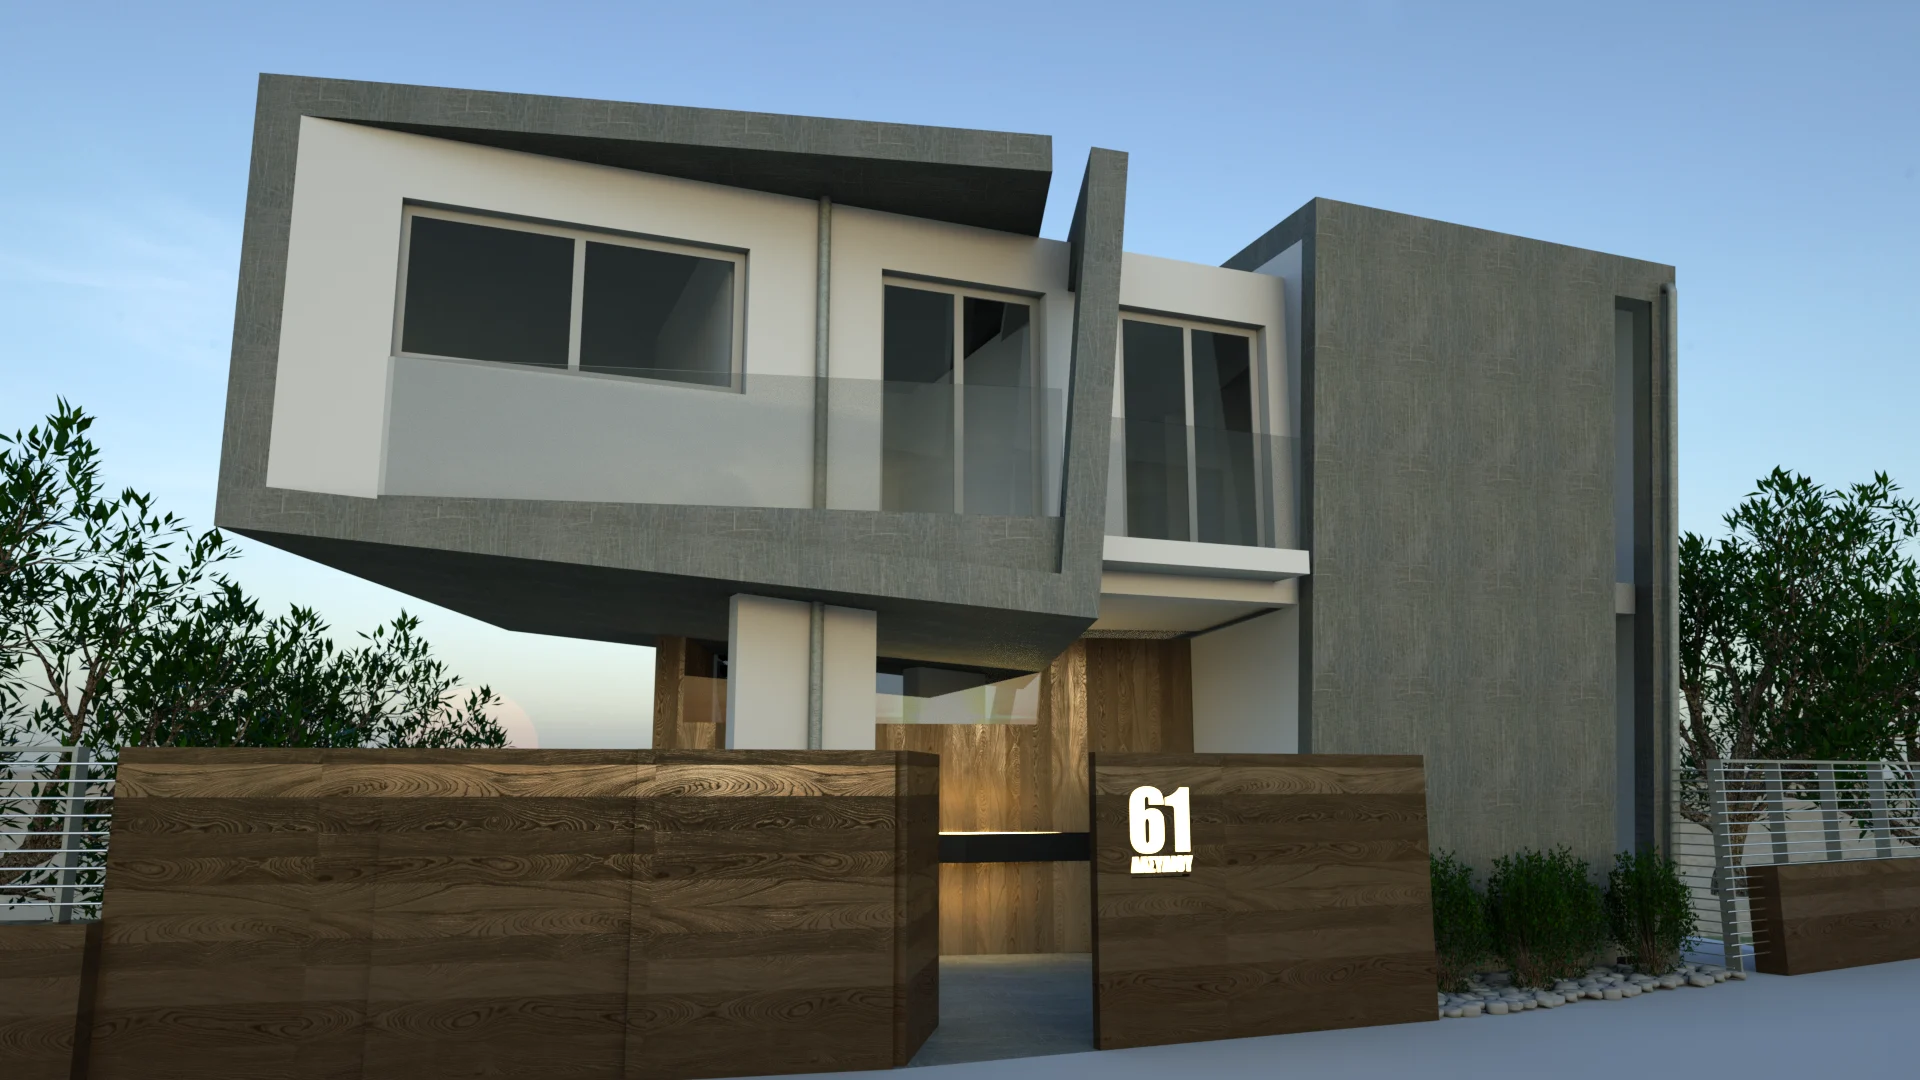
Both conceptually and in practice, this design approach presented unique challenges. Our goal was not only to create an enjoyable space with improved views and connections but also to seamlessly integrate the diverse volumes of the building into a cohesive whole. By carefully observing the angles of the facade pieces, we established a visual connection between the residence and the city. Leveraging the existing urban structures, we sought to imbue the building with a distinct quality in a straightforward manner. However, this seemingly simple idea posed challenges for the structural plans.
Ultimately, our design envisioned a vibrant, contemporary building with distinct internal and external pathways. The building’s program includes a master bedroom, two additional bedrooms, a study, four bathrooms, and two guest rooms. The kitchen and living area, complete with a dining room, form the heart of the home. Each level of the house boasts a balcony with a glass railing, offering captivating views of the city and the ocean. At ground level, a swimming pool serves as a clear reference to the nearby ocean. To create shaded areas around the pool and seamlessly blend with the neighboring plots, the yards were adorned with low vegetation and a select few trees, especially towards the end of the plot. Ample windows, particularly on the west and south sides of the building, allow for abundant natural light to illuminate the interior spaces.

The process of designing this project posed challenges in terms of both conceptualization and realization. Our objective was to integrate the building’s volumes into a cohesive whole, while also infusing a sense of enjoyment and enhancing the views and connections. By incorporating elements of the facade at various angles, we established a visual link between the residence and the surrounding city, infusing uniqueness into the design through a simple approach. However, despite the straightforward concept, it presented hurdles during the development of the structural plans.
Ultimately, the residence was crafted as a modern and dynamic building, featuring well-defined interior and exterior pathways. The layout comprises a kitchen, a living room with a dining area, a master bedroom, two bedrooms, a study room, four bathrooms, and two guest rooms.
Each level of the residence features balconies with glass railings, offering captivating vistas of the city and the sea. On the ground level, a swimming pool serves as a direct homage to the nearby ocean. The yards were thoughtfully landscaped with low vegetation and strategically placed trees, predominantly towards the end of the plot, creating shaded areas around the pool and seamlessly blending with the neighboring properties. The building incorporates large windows, particularly on the west and south sides, to maximize natural light within the house.
The chosen materials for construction include concrete, tiles, metal, and glass, contributing to the contemporary aesthetic of the residence.