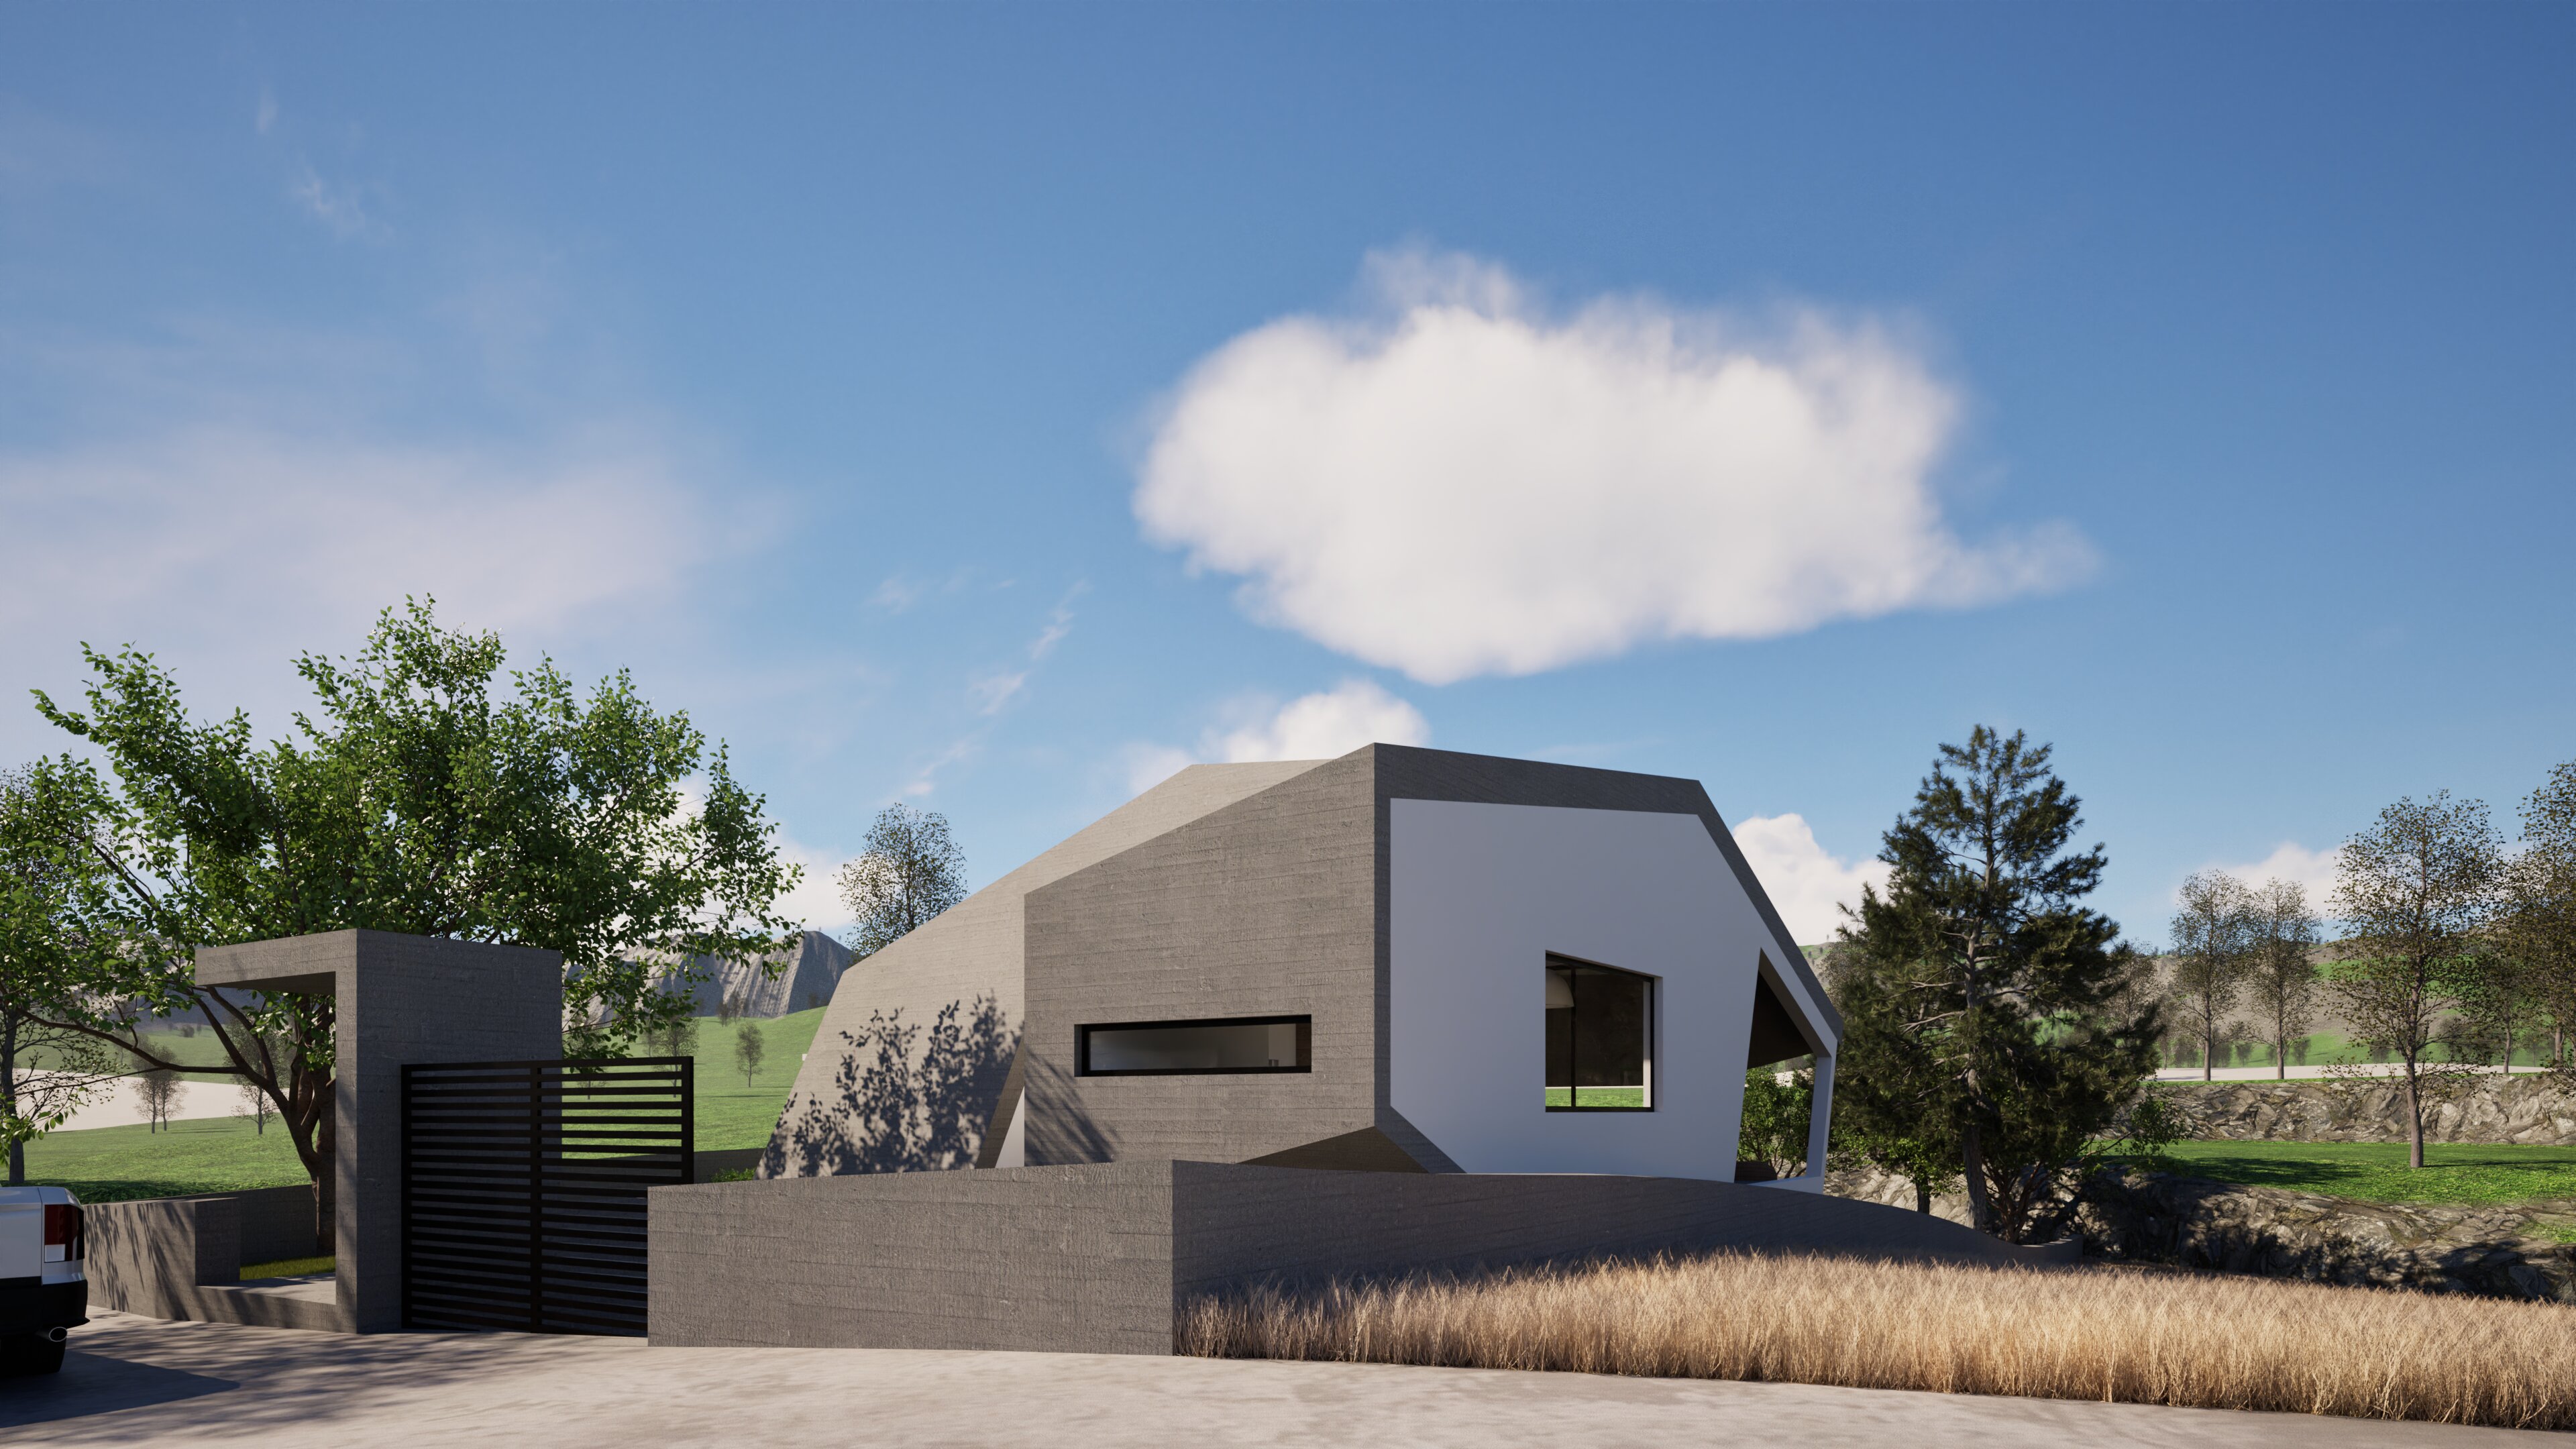
The house does not sit on the land — it is carved from it. A series of interlocking angular volumes echo the fractured rock faces and folded terrain of its hillside site, refusing the orthogonal. Every facade is a facet. Every edge a deliberate cut.
A dark textured plinth anchors the structure to the slope, reading as an extension of the landscape itself. From it, a compact crystalline volume emerges — its angled faces rotating away from any conventional rectangular envelope — crowned by a single concrete roof plane that sweeps dramatically downward and cantilevers far beyond the building edge, generating a deep covered terrace that dissolves the boundary between interior and exterior.
The defining element is a large trapezoidal void punched through the principal volume with geometric precision — a spatial incision framing the panoramic mountain landscape beyond, its diagonal responding directly to the pitch of the cantilevered roof and holding the entire composition in visual tension.
Material contrast reinforces the geometry: board-formed concrete in deep charcoal anchors base and canopy; white render defines the inhabited volumes; full-height glazing erases what remains between inside and out. The retaining walls stepping down the hillside continue the angular logic into the landscape, defining terraced outdoor rooms that descend toward the natural rockscape below.
A house that is simultaneously precise and elemental — as if the hillside itself had been scored, folded, and opened to the sky.