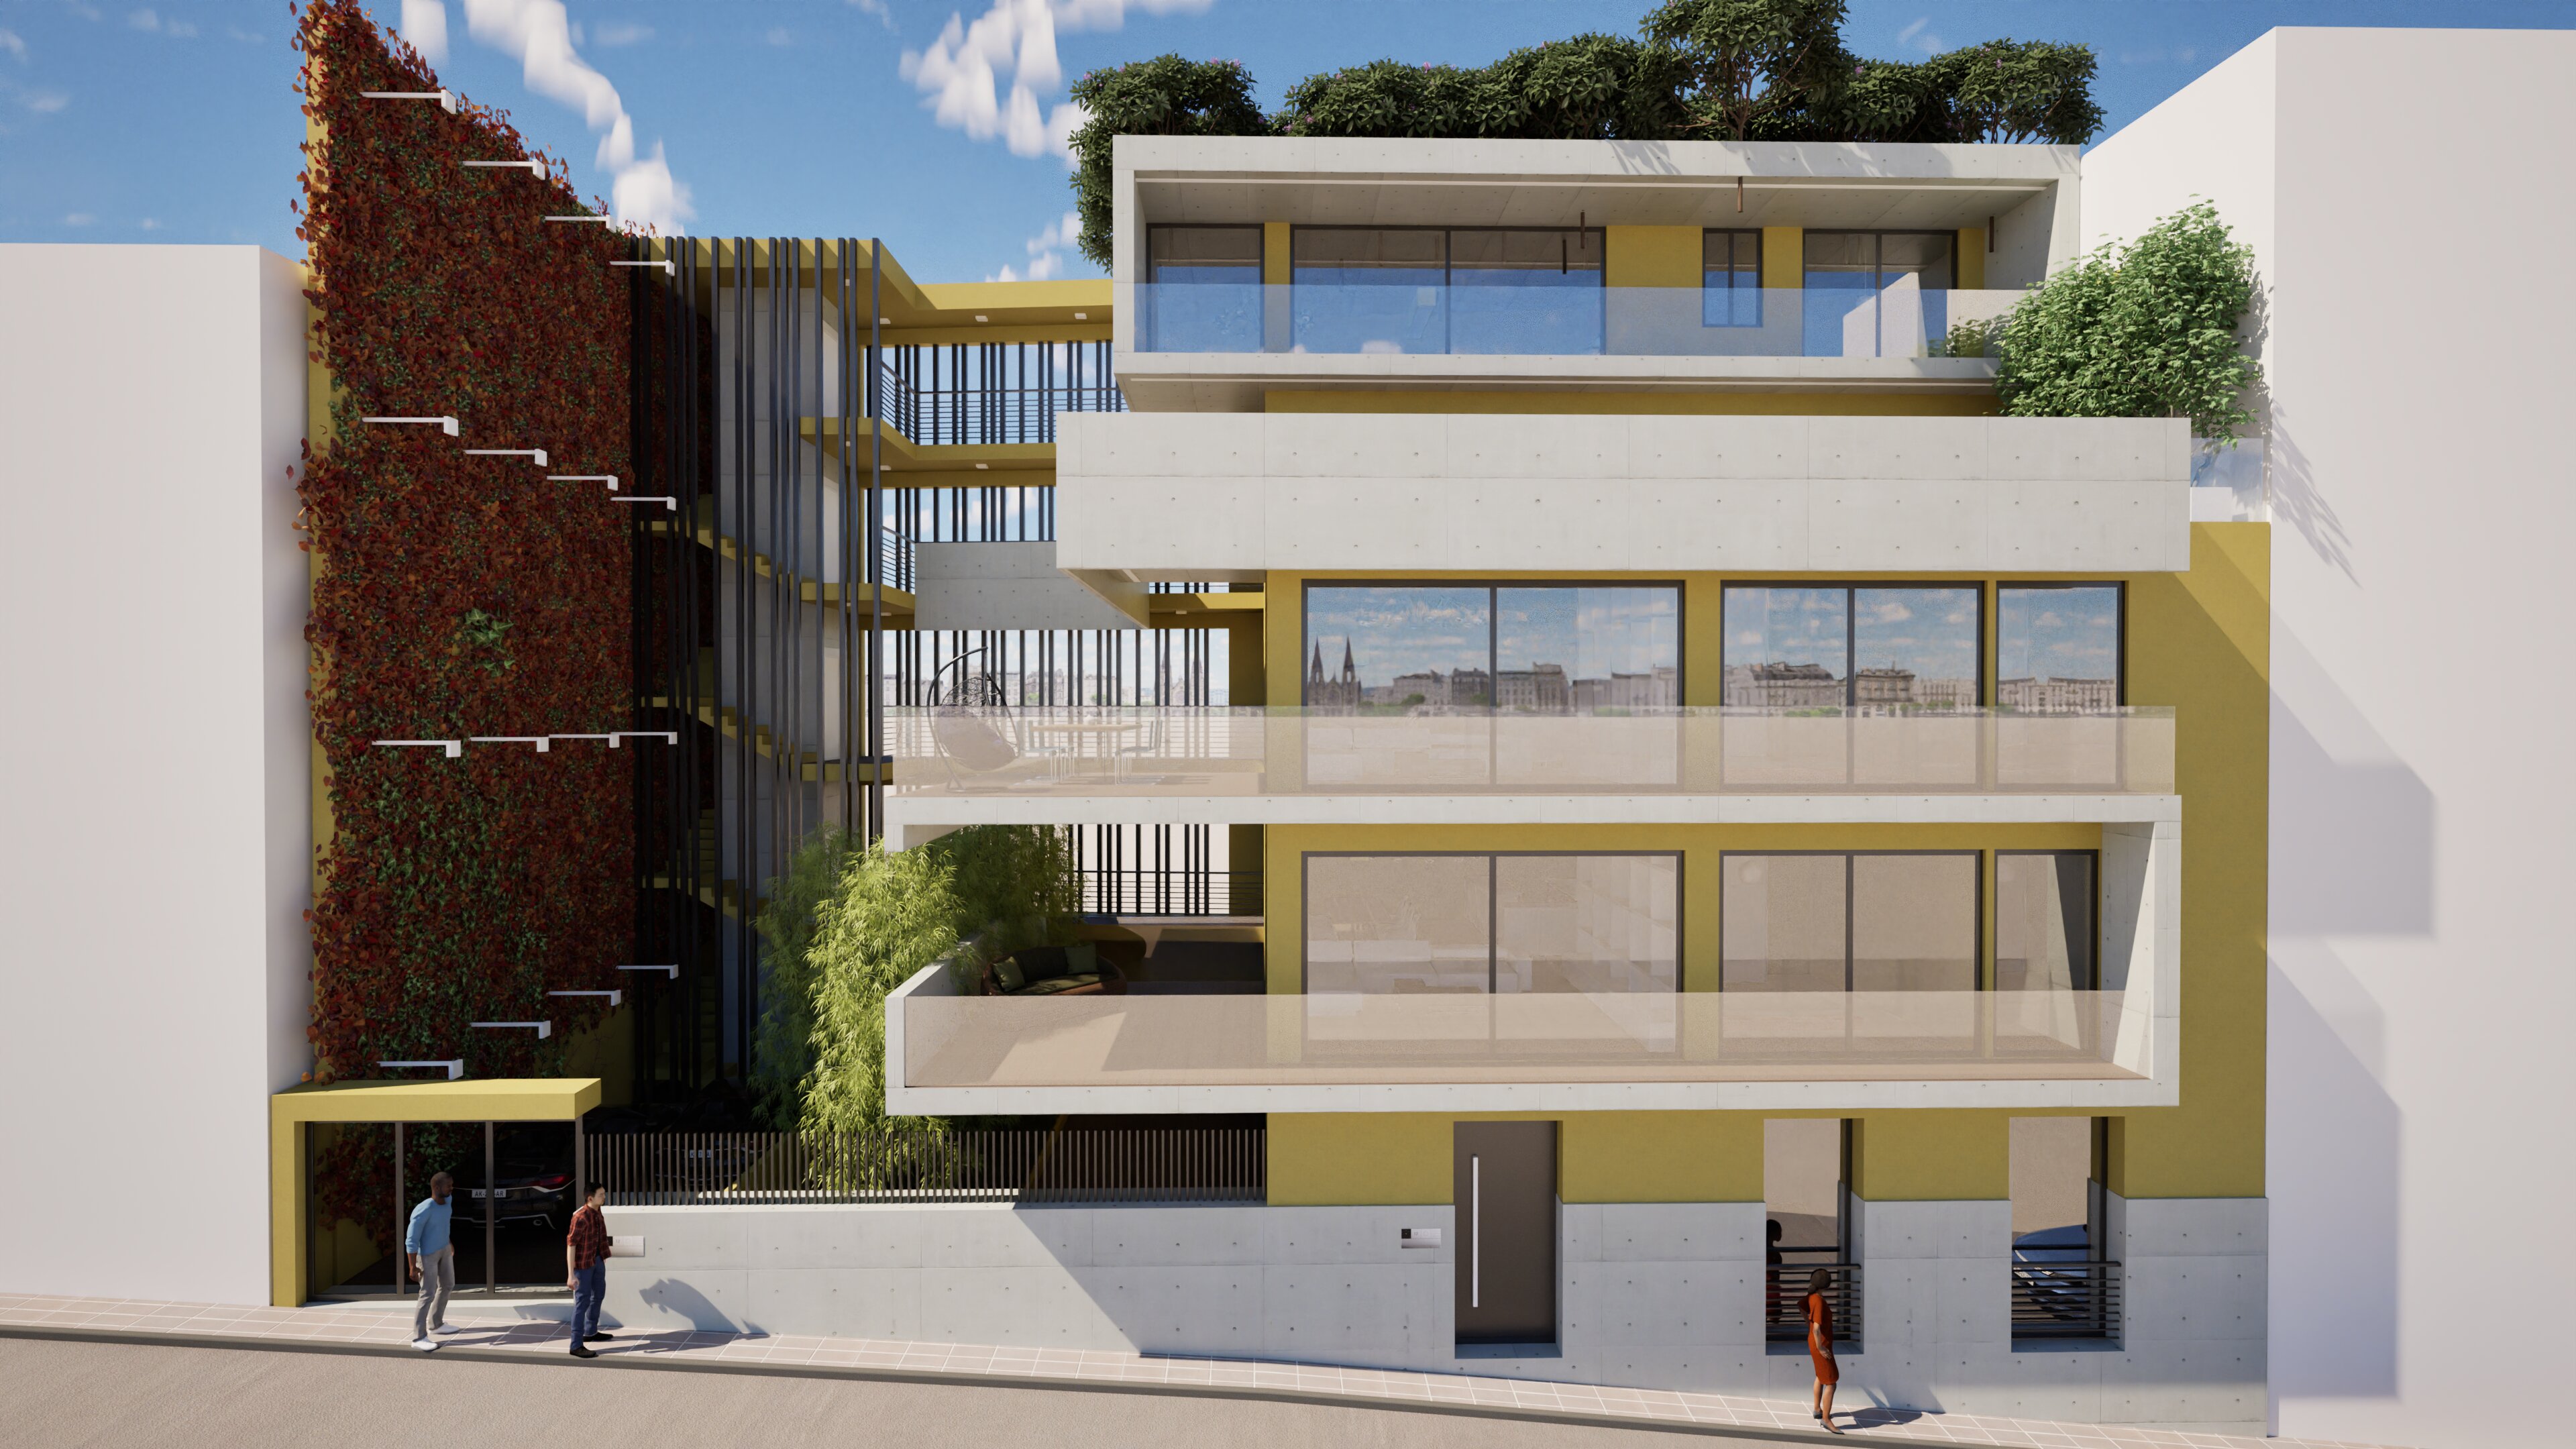
A four-storey residential complex occupying a constrained urban plot in Athens, organised around a sectional logic of stacked, cantilevered volumes that carve an internal courtyard from the building mass. The primary facades read as a horizontal layering of exposed concrete slab edges — projecting well beyond the glazed infill — against ochre-rendered panels, establishing a rhythm of weight and transparency that shifts with viewing angle and time of day.
The plan separates two independent residential cores: a street-facing block with full-width glazing and glass-balustrade terraces, and a deeper rear wing accessed through a landscaped transition zone. Between them, a planted void drops through all four levels, animated by a dense bamboo grove that filters light into the lower apartments while dissolving the boundary between interior and exterior living.
Ground level is given over to parking and service, concealed behind a louvred concrete base. Upper floors step outward with increasing freedom — the penthouse volume reads almost as a detached object, its rooftop occupied by mature canopy planting. A vertical garden on the exposed party wall completes the green section, integrating the building into a continuous ecological register that runs from street level to sky.
Material palette: board-formed concrete, ochre silicate render, dark anodised aluminium joinery, frameless glass balustrades, ipe or composite decking on terraces.
Input your search keywords and press Enter.
Tap Share then "Add to Home Screen"
We use cookies to improve your experience. By continuing to browse, you agree to our use of cookies. Privacy Policy