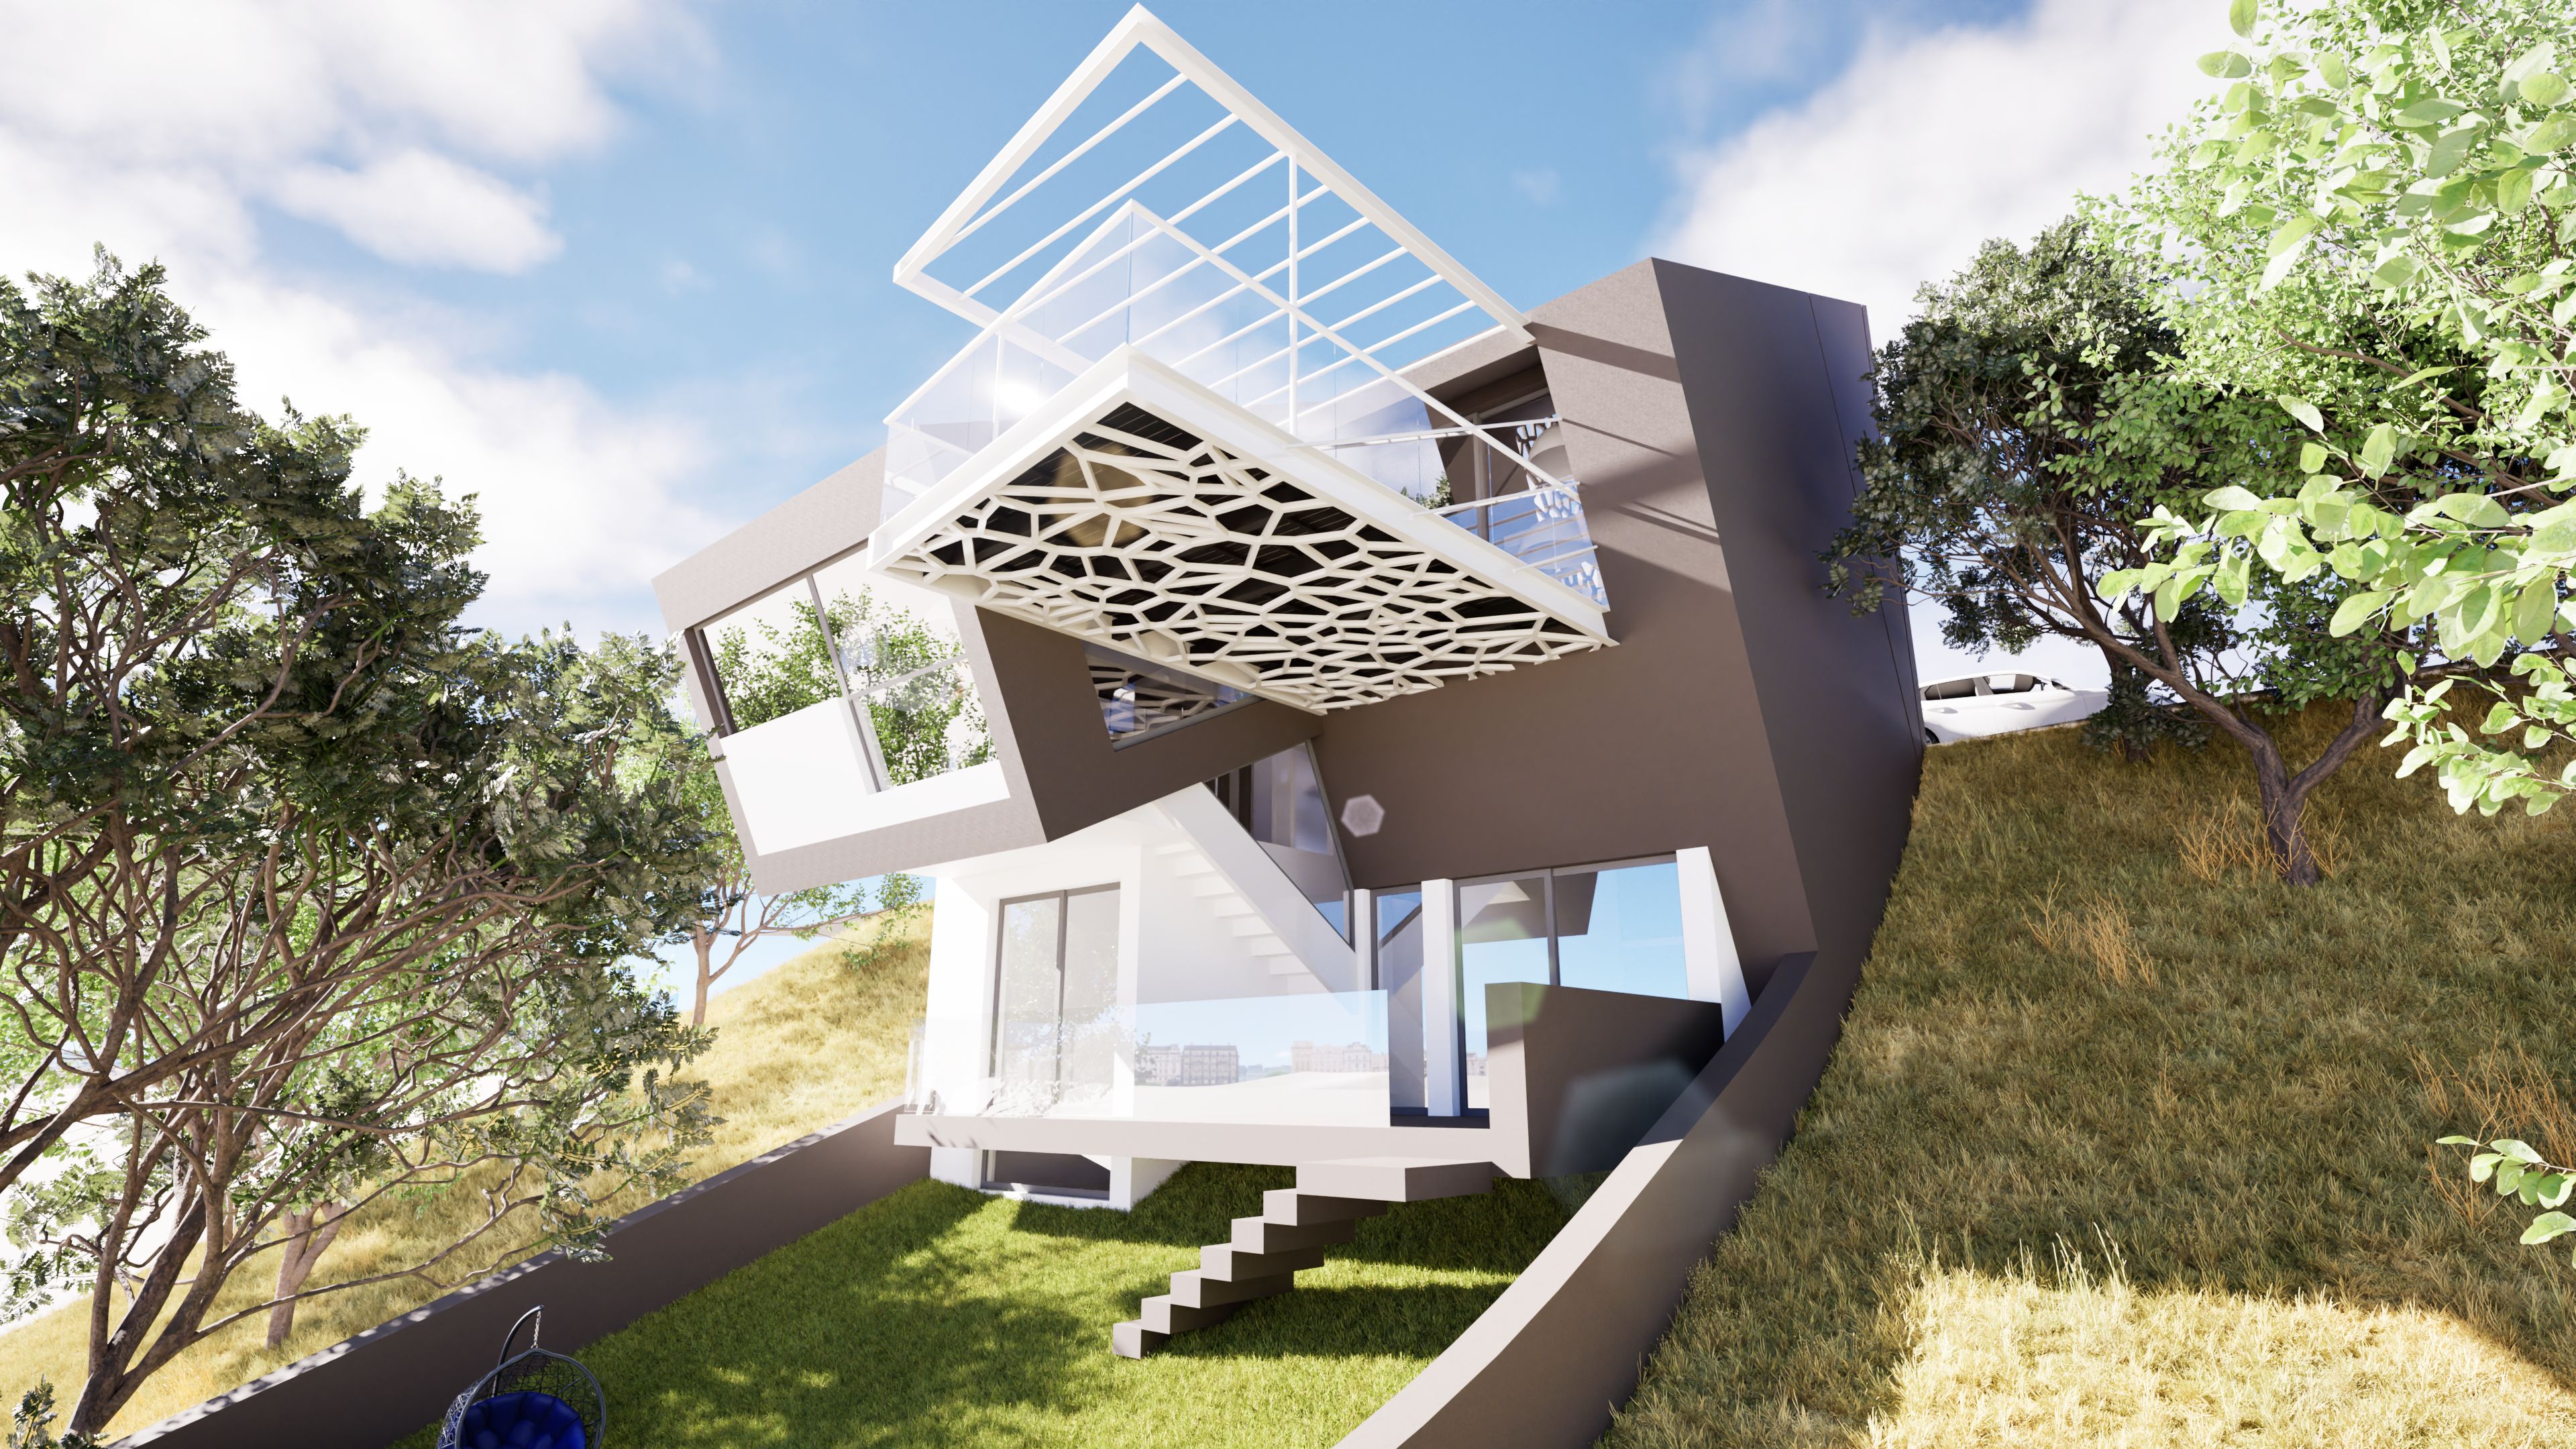
Built into a steep, tree-shaded slope, this hillside residence steps down the terrain in a sequence of leaning, faceted volumes that seem to grow directly out of the hill. Walls tilt off the vertical at varying angles, and the upper level cantilevers dramatically outward in a sharp wedge, its underside dropping into a sharp angular soffit before flattening into a glazed balcony above. A folded, zigzagging staircase threads down through the section, connecting levels with the same geometric language as the rest of the house — straight runs broken into short angular segments rather than a single sweep.
A recurring cellular, voronoi-like pattern ties the composition together: it appears as a perforated metal gate at the entrance, as a faceted screen beneath the cantilevered balcony, and again as a shading lattice crowning the rooftop terrace, repeating the same organic-geometric motif at three different scales and functions. Mature trees are left untouched through the site, growing through terraces and softening the building’s angularity, while glass balustrades keep each level open to filtered views beyond the canopy. Inside, the faceted geometry gives way to a calmer, more orthogonal language, with warm timber shelving and espresso-toned walls offering a grounded counterpoint to the dynamic exterior. The result is a home where geometry, slope, and landscape are worked together rather than against each other.f
Input your search keywords and press Enter.
Tap Share then "Add to Home Screen"
We use cookies to improve your experience. By continuing to browse, you agree to our use of cookies. Privacy Policy