Twins

Category: Architecture - Residential Project Type: New Year: 2025 Location: Athens - Greece Size: 200 m²

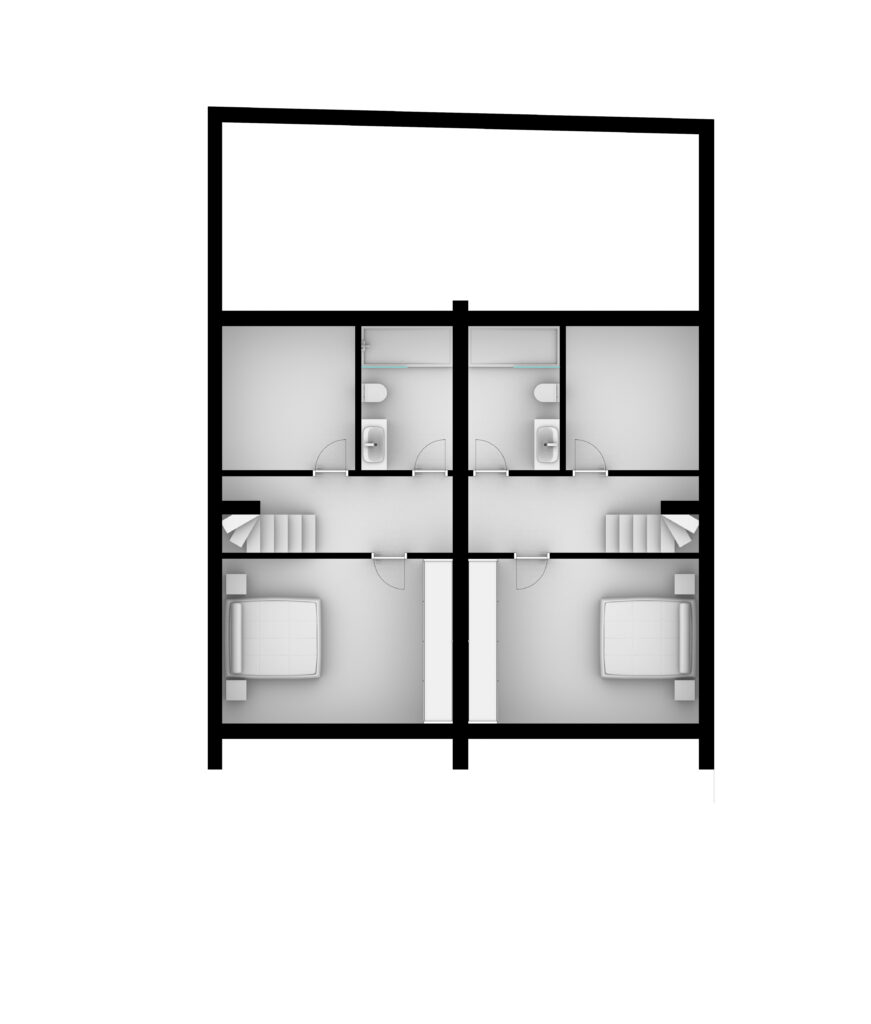
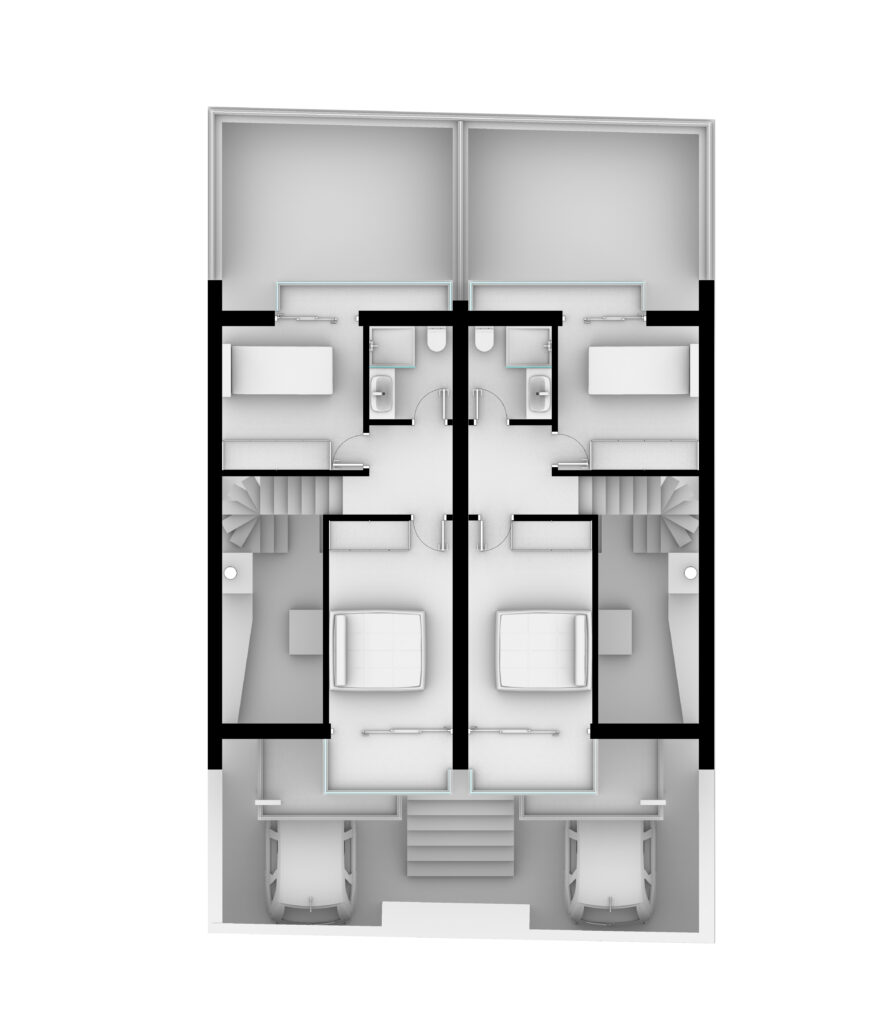
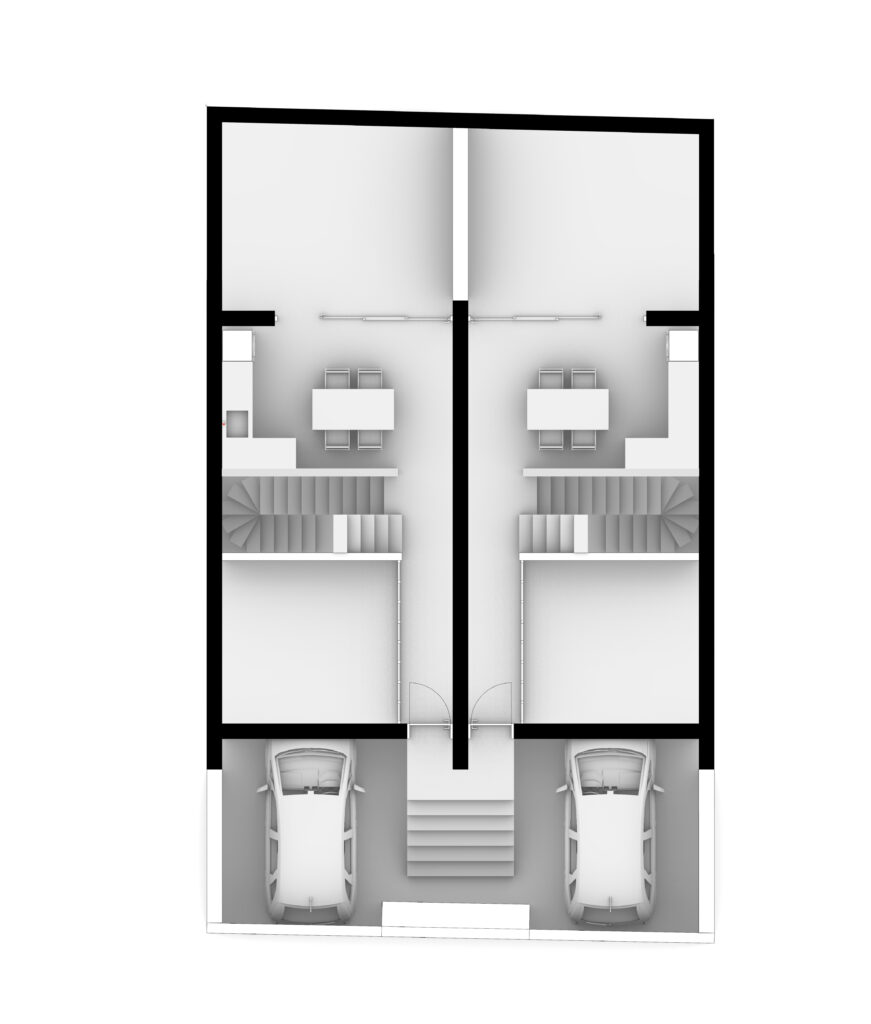
Twins is a pair of mirrored maisonettes — two identical homes reflected across a shared central spine. The party wall between them is expressed on the street facade as a stone band, splitting the symmetrical front and marking each entry and garage. Each unit is organised around a double-height living void and a single switchback stair threading the levels together: garage and entry at the street, living and dining opening to a terrace, and bedrooms set into the quieter upper floors. The section trades footprint for height — narrow in plan, generous in volume — so each house feels open and full of light on a compact urban plot.

Twins — A vertical architectural plan of twin units showing stacked levels with garages at the bottom, bedrooms in the middle, and large open spaces at the top, characterized by simple geometric shapes and minimalist styling. — by Modify Architects
Twins — A top-down schematic view of a twin residence showing two mirrored units with rectangular footprints, including bedrooms, bathrooms, and garages rendered in a clean black-and-white style. — by Modify Architects
Twins — A minimalist architectural floor plan depicting a symmetrical twin house layout with rectangular geometry, featuring garages at the base and large rooms above separated by central staircases. — by Modify Architects