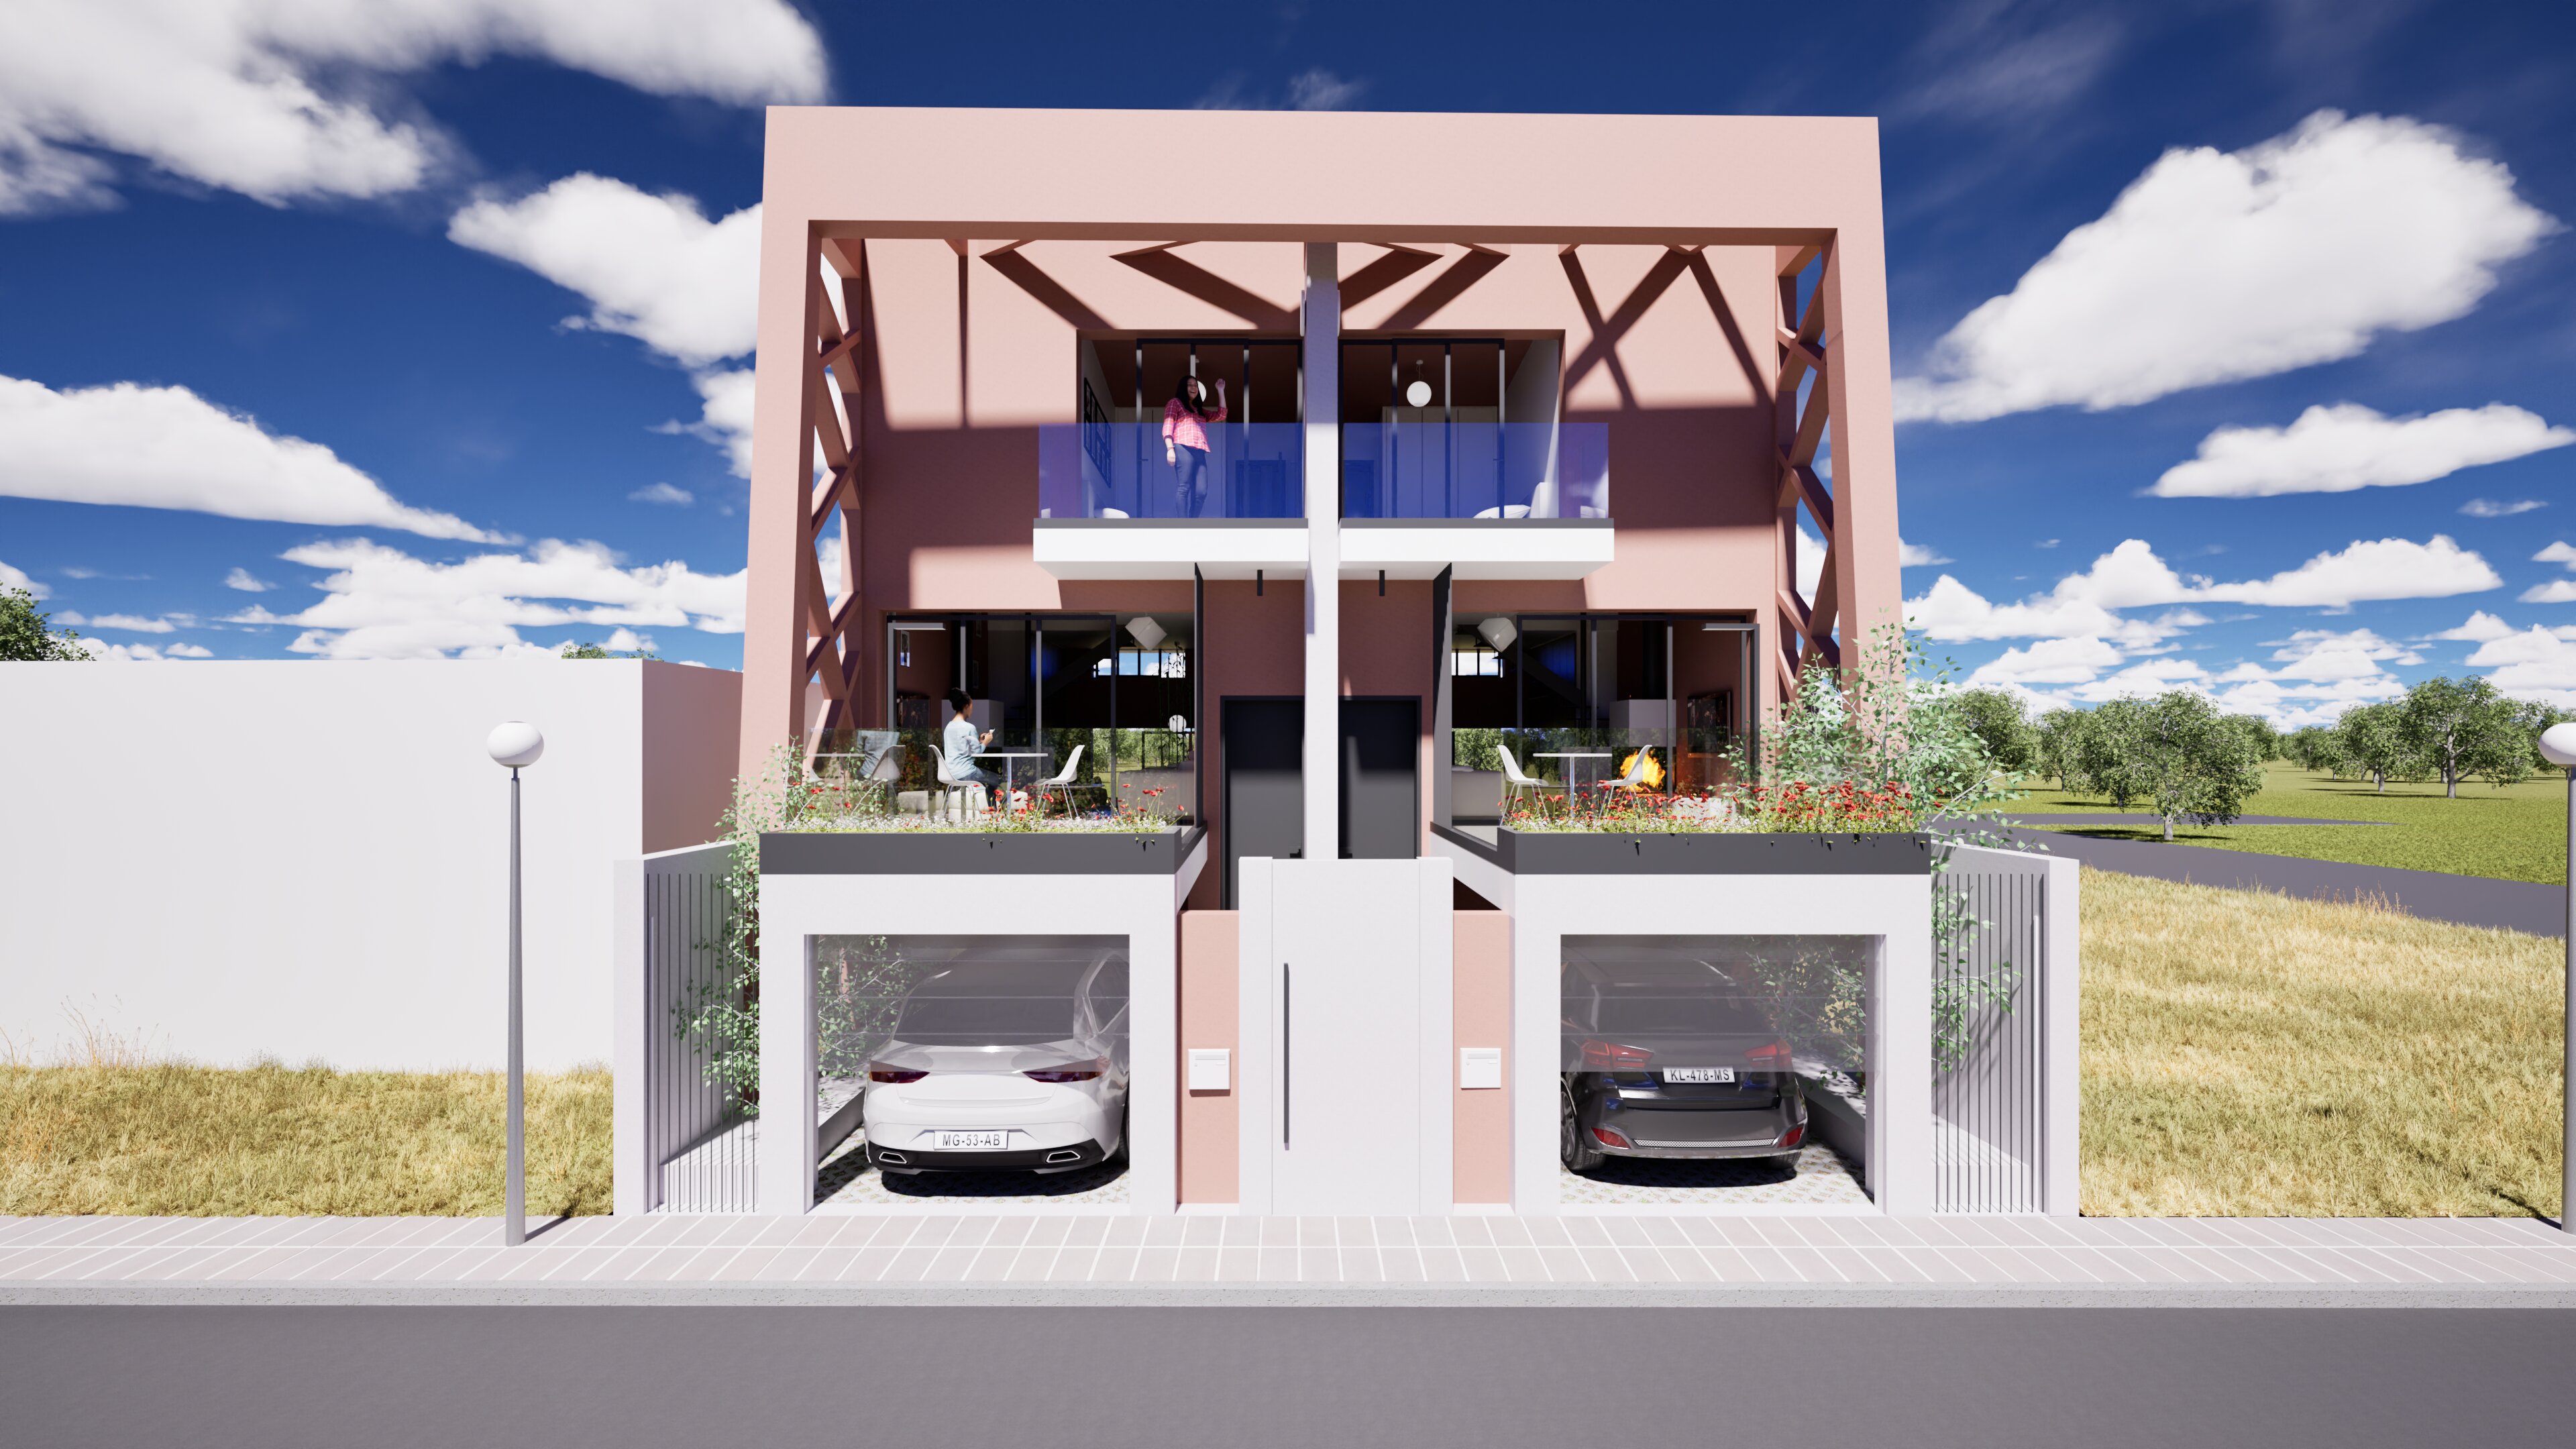
A semi-detached twin residence set within an agricultural landscape, conceived as a monolithic volume whose structural logic is made fully legible on the exterior. The building’s defining gesture is a continuous exoskeletal frame — a pink-rendered steel lattice wrapping the upper storey on three sides — that simultaneously carries the roof load, frames the view toward the surrounding olive grove, and articulates the building’s identity as a singular object in an open field.
The section operates on three levels: a semi-basement garage podium recessed behind a rendered parapet, a first-floor living level that opens fully to a planted terrace through full-height sliding glazing, and an upper storey contained within the exoskeleton and terminating in a glass-balustrade balcony. The two mirrored units share a central structural spine but maintain visual independence on the street elevation — twin garage openings, twin terraces planted with seasonal wildflowers, a single axial entrance between them.
Interiors are organised around a double-height living space articulated by a steel stair and a full-height dark steel batten screen that separates living and circulation zones without closing the volume. Walls are finished in terracotta and dusty rose render; floors in polished concrete. A compact split-level kitchen occupies the rear, with the stair threading between cooking and dining areas as a sculptural element. Bamboo planted within the interior court reads through the glazing from outside, connecting ground to upper floor through a continuous green register.
Material palette: pink silicate render, dark steel lattice frame, polished concrete floors, dark-anodised aluminium joinery, wildflower green roofs.
Input your search keywords and press Enter.
Tap Share then "Add to Home Screen"
We use cookies to improve your experience. By continuing to browse, you agree to our use of cookies. Privacy Policy