Sixena House

Category: Architecture - Residential Project Type: Constructed Year: 2005 Location: Greece - Patra Size: 350 m²

Shaping the idea

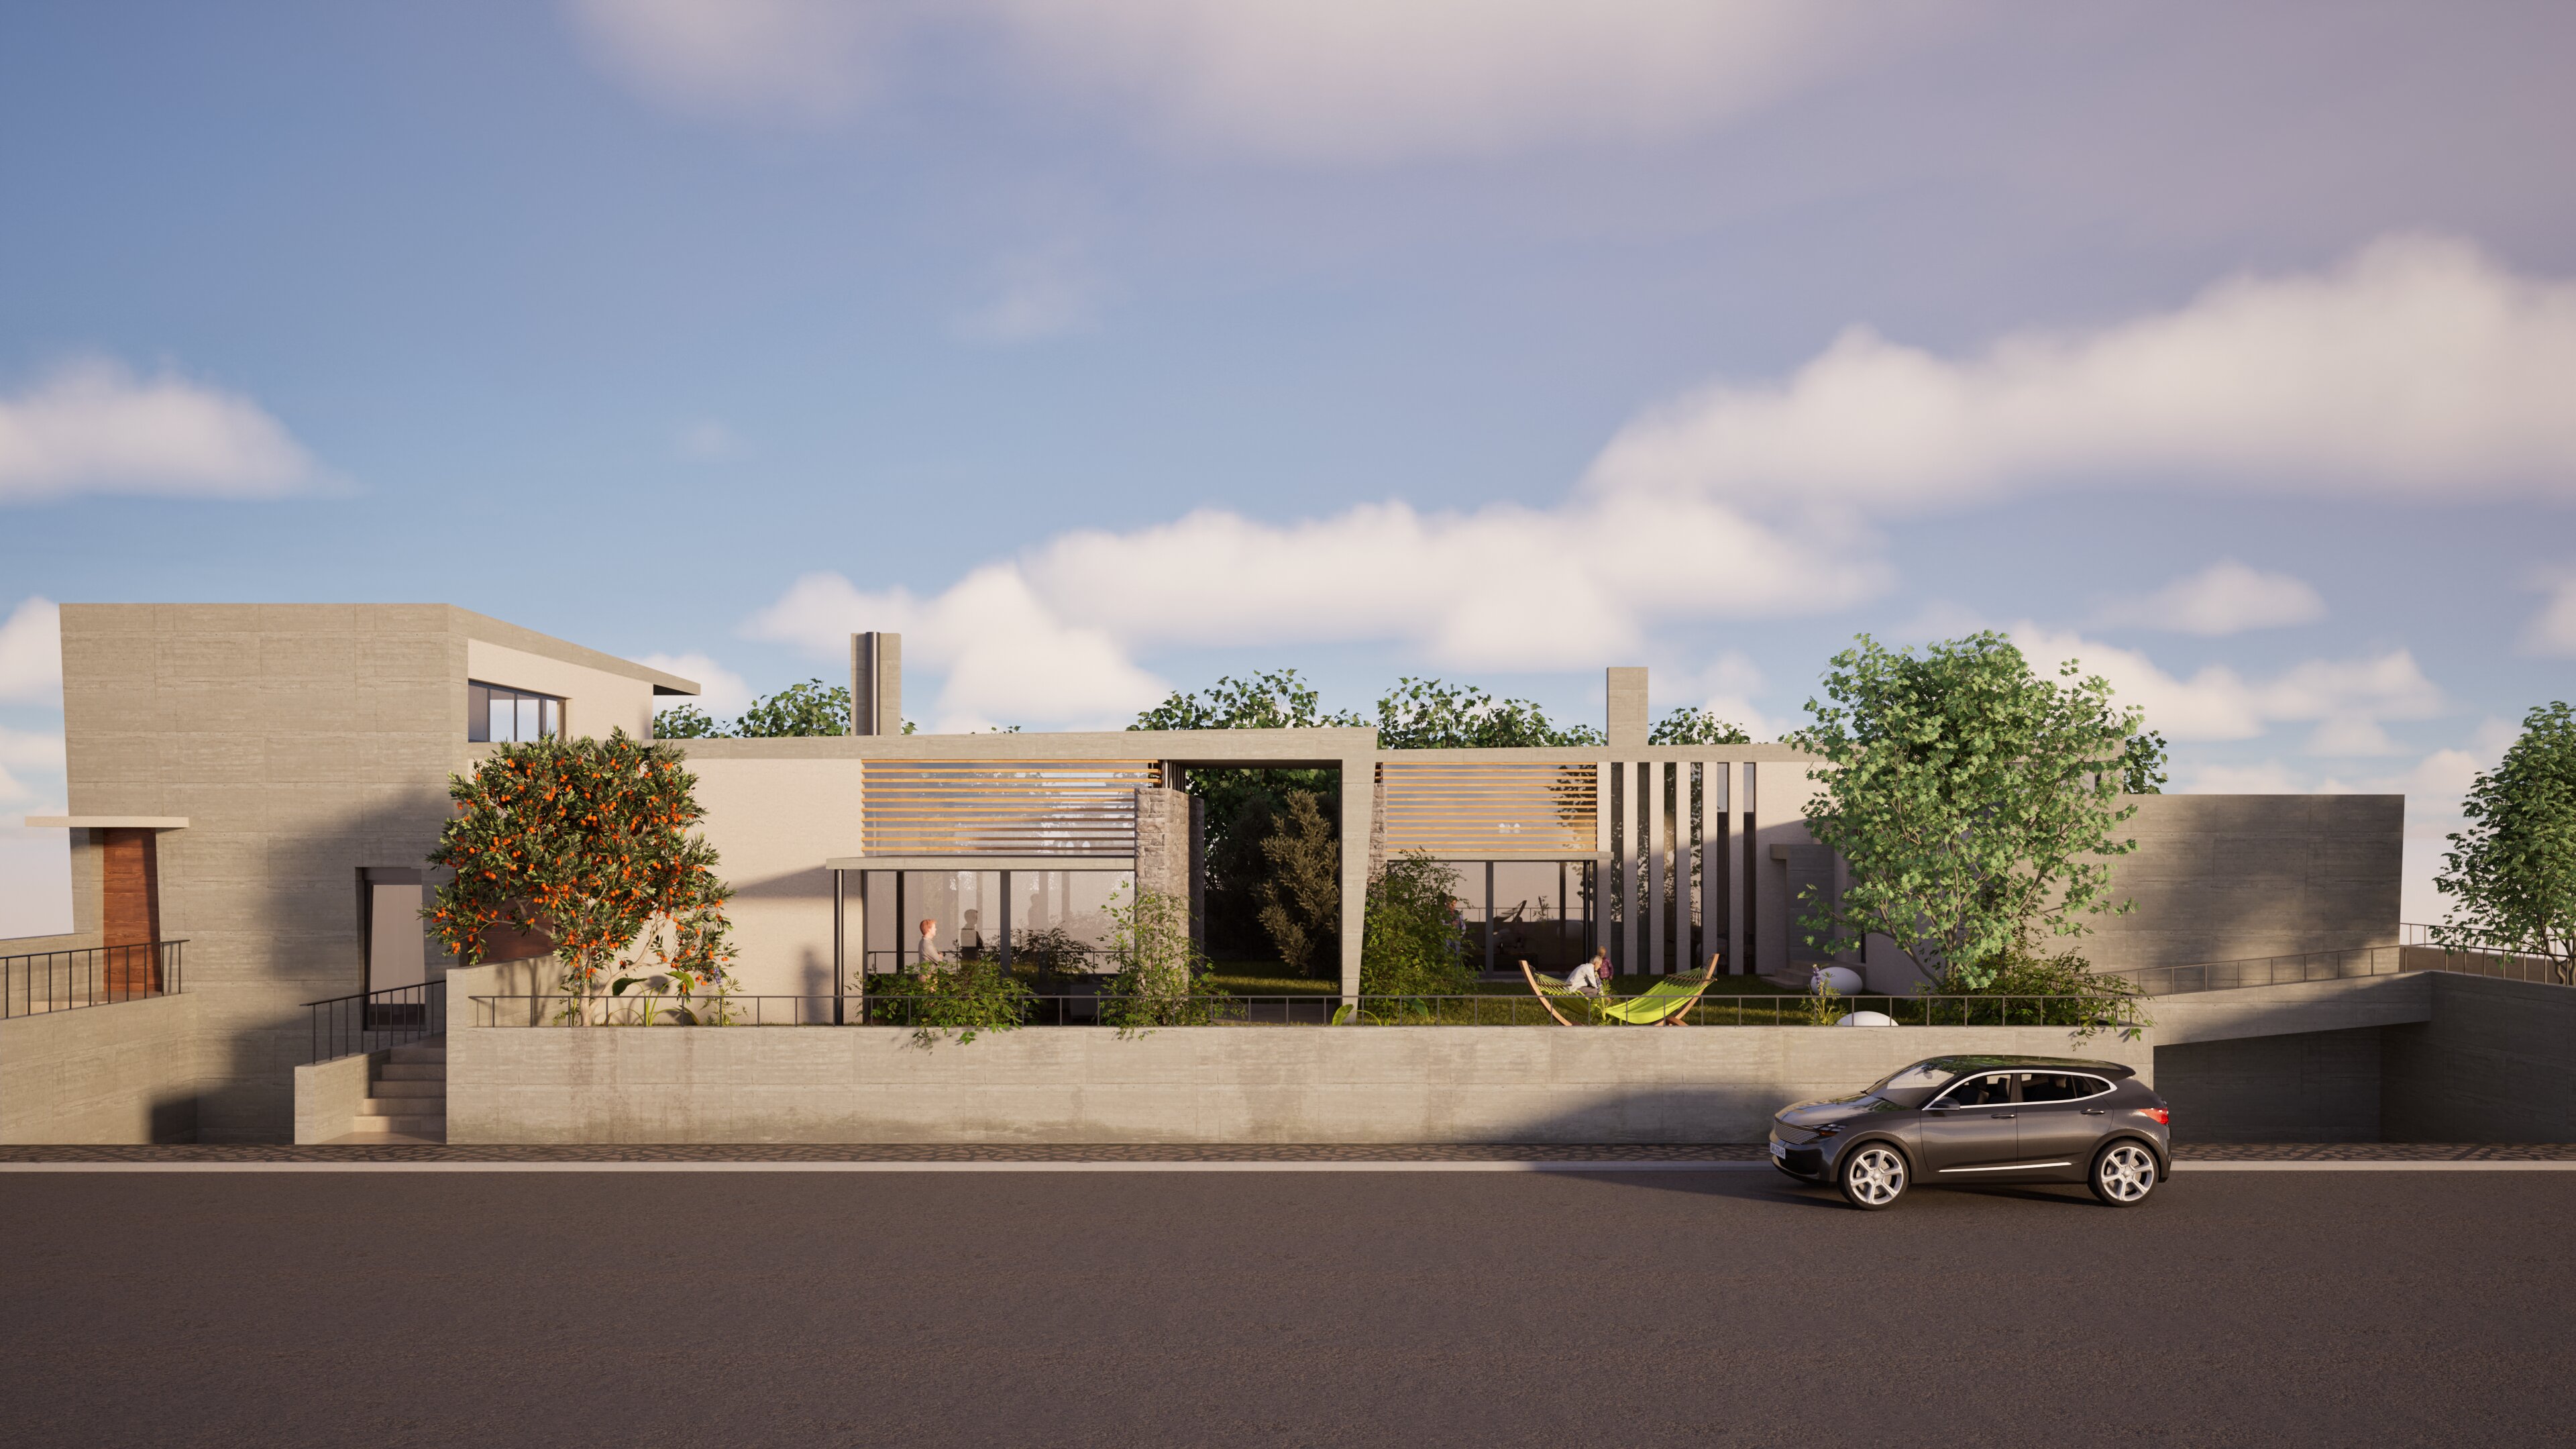
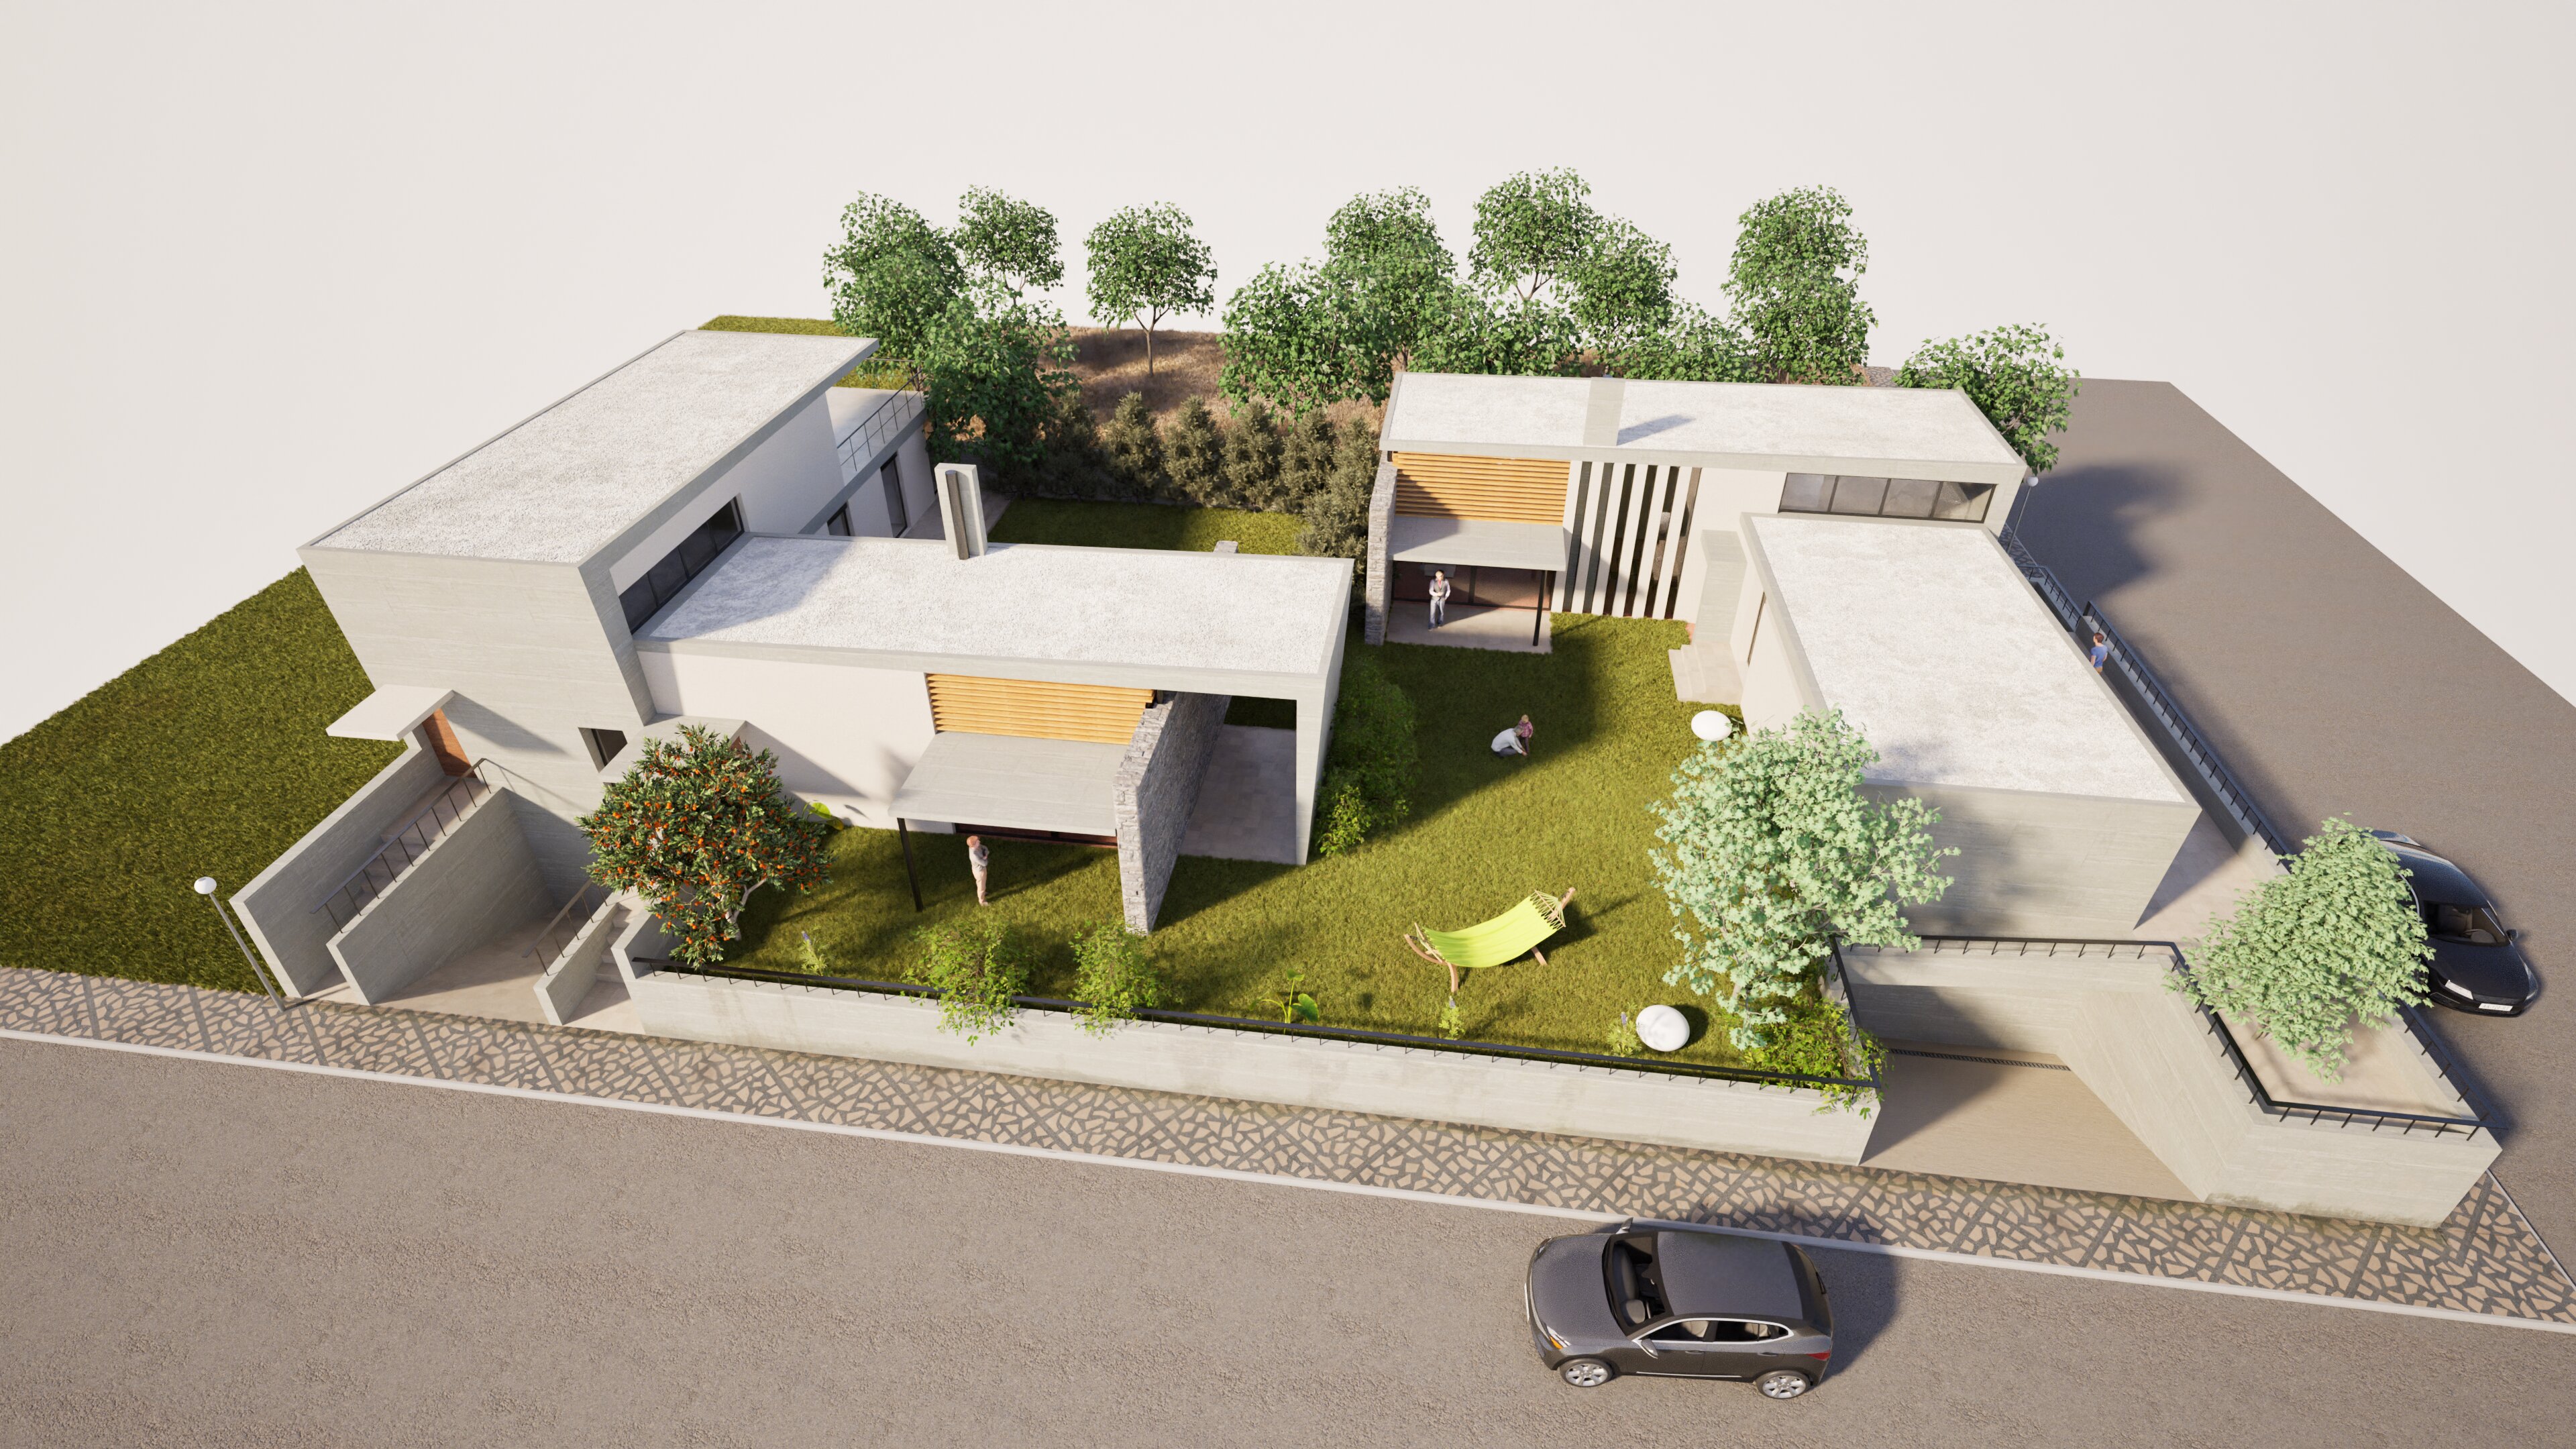
Designed for two families, the project explores the relationship between living together and maintaining independence.

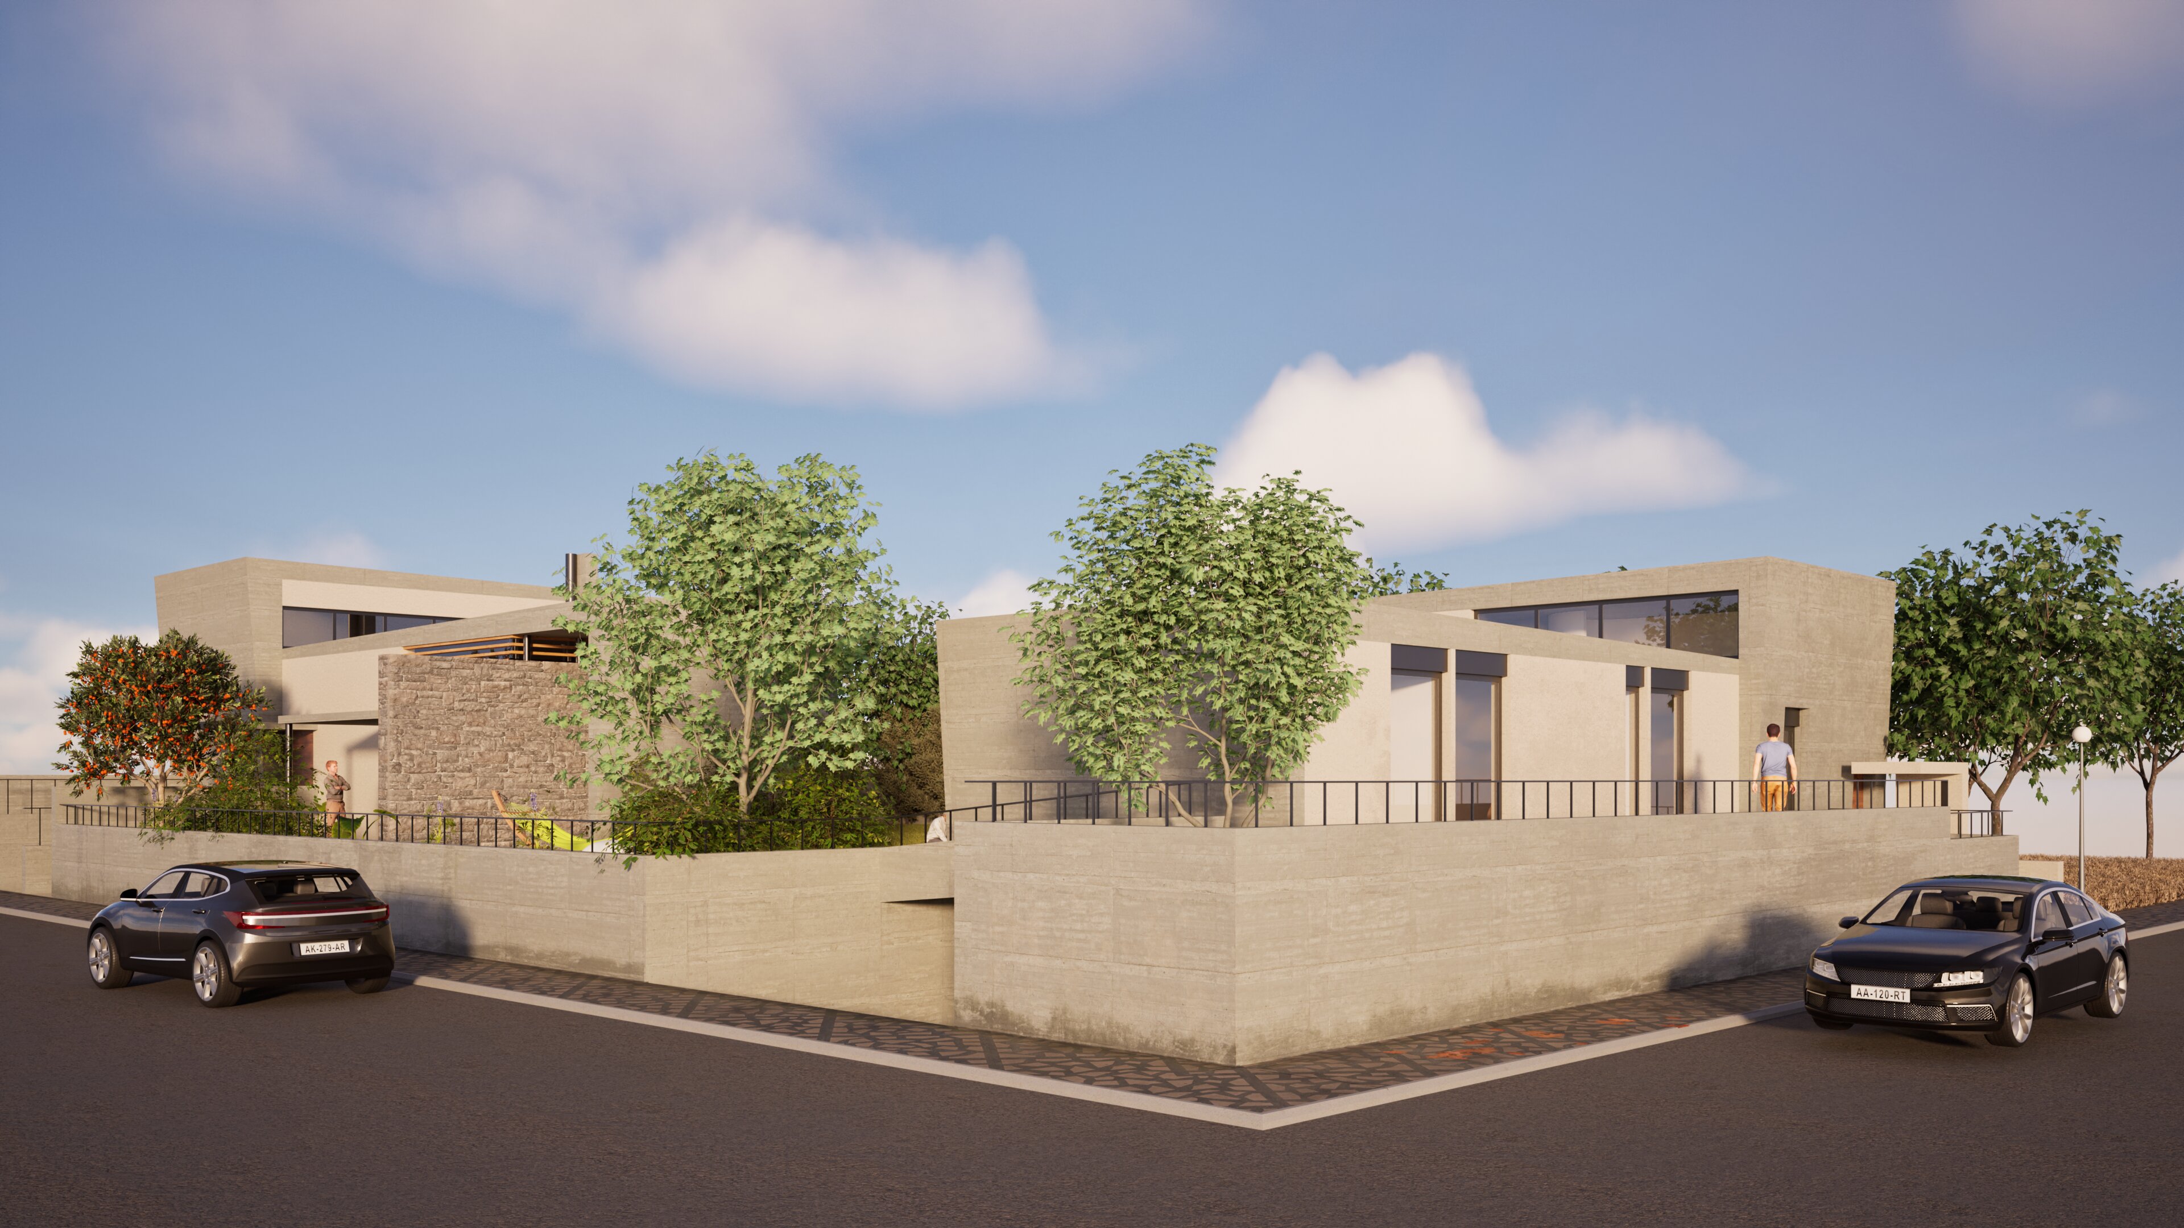
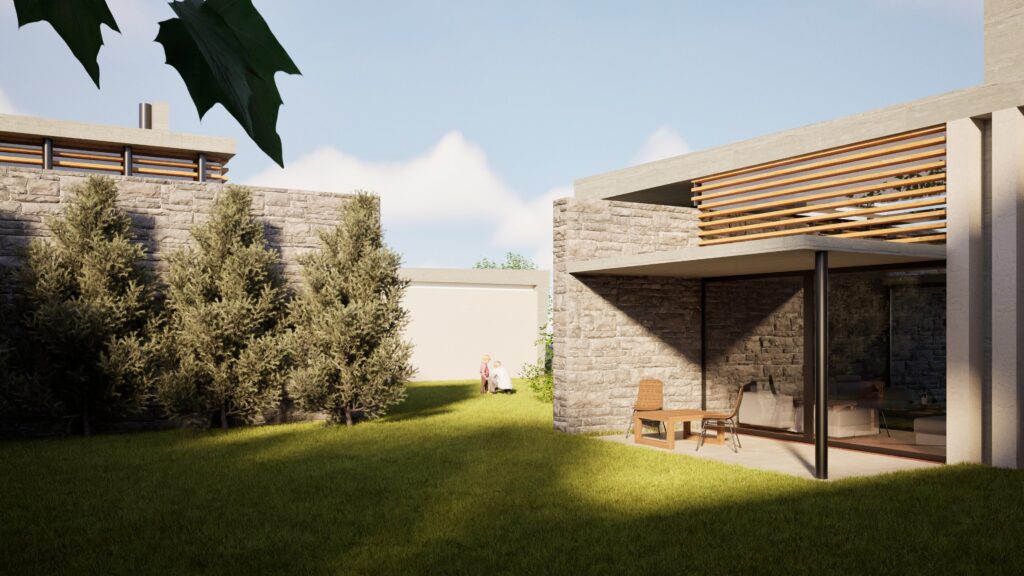
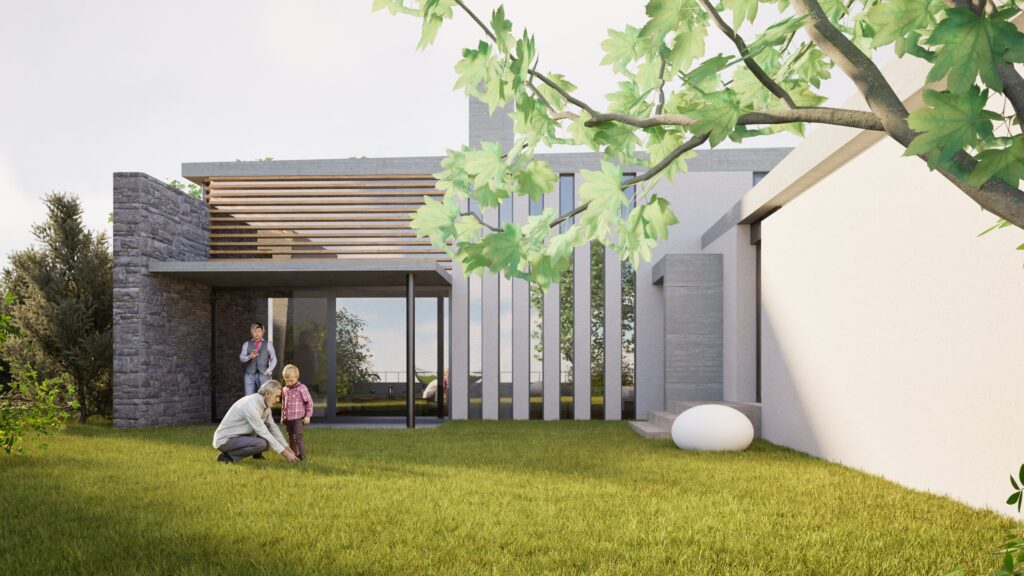
Two distinct residences are carefully positioned around a central landscaped courtyard, creating a shared environment while preserving the privacy of each home.

The courtyard forms the heart of the composition. More than a garden, it acts as a natural connection between the two households, a place for everyday encounters, family gatherings, and moments spent together.

The horizon

Two Families two houses one courtyard

At the same time, the arrangement of the buildings allows each family to enjoy its own private living spaces without direct interference from the other.

From arrival to retreat

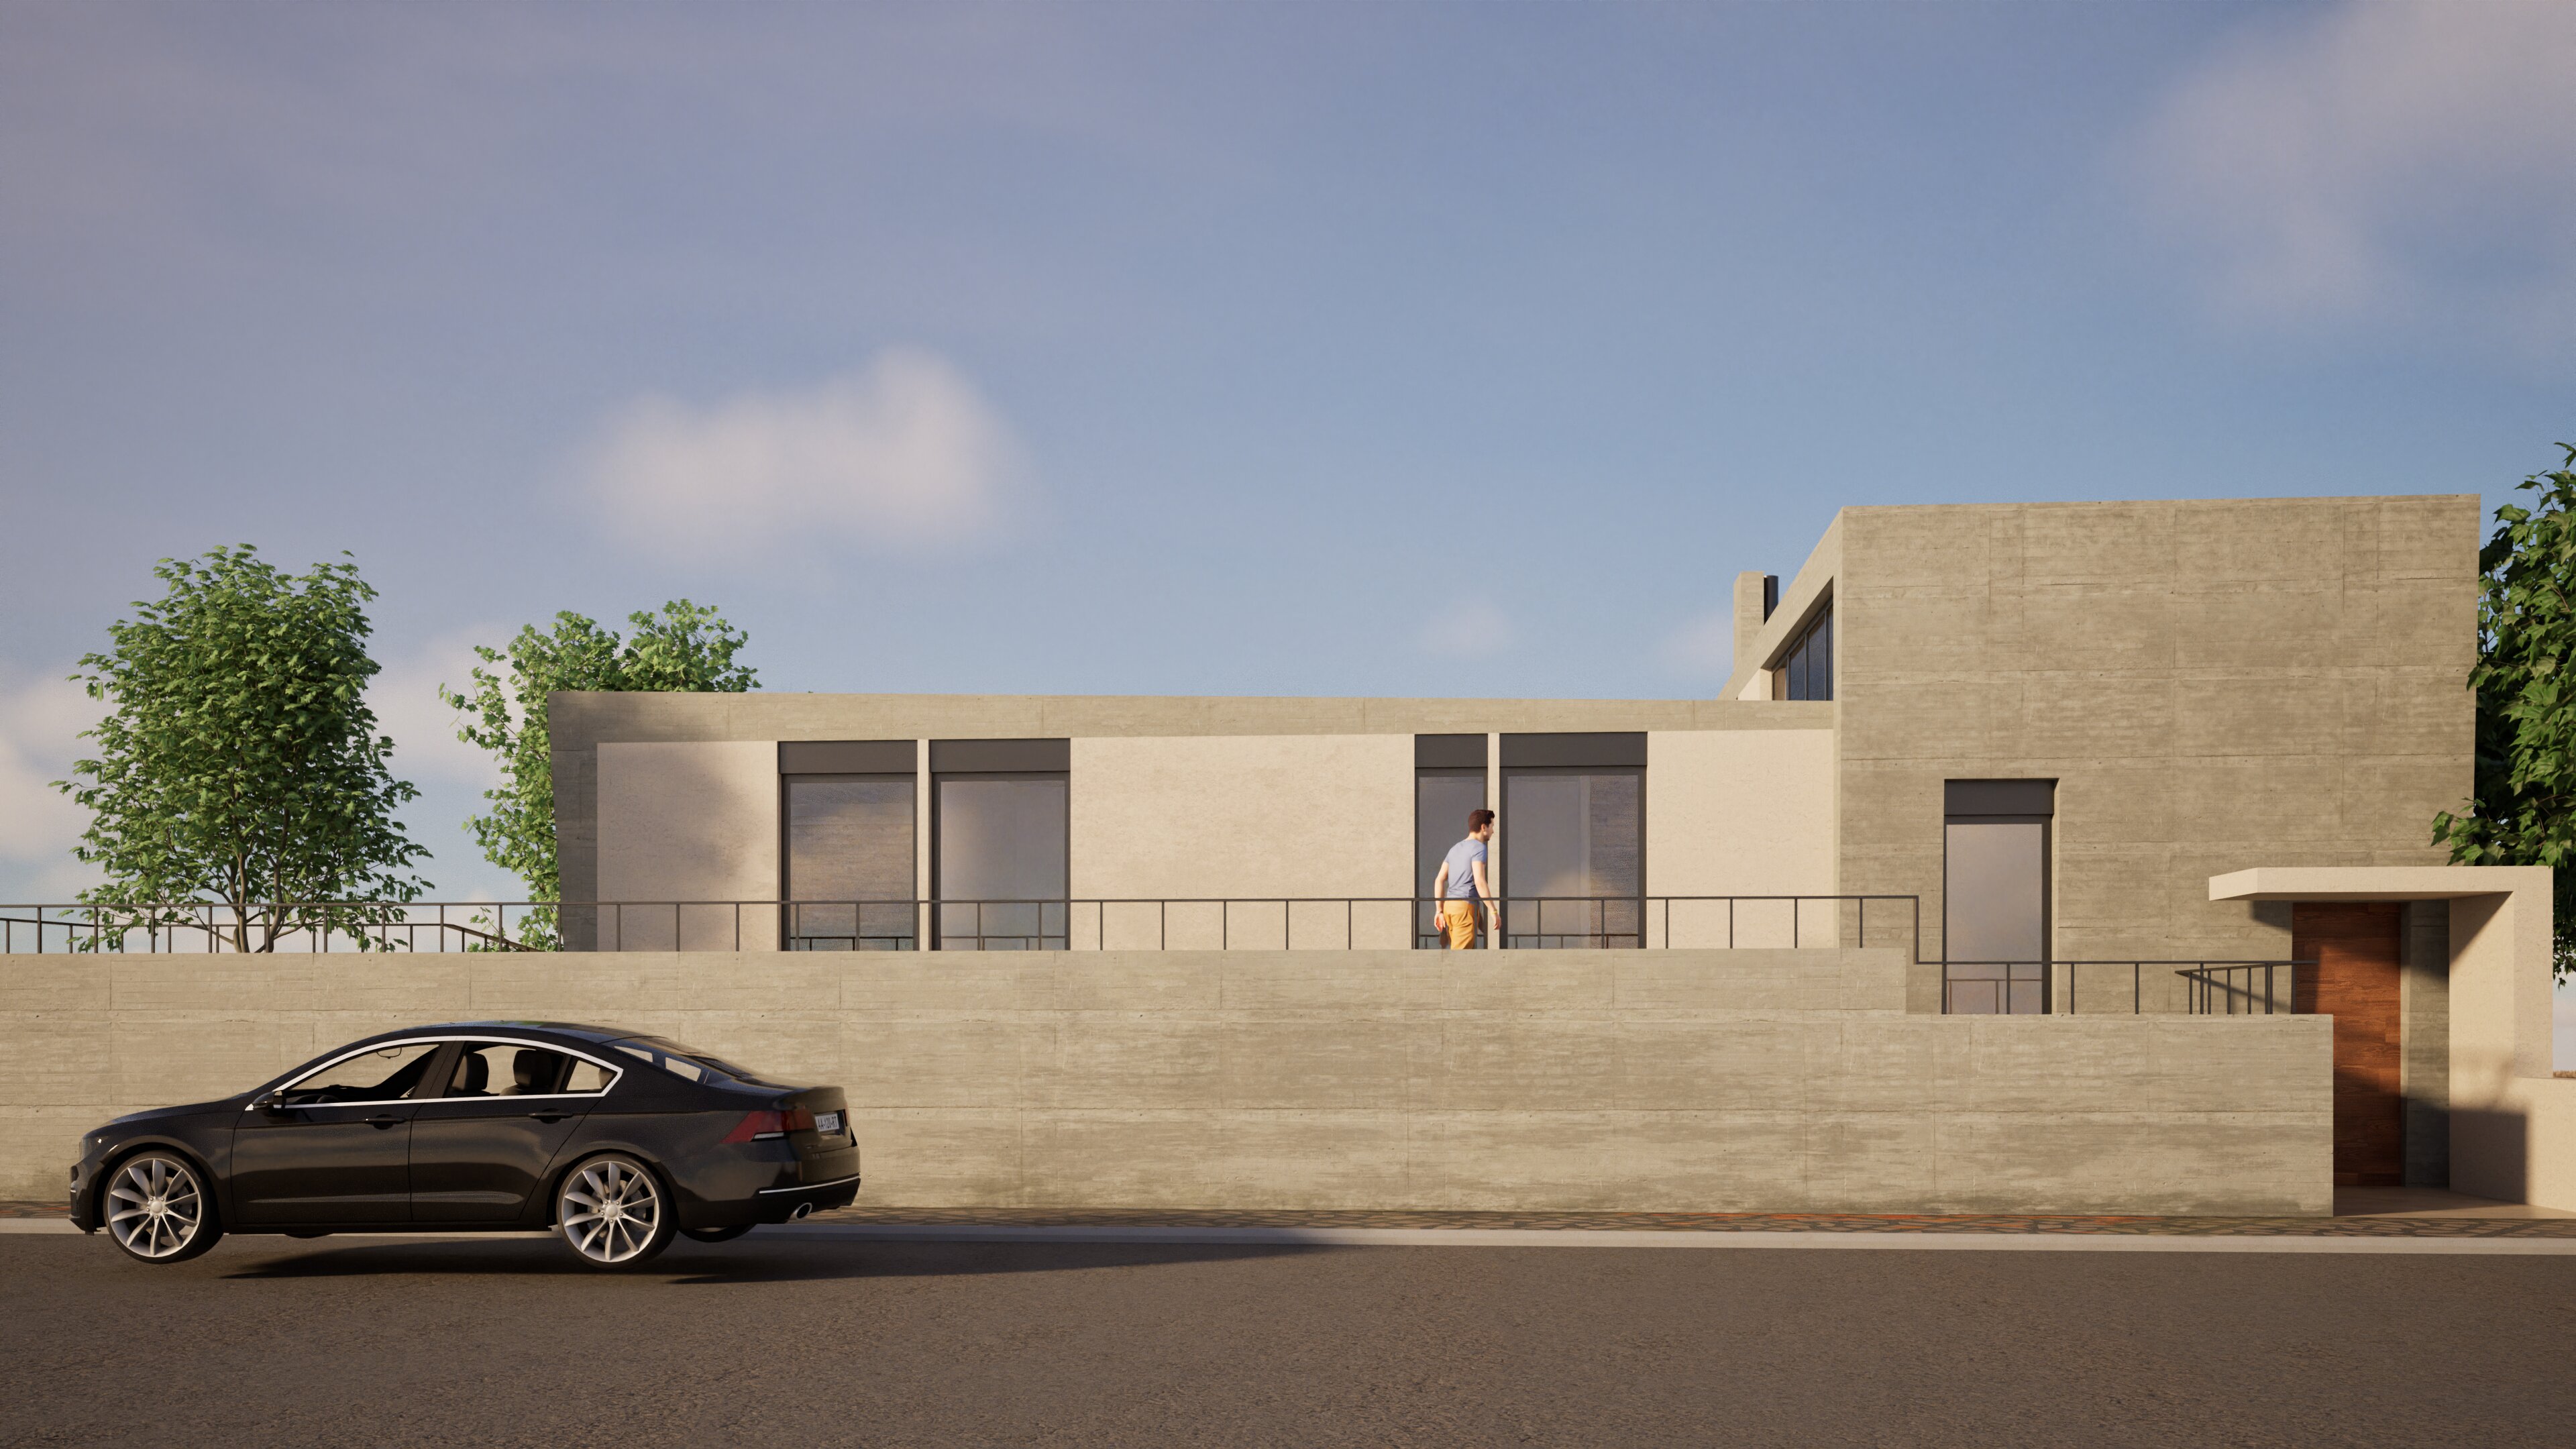
Arrival and privacy

Both residences are primarily organized on the ground floor, with living and dining areas opening towards the garden and bedrooms occupying more secluded parts of the buildings.

Arrival and privacy

Large glazed surfaces extend the interiors into the landscape, while covered terraces and carefully positioned walls create sheltered spaces between inside and outside.

Two independent family homes are organized around a shared courtyard. Living areas face the garden, while the bedrooms occupy more private parts of each residence, balancing everyday interaction with personal space.
An additional private living area combines a bedroom, bathroom, and kitchen with sheltered and open terraces.

Materiality

Exposed concrete, natural stone, white plaster, and timber screens create a balance between contemporary geometry and natural textures. Horizontal planes, shaded openings, and carefully framed views give the residences a common identity while allowing each to retain its individuality.

A quiet arrival. An open horizon.