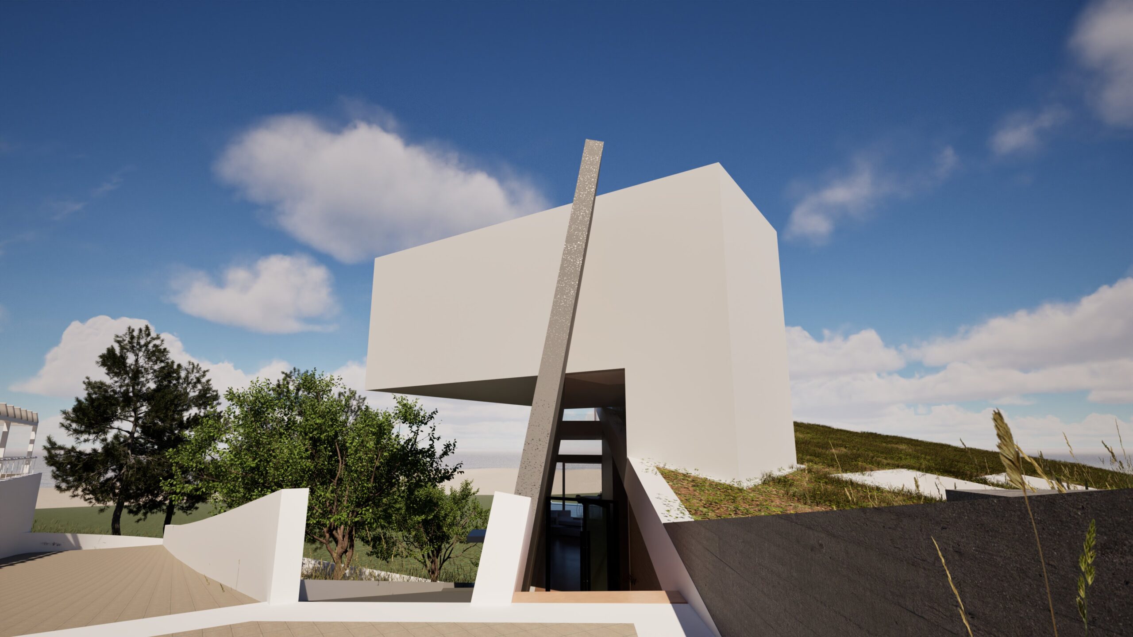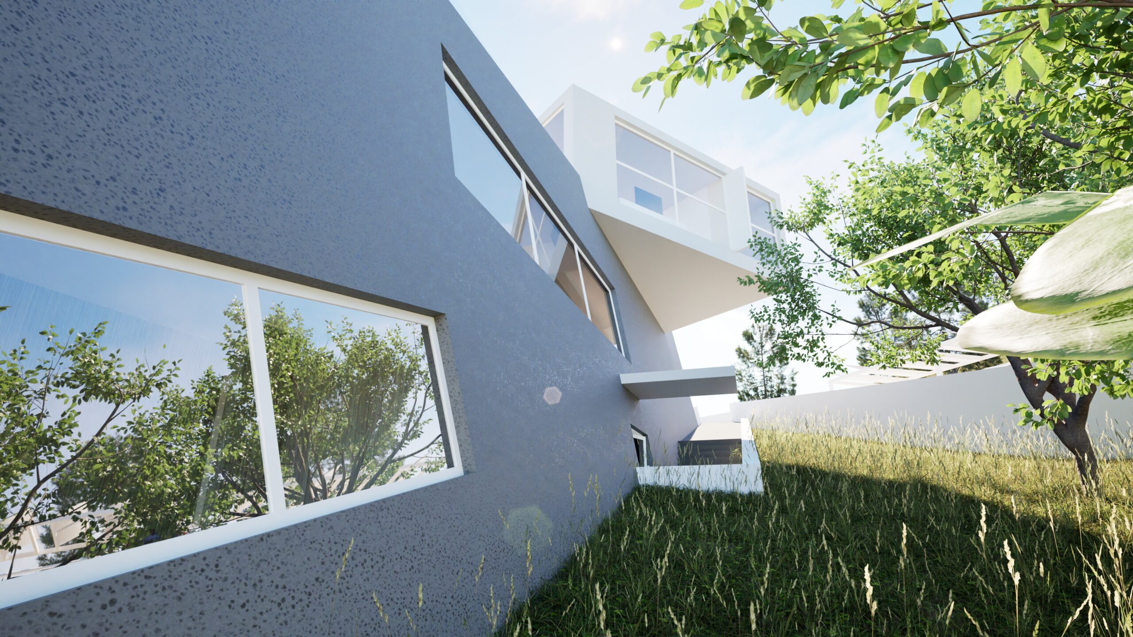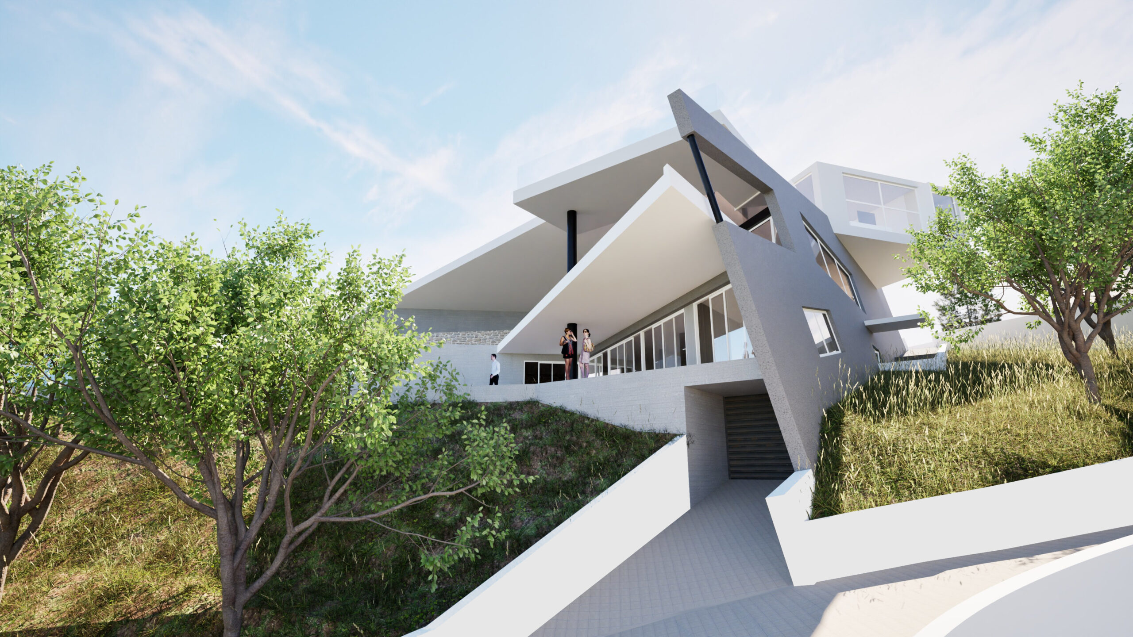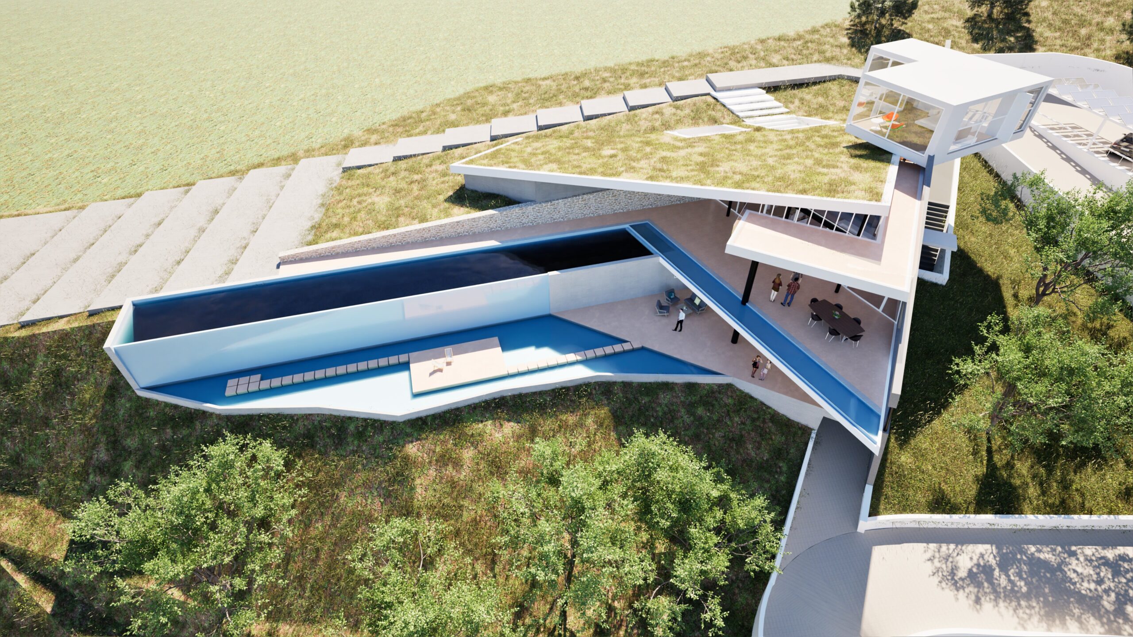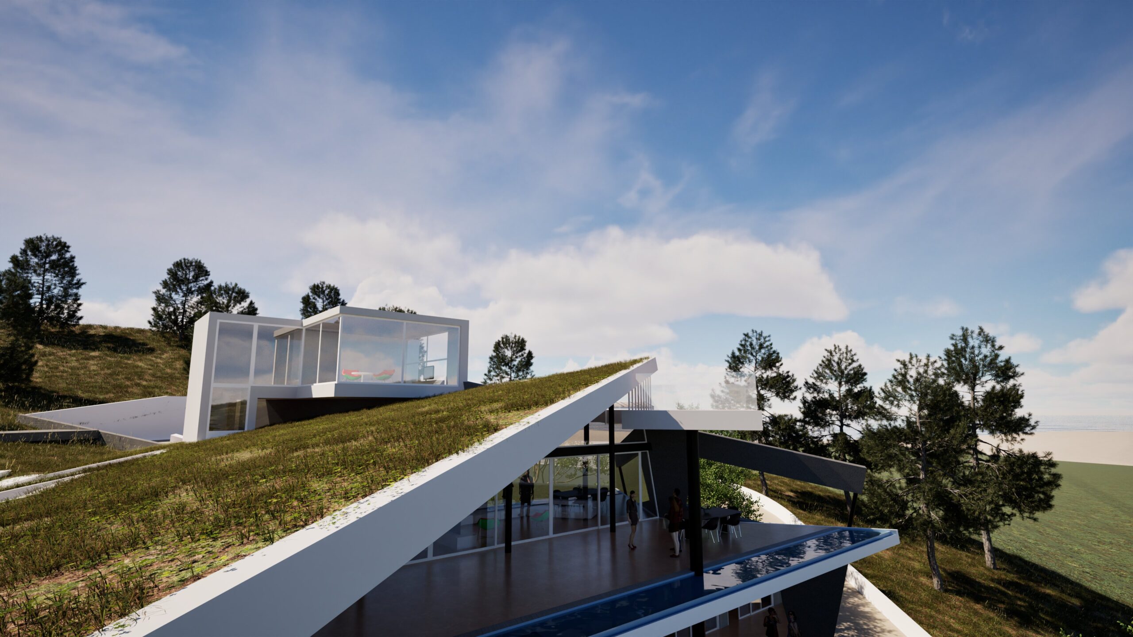
Hill House carves into the natural slope rather than imposing upon it. The primary gesture is excavation — voids cut into the hillside become the habitable spaces, preserving the topography while embedding the dwelling within it. A single vertical slab runs through the structure, acting as its backbone and anchoring the whole composition to the terrain.
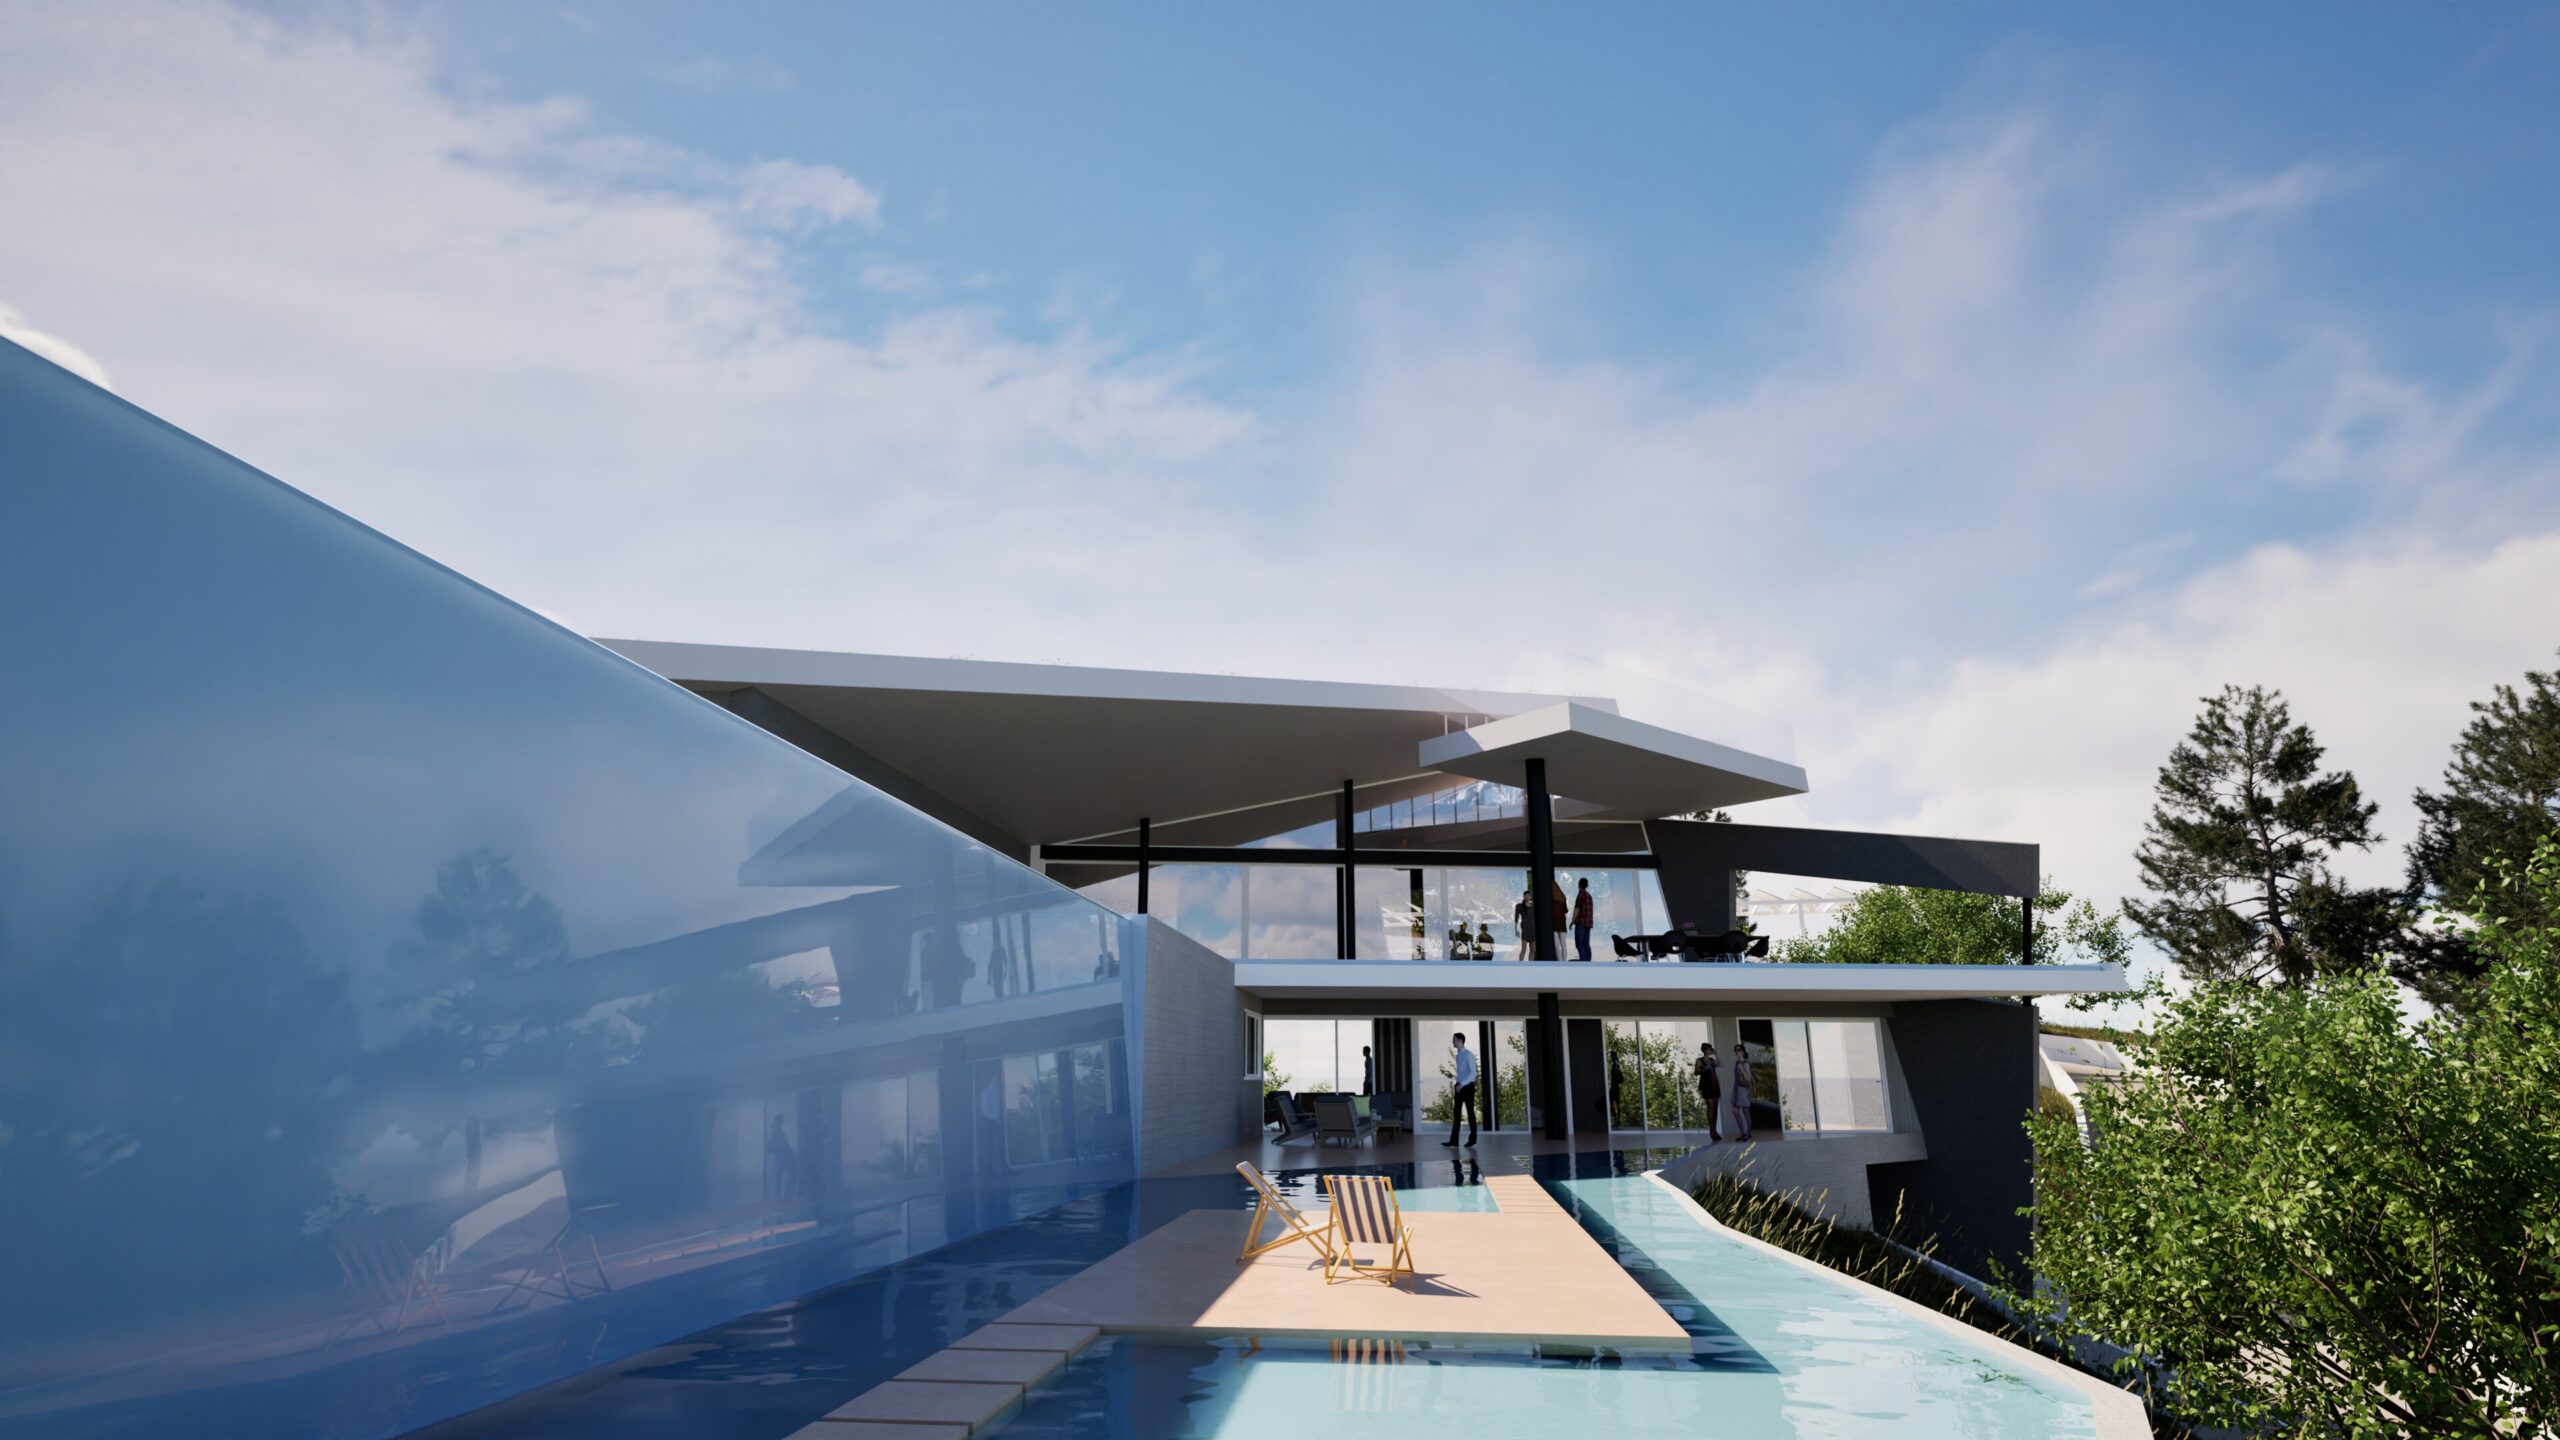
The programme is organised across two levels and splits into two independent residences, each with its own entrance. The upper level holds the main suspended bedroom; the lower level accommodates two additional bedrooms along with a swimming pool that occupies one of the carved voids. The pool’s reflective surface mirrors the surrounding landscape, quietly dissolving the boundary between the built and the natural.