HARDWARE STORE

Category: Architecture - Commercial Project Type: Under Construction Year: 2022 Location: Greece - Salamina Size: 1,500 m²
Architectural Project Description

This project involves the design and construction of a three-story, mixed-use building that blends modern architectural principles with a monolithic form. The first two floors will house a commercial hardware store, while the third floor will be a private residence for the owner. The building is conceptualized as a tessellated monolith, where its concrete volume is subdivided into smaller monolithic units, and the gaps between these units serve as windows made of glass. The combination of concrete and glass creates a powerful contrast between solidity and light, balancing the building’s imposing structure with transparency and openness.

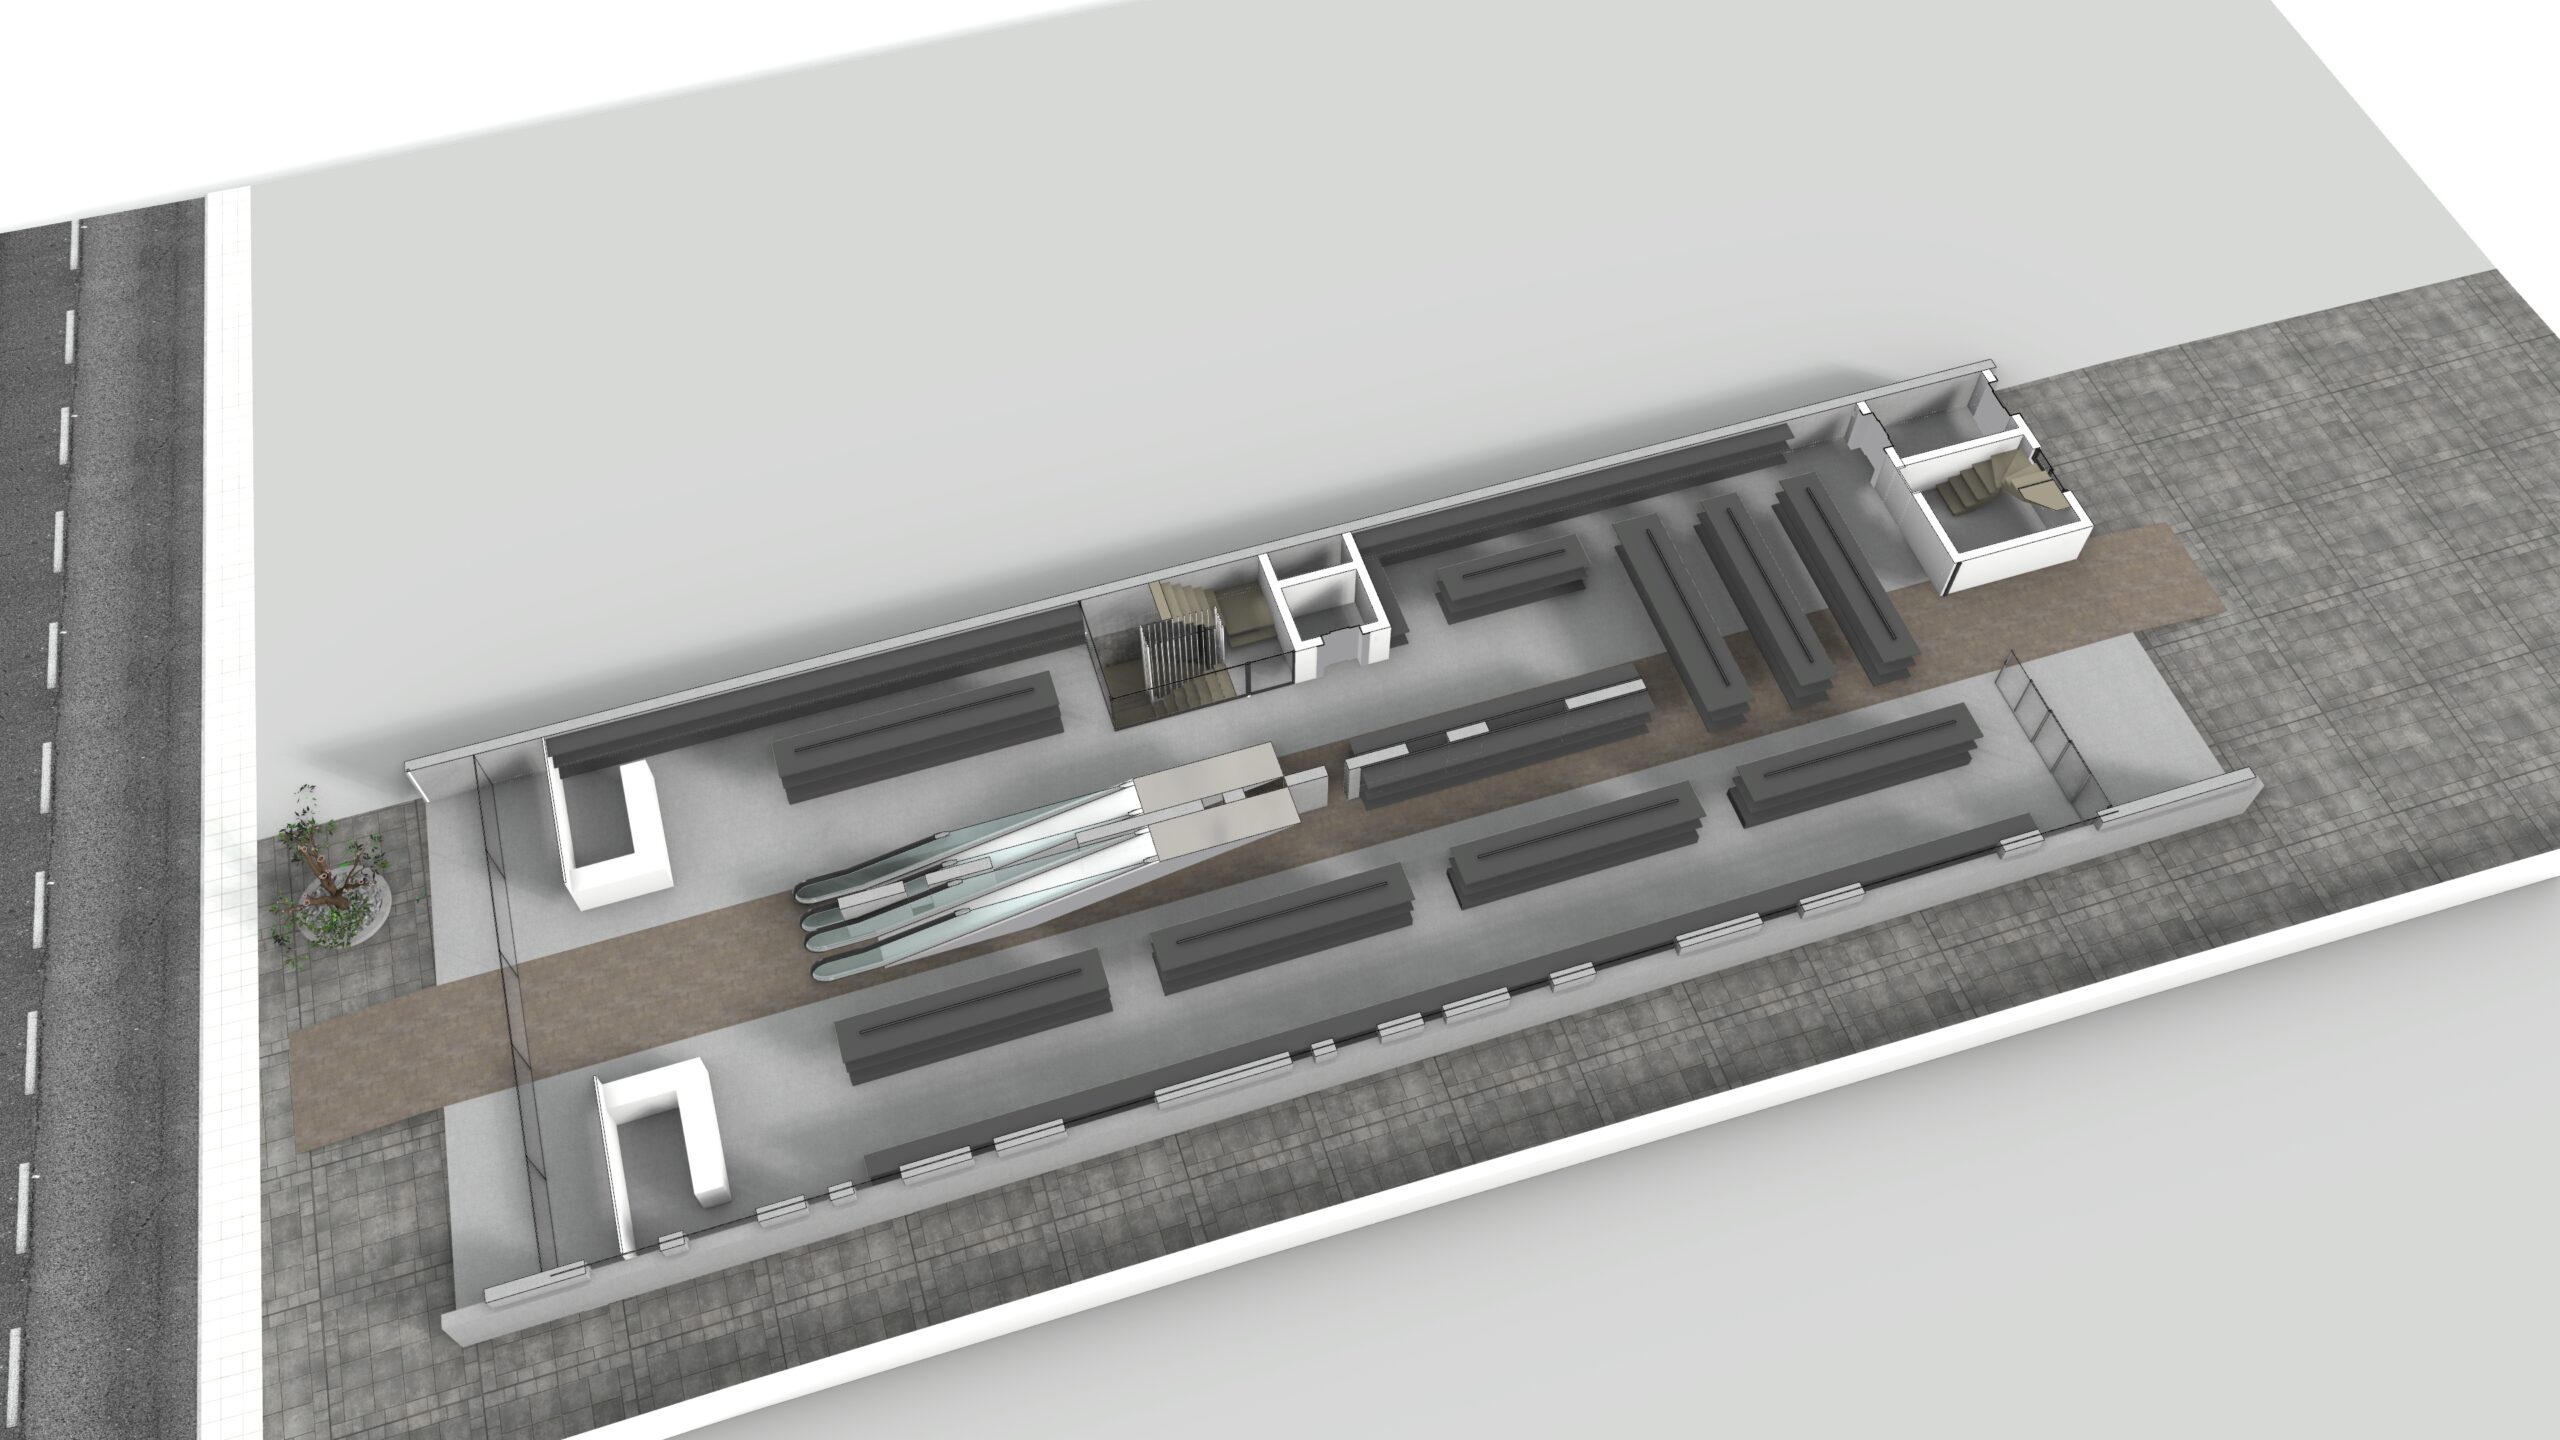
Aerial view of a hardware store floorplan, showcasing retail display areas, checkout counters, and a potential entrance with landscaping, rendered in a minimalist architectural style with a neutral color palette. By Modify Architects
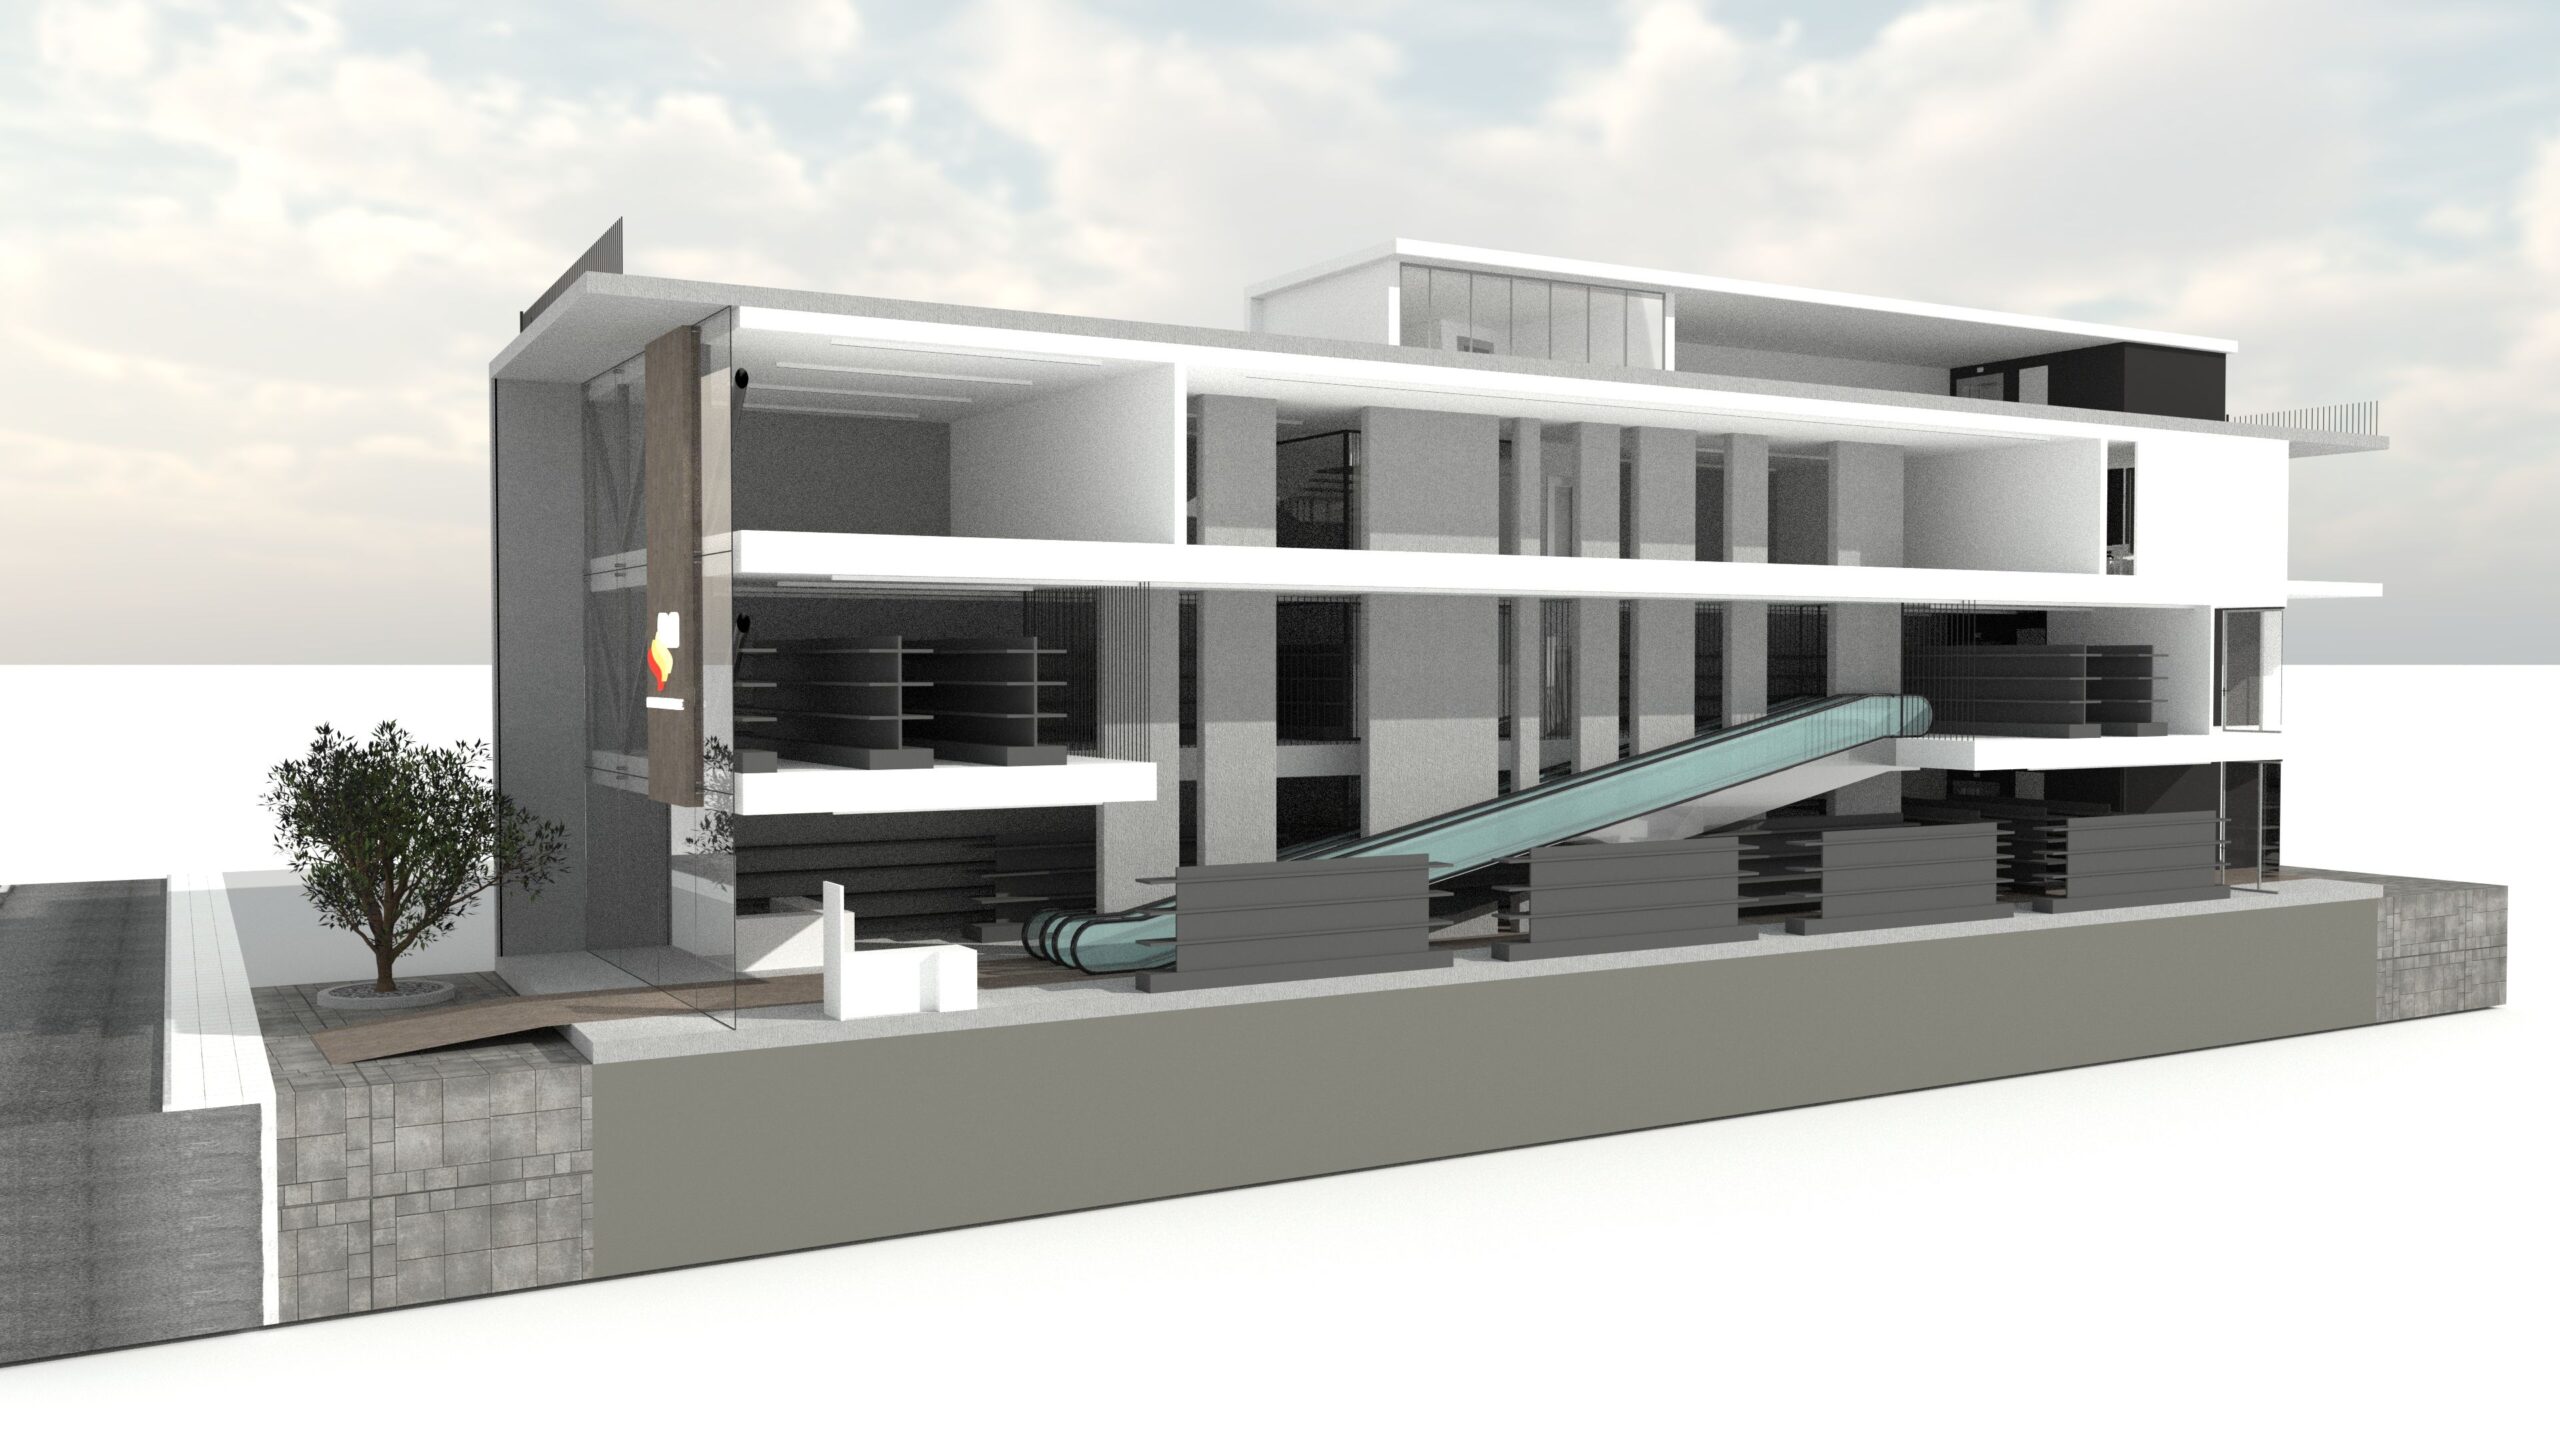
Architectural rendering of a modern, two-story hardware store with a gray and white color scheme. The building features a prominent angled ramp leading to the second floor, large display windows, and a minimalist design. A small tree is planted in front of the entrance, and the building is set on a slightly elevated concrete base. The sky is cloudy, providing soft lighting. By Modify Architects
Architectural Concept

The building’s design emphasizes a tessellated monolithic form using concrete and glass. The concrete exterior provides a sense of strength, durability, and timelessness, while the glass windows, integrated into the gaps between the tessellated monoliths, introduce light and openness into the structure without breaking its monumental appearance. Key elements of the architectural concept include:

  • Tessellated Monolithic Design: The building’s volume is broken into smaller concrete monoliths, creating a modular, rhythmic pattern. The tessellated design is reflected on all sides of the building, ensuring consistency in form and appearance.
  • Glass Windows in the Gaps: Windows are formed by the spaces between the tessellated concrete blocks. These glass sections allow light to penetrate the building while maintaining the integrity of the monolithic design.
  • Balance Between Solidity and Transparency: The use of concrete represents strength and mass, while glass introduces transparency, creating a dynamic interplay between the building’s imposing presence and its openness to light and air.