Ellinoagliki Academia 2

Category: Architecture - Commercial Project Type: Constructed - Under Construction - | Year: 2026 Location: Athens - Greece Size: 1,200 m²

Renovation and Modernization of
an Educational Complex

The architectural approach focuses on revitalizing the existing facilities through spatial reorganization, contemporary design interventions, improved connections between indoor and outdoor spaces, and the introduction of a cohesive architectural identity.

Rather than replacing the existing built environment, the proposal seeks to unlock its potential, adapting its spaces to the evolving needs of modern education while creating a more engaging everyday experience for students and educators.

Clean geometric volumes are complemented by expressive curved elements, warm yellow accents, generous glazing, and carefully selected materials. These interventions establish a contemporary character throughout the complex while bringing greater coherence to its existing architectural composition.

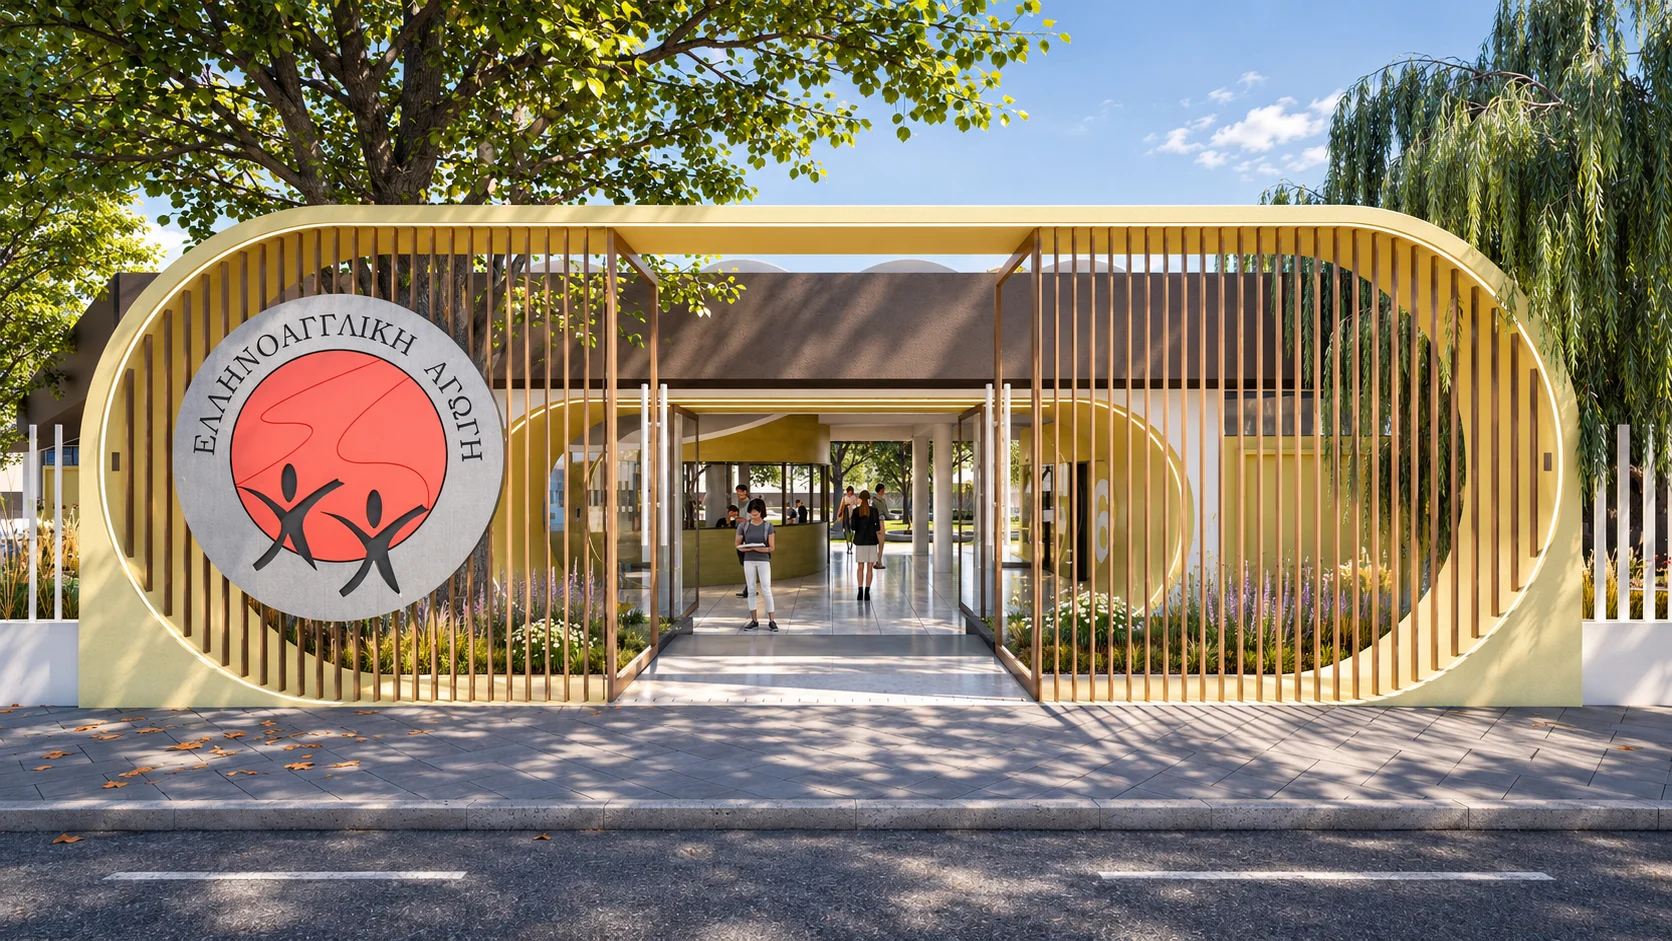
Exterior view of Ellinoagliki Academia 2 featuring a bright yellow arched entrance, large glass classroom windows, and lush landscaped garden. By Modify Architects

Facilities & Layout

Size in not everything

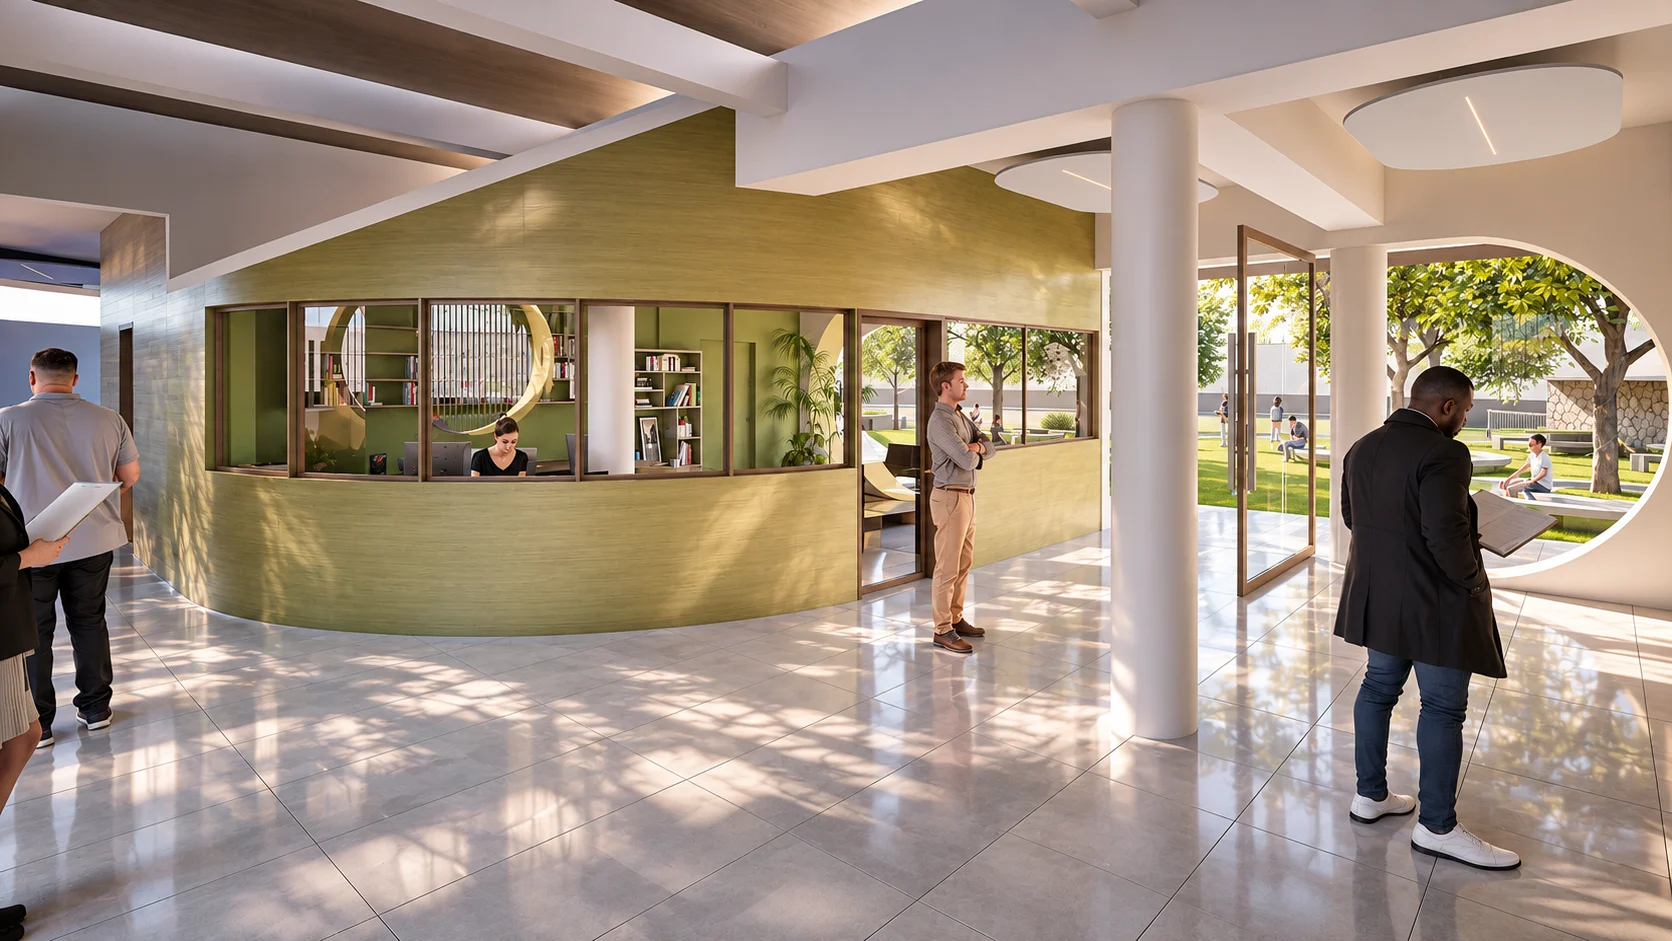
Modern lobby interior featuring a curved olive green office enclosure, polished tile floors, white columns, and a circular opening to an outdoor courtyard. By Modify Architects

Entrance

A redesigned main entrance forms a distinctive focal point along the street frontage. Its elongated oval frame, rhythmic vertical slats, and integrated signage create a recognizable school identity and provide a welcoming transition from the urban environment into the educational facilities.

Corridors

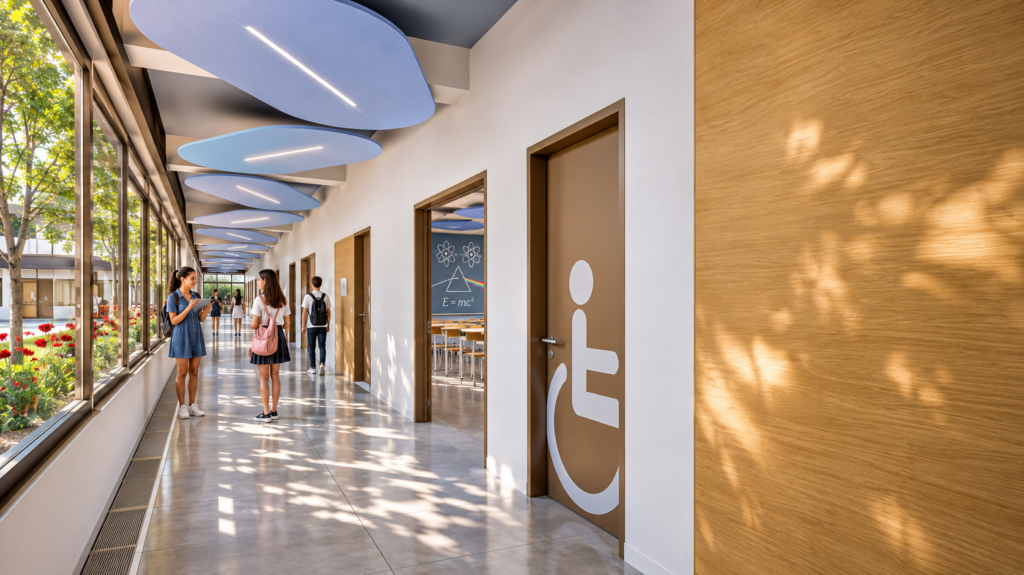
Corridors and shared circulation areas are treated as essential components of the school's architectural experience. Contemporary ceiling elements, refreshed materials, and improved visual connections to the outdoors transform these spaces into inviting environments that encourage movement and interaction.

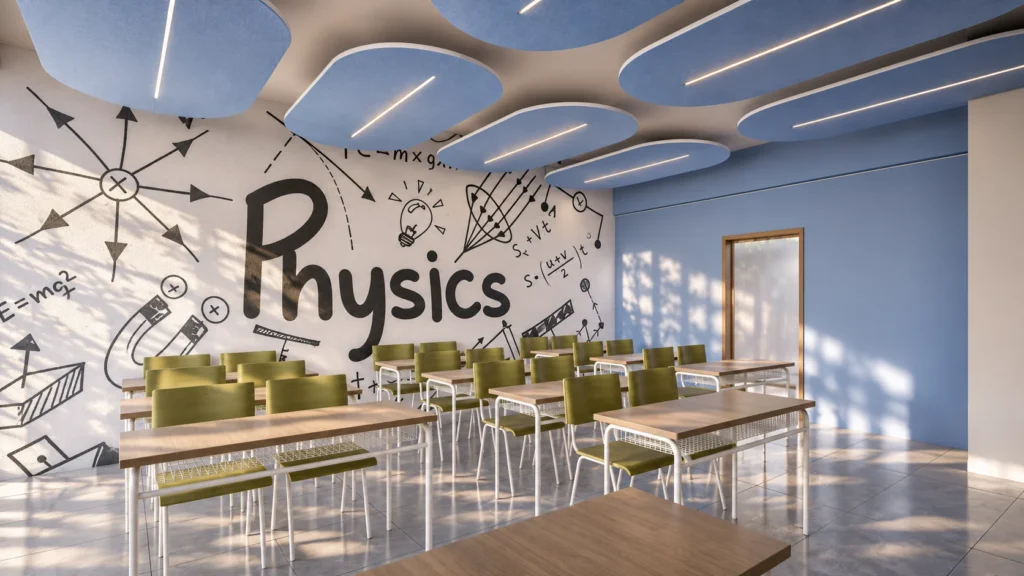
Modern physics classroom interior featuring olive green chairs, wooden desks, blue acoustic ceiling panels, and a science wall mural. By Modify Architects

Classrooms

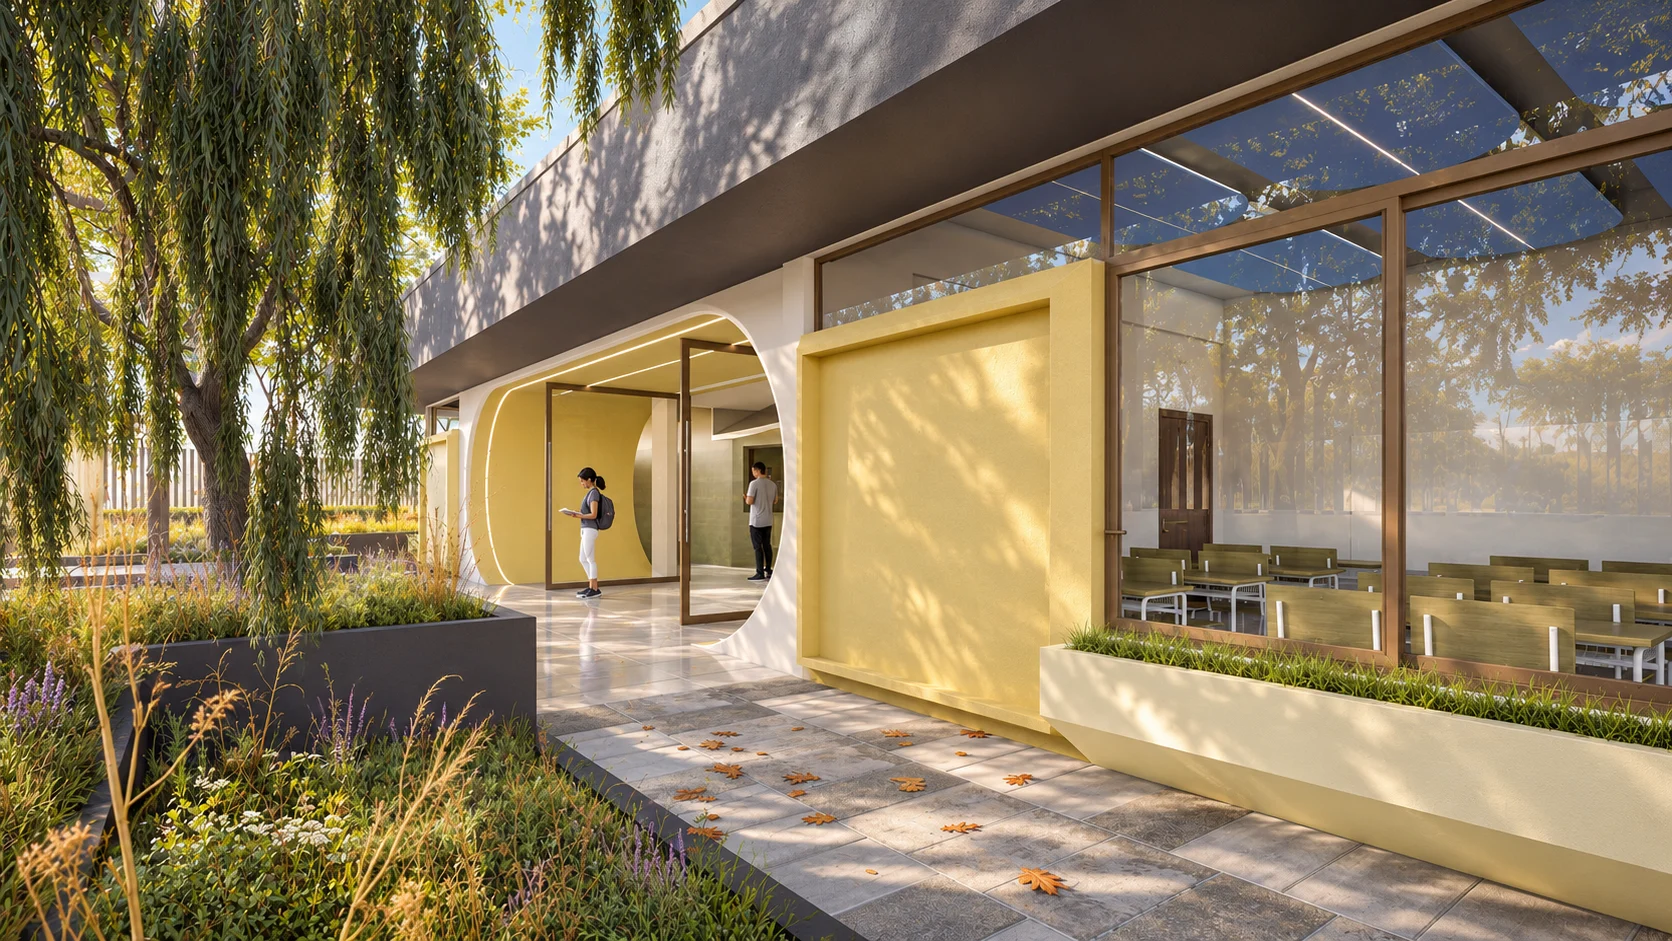
Classrooms receive a renewed architectural identity through modern finishes, thematic wall graphics, integrated lighting, acoustic ceiling treatments, and contemporary furniture arrangements.

Planning

The renovation of Ellinoangliki Agogi envisions the comprehensive transformation of an existing school complex into a contemporary, welcoming, and dynamic educational environment.

The place to be for snacking and Events
The renovated ground floor forms the heart of the school, bringing together contemporary learning spaces, welcoming communal areas, and direct connections to the outdoors.
Just for teachers and parents.

Courtyard and Landscape Revitalization

The landscaped courtyard becomes a defining element of the renewed complex.
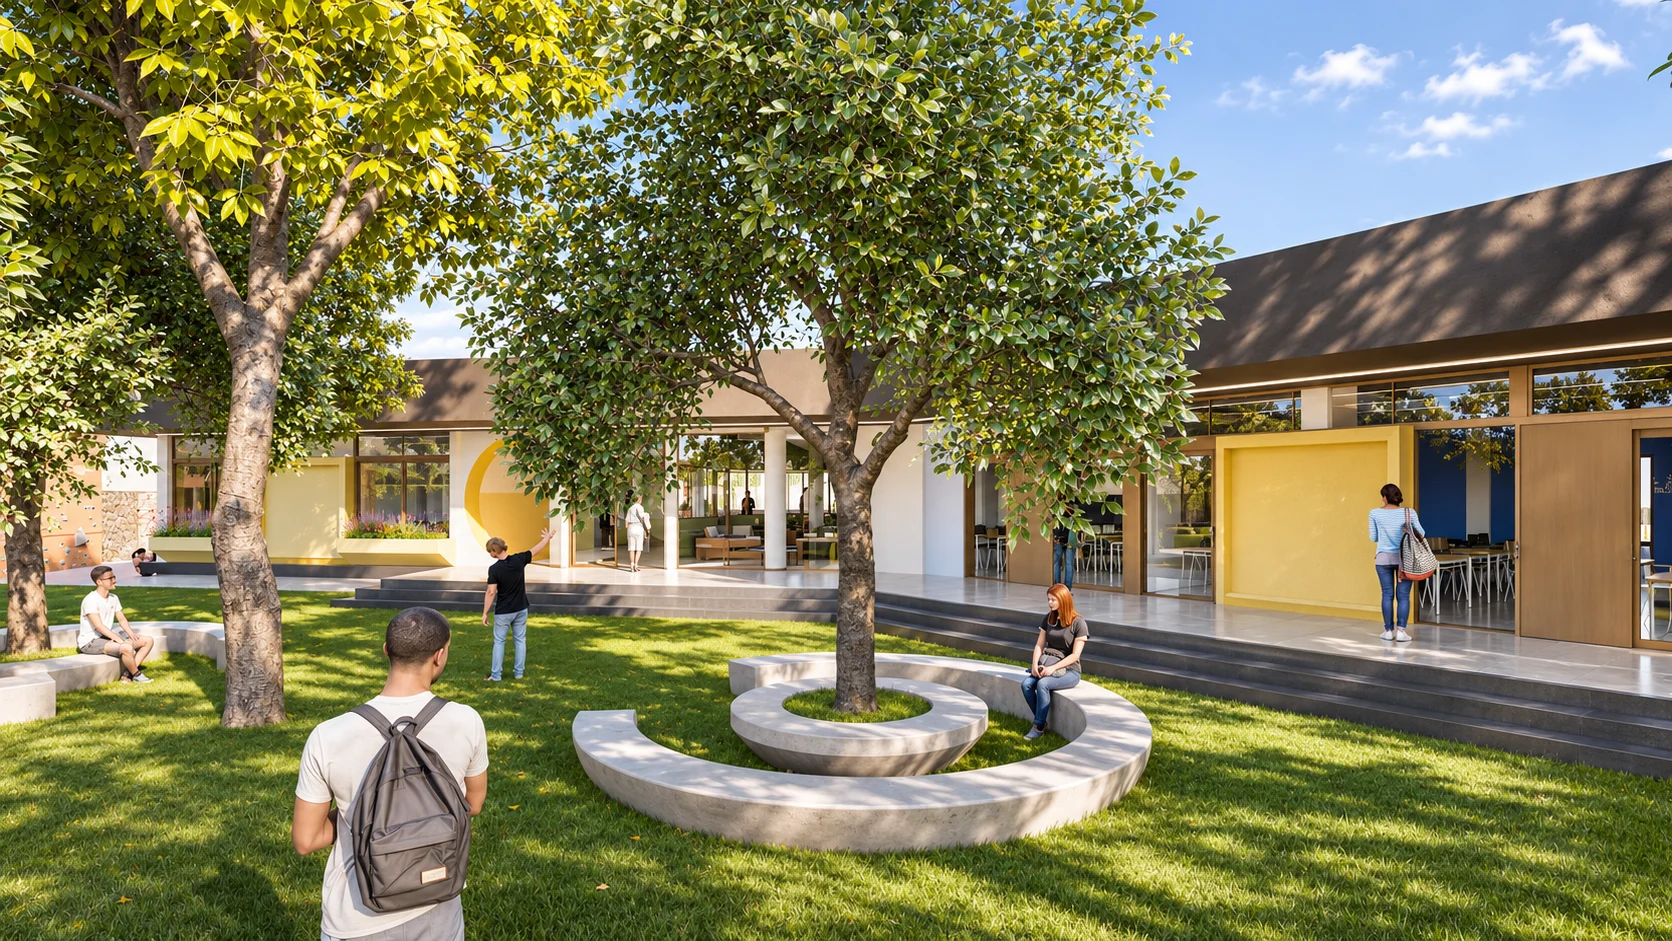
Existing and proposed vegetation, generous lawn areas, and sculptural circular seating arrangements create a calm, green environment within the urban setting.
The integration of seating around mature trees introduces informal gathering spaces that encourage students to relax, communicate, and spend time outdoors.

Modern school courtyard with circular concrete seating surrounding a large tree, featuring a green lawn, students, and low-rise campus building at Ellinoagliki Academia 2. By Modify Architects

A New Space for Learning.
A New Way to Grow.