Set along an idyllic coastal landscape framed by olive and citrus groves
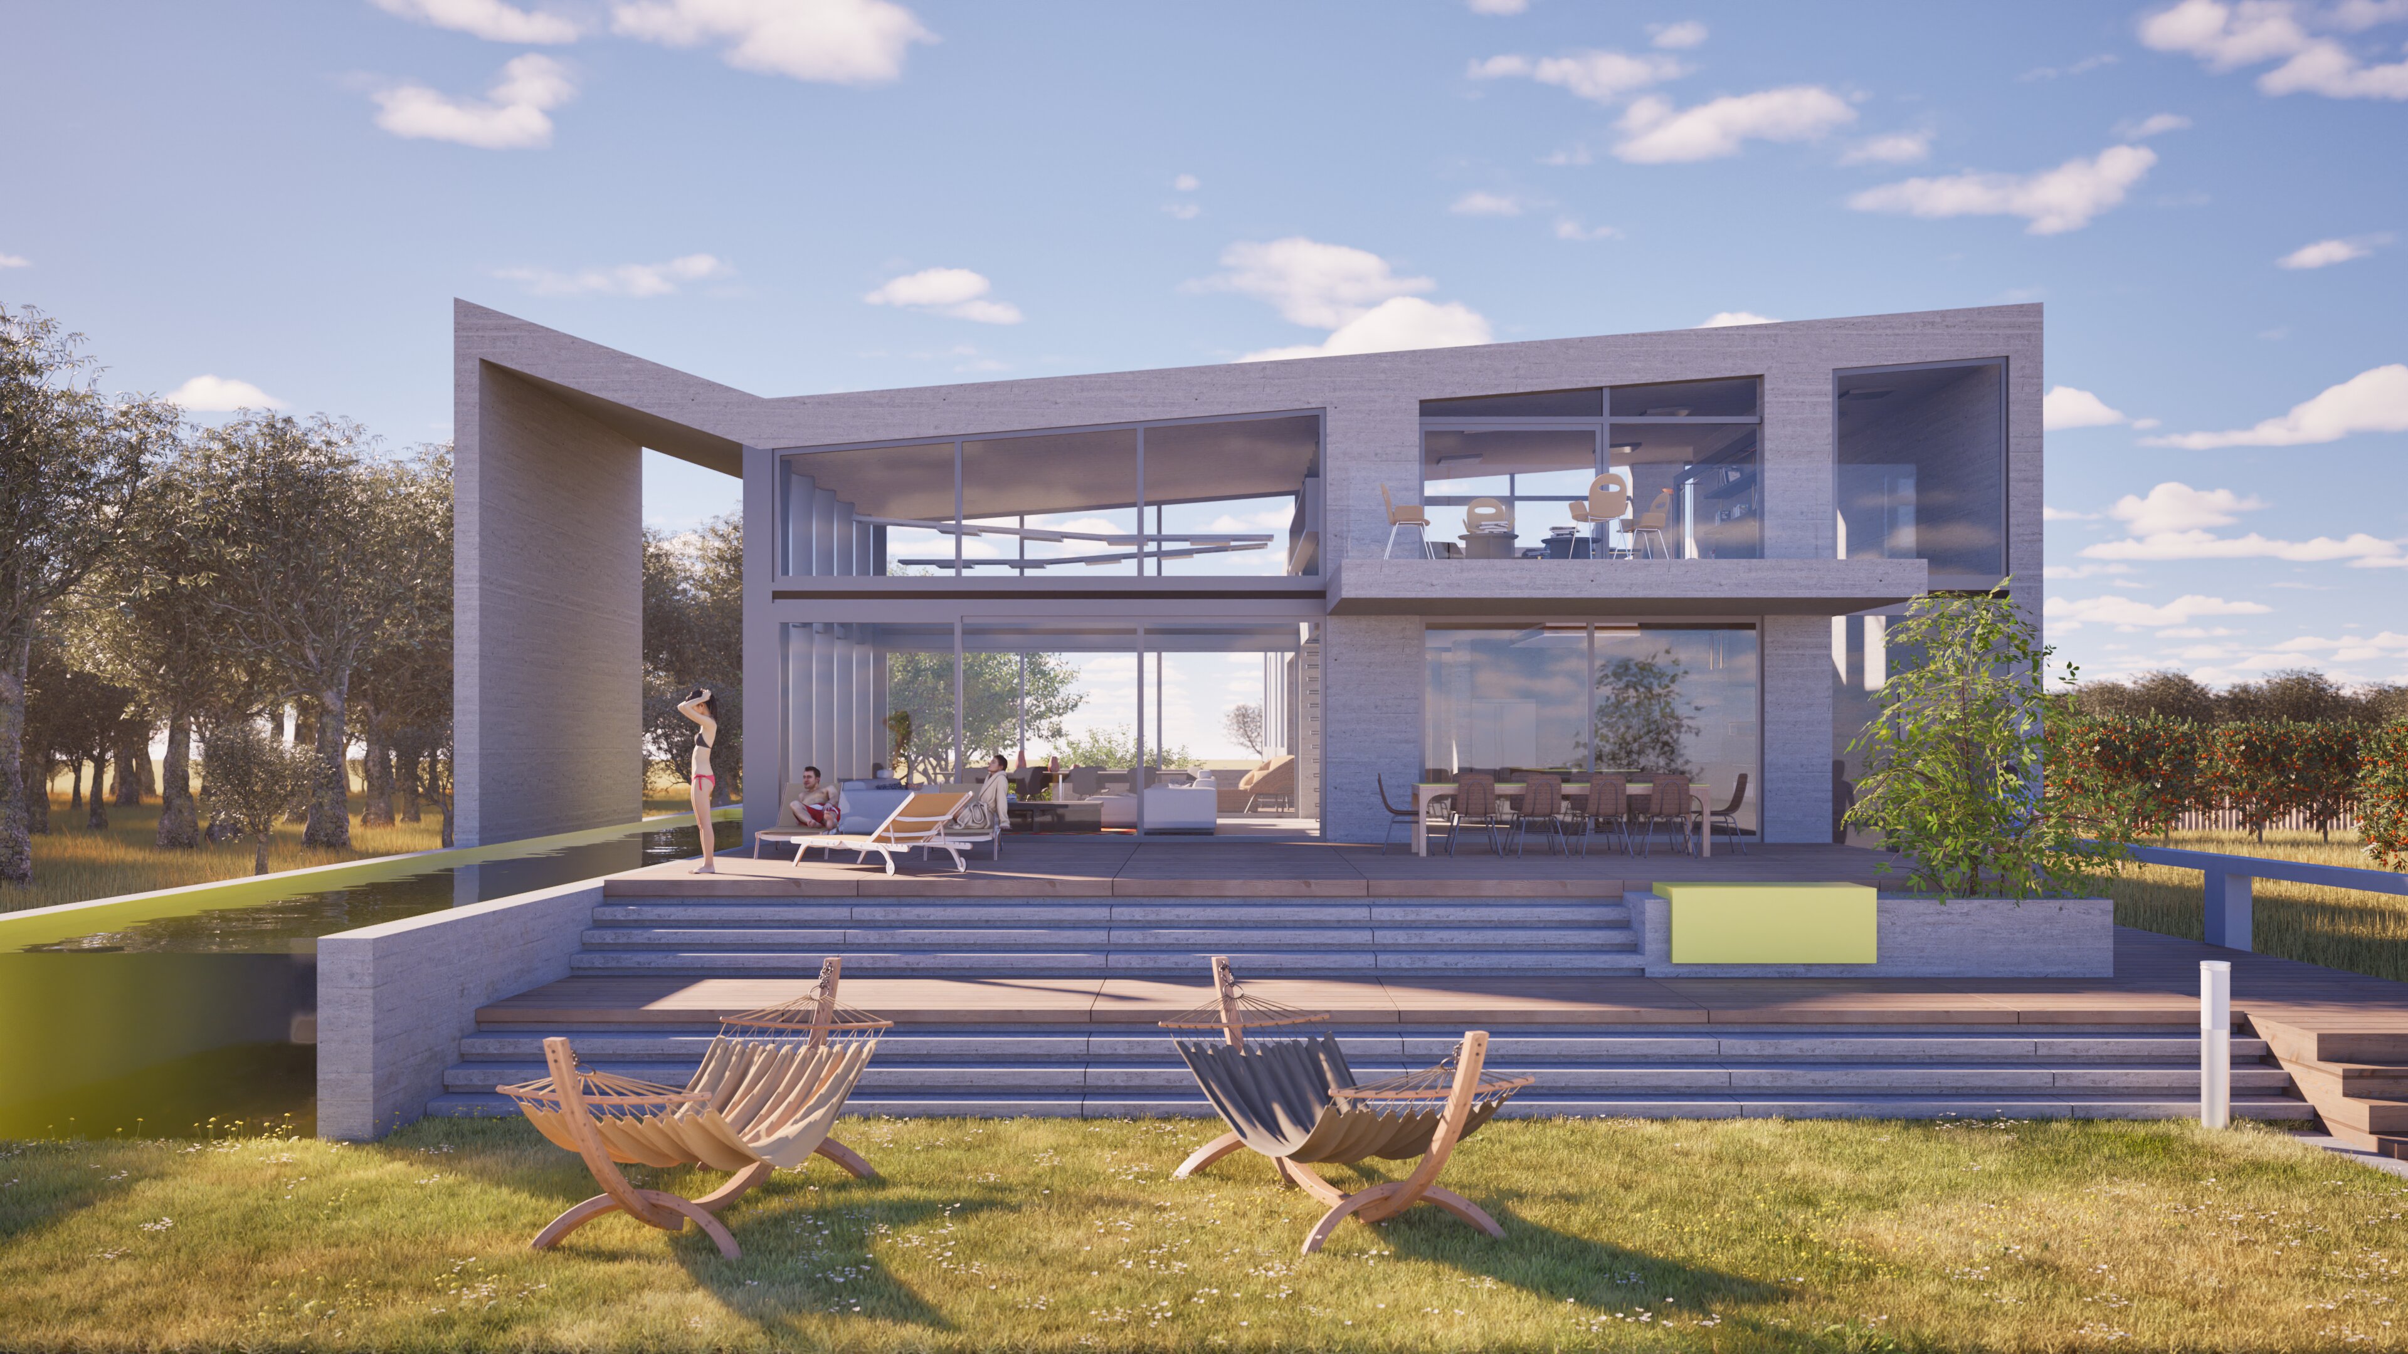
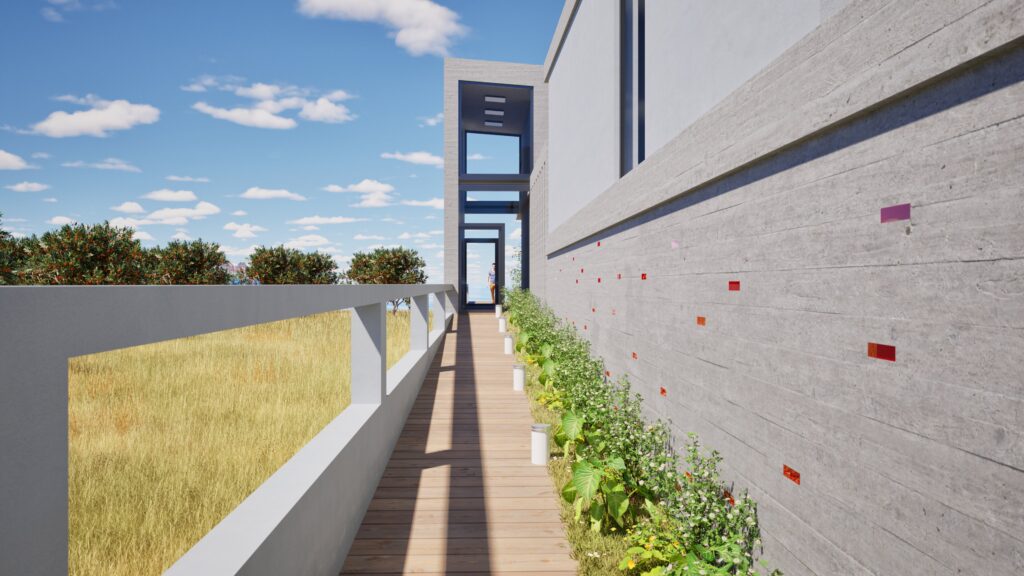
Τhis contemporary two-story residence is an exploration of architectural rawness, transparency, and seamless indoor-outdoor living.
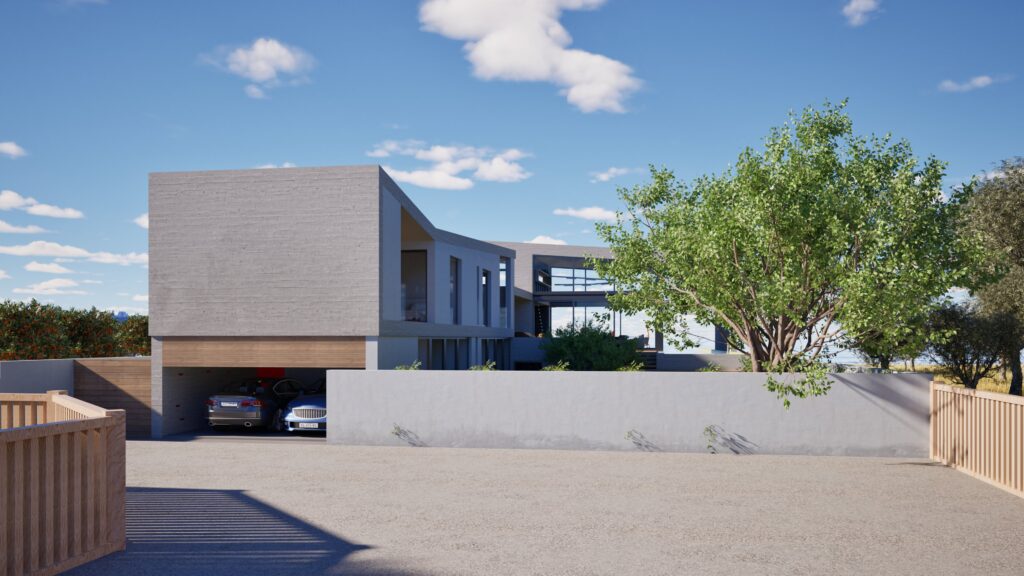
Defined by clean linear volumes, board-formed exposed concrete, and expansive floor-to-ceiling glazing, the house anchors itself into the terrain while opening dramatically toward the sea.
Spatial Organization & Architectural Concept
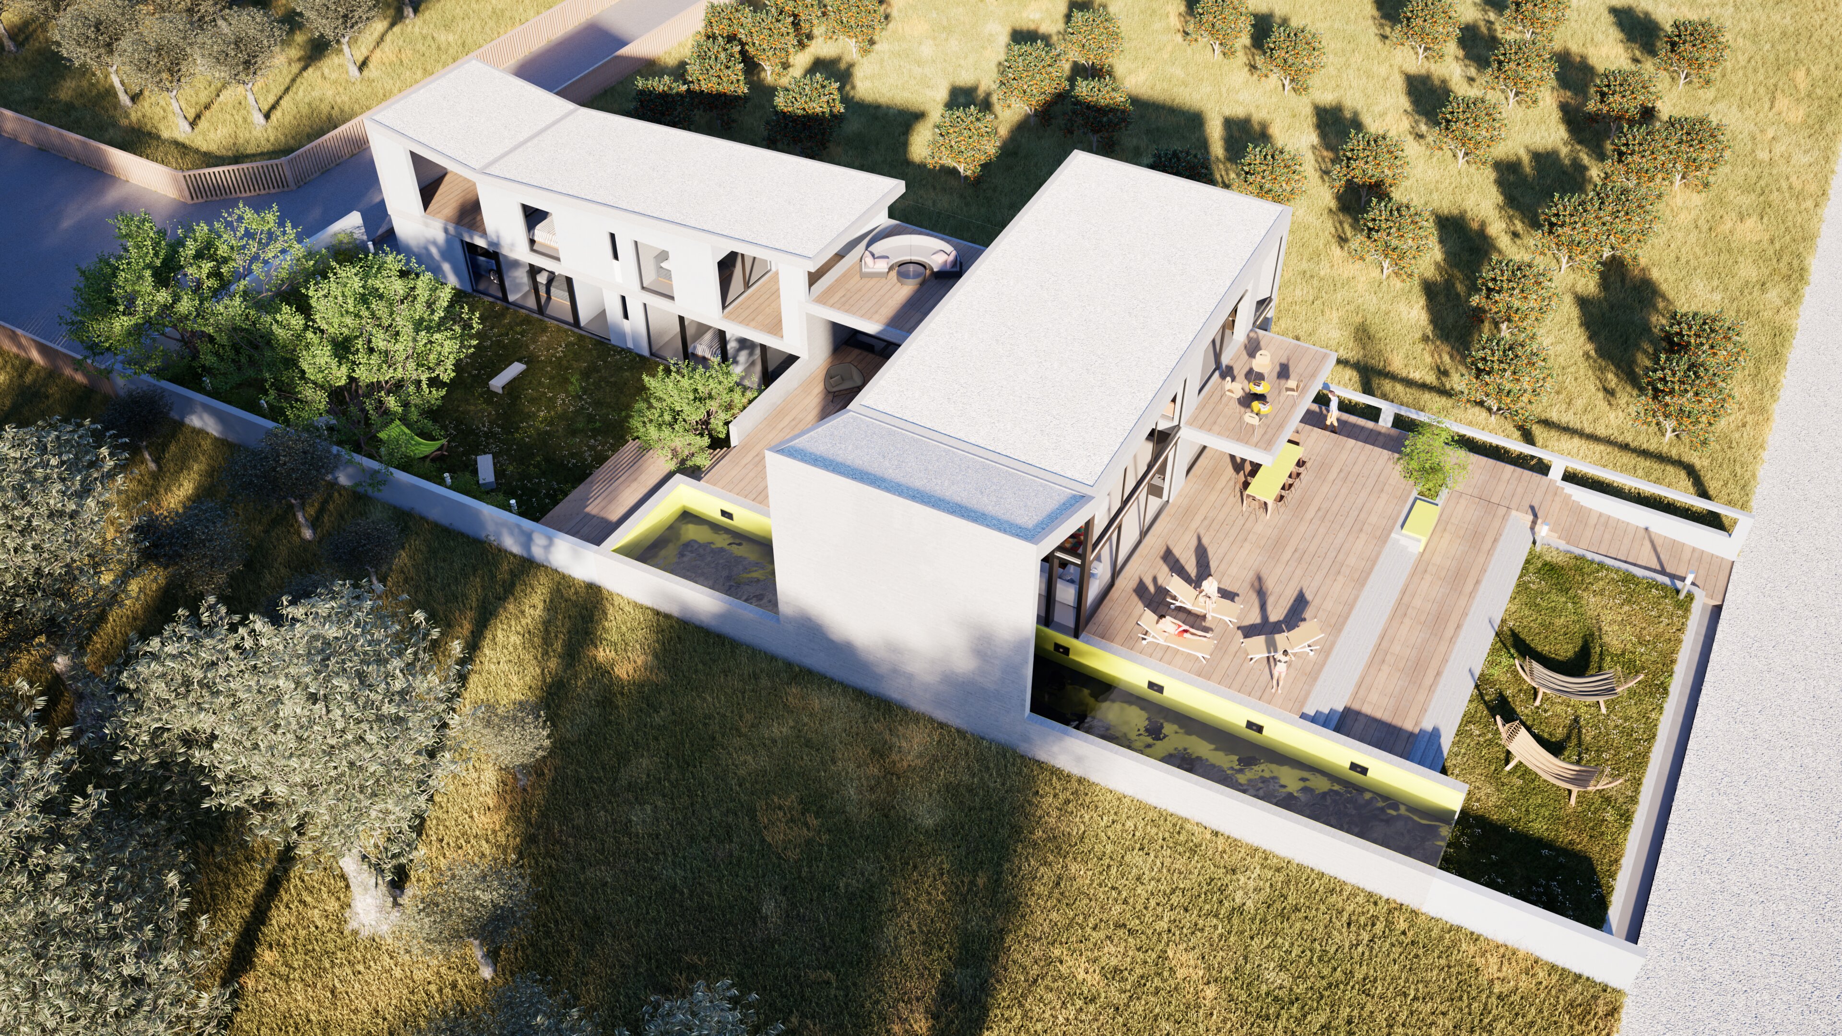
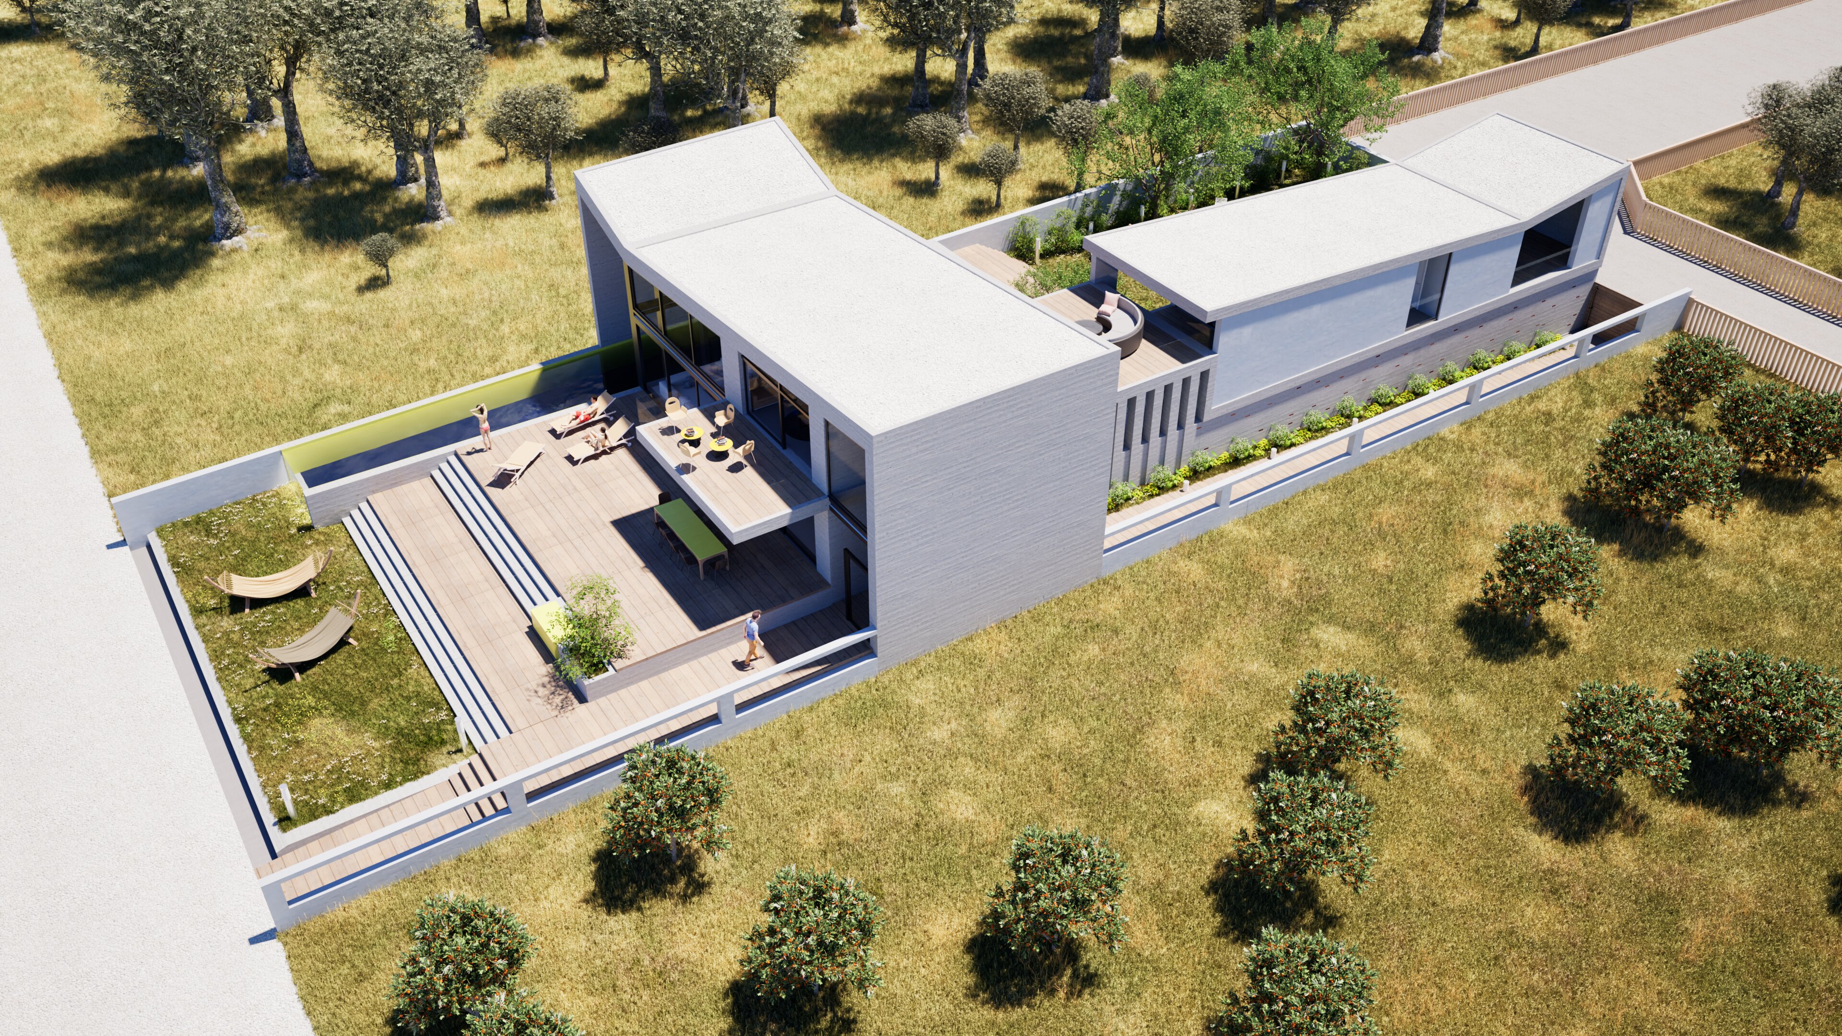
The residence is structured around a clear spatial hierarchy that separates vibrant communal living from private retreats
At the same time, the arrangement of the buildings allows each family to enjoy its own private living spaces without direct interference from the other.
The Main Pavilion (Double-Height Living Core)
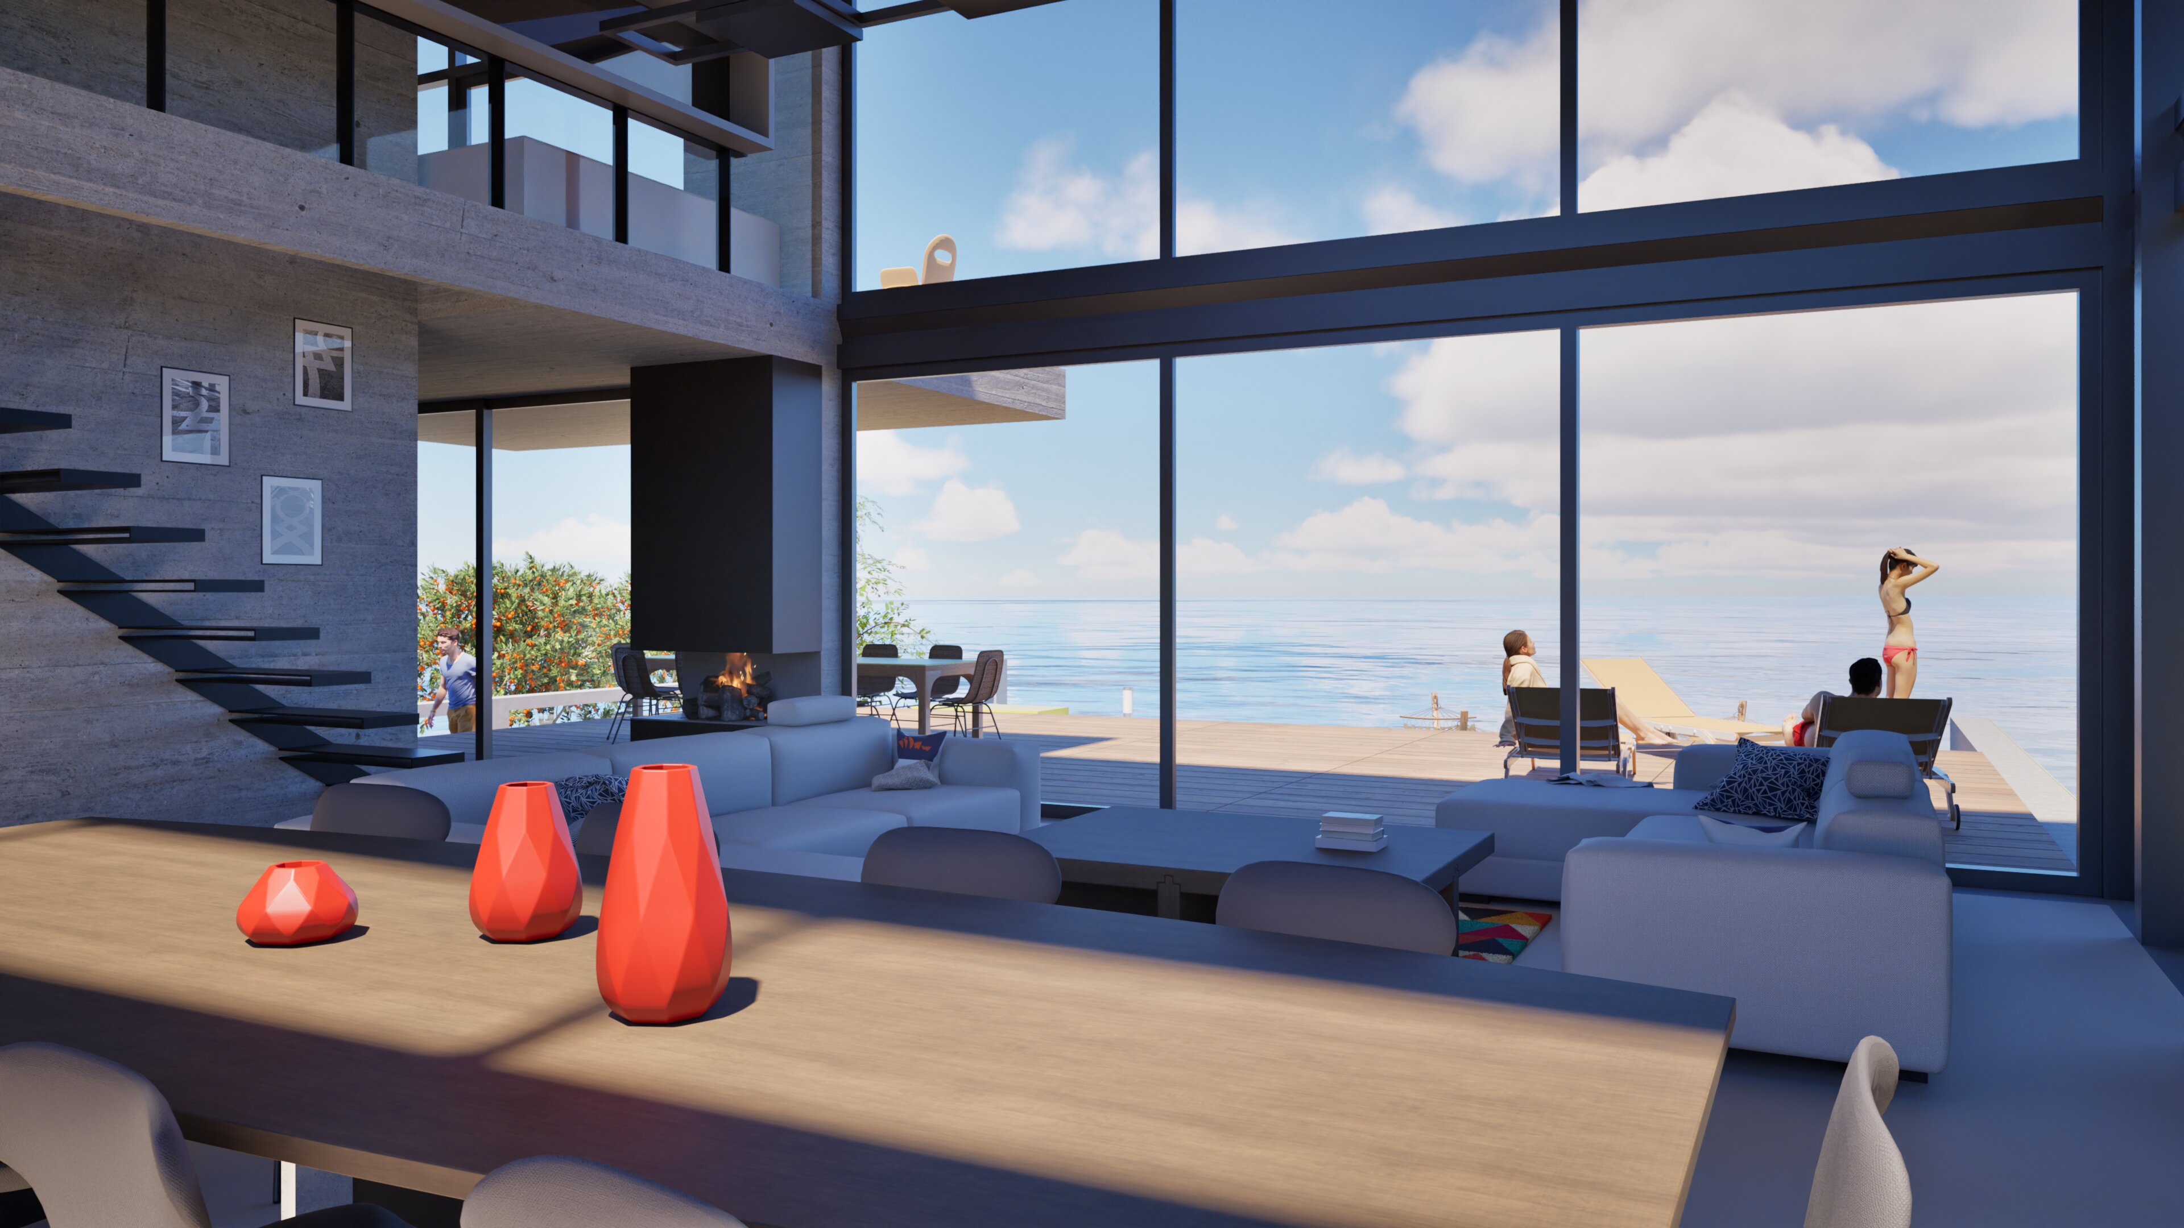
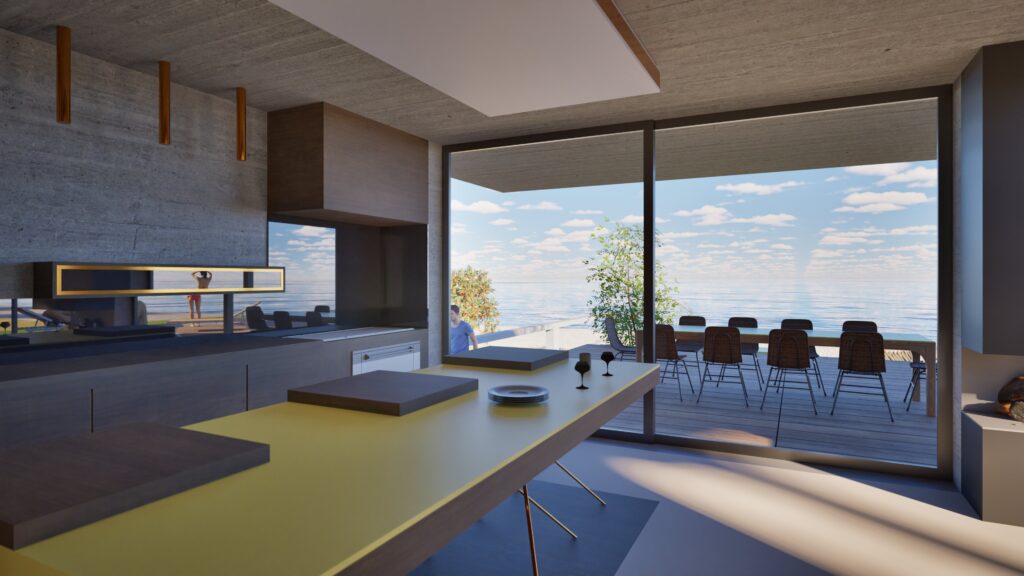
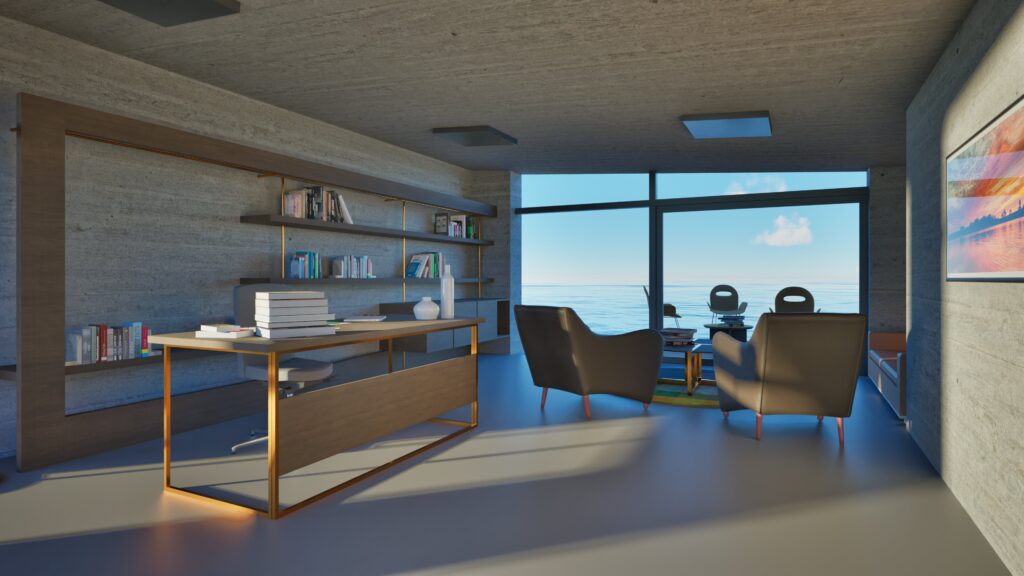
t the heart of the home sits a soaring, double-height living and dining volume. Framed by monumental concrete portals and floor-to-ceiling sliding glass walls, this space dissolves the boundary between interior comfort and the surrounding timber decks. A suspended, minimalist black steel staircase acts as a sculptural focal point, leading up to a mezzanine studio and lounge that overlooks both the main living area below and the endless horizon.
From arrival to retreat
The Approach
Both residences are primarily organized on the ground floor, with living and dining areas opening towards the garden and bedrooms occupying more secluded parts of the buildings.
The Private Wing
Set slightly back and connected via sheltered terraces, the elongated two-story bedroom wing houses five bedrooms (three on the ground floor and two on the upper level), multiple bathrooms, a covered outdoor lounge, and an integrated two-car garage
Deep concrete overhangs and recessed loggias provide natural solar shading while framing intimate views of the rear garden.
An additional private living area combines a bedroom, bathroom, and kitchen with sheltered and open terraces.
Materiality & Atmosphere
Board-Formed Concrete & Smooth Plaster: Providing thermal mass, structural clarity, and a timeless monolithic presence. Warm Timber Decking & Custom Millwork: Softening the raw concrete with natural warmth across outdoor terraces, kitchen cabinetry, and bespoke shelving. Industrial Steel, Brass & Glass: Delicate black aluminum mullions, brushed brass accents in the kitchen and upper study, and expansive glass panels maximize daylight and uninterrupted sightlines to the water.
A quiet arrival. An open horizon.
Input your search keywords and press Enter.
Tap Share then "Add to Home Screen"
We use cookies to improve your experience. By continuing to browse, you agree to our use of cookies. Privacy Policy