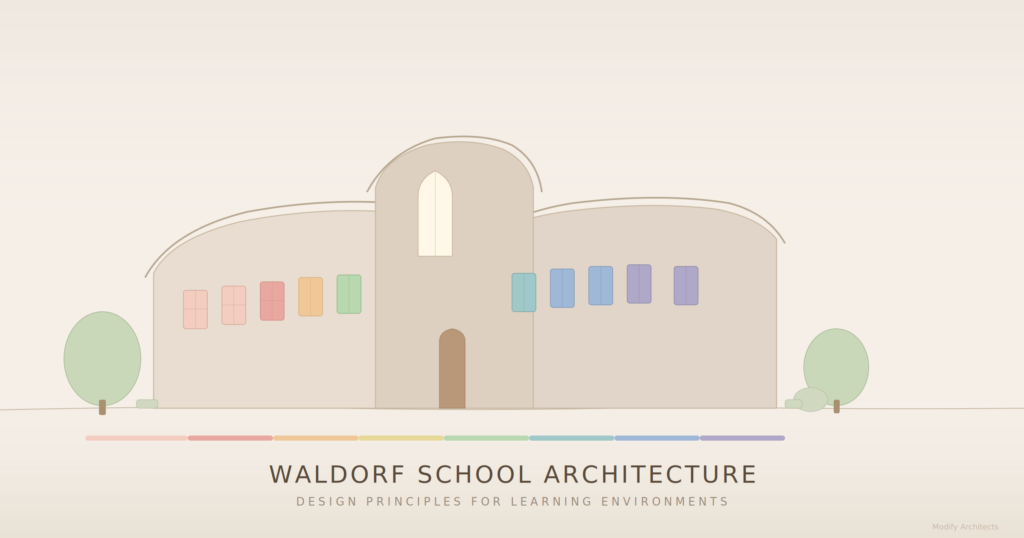
Design Principles for Learning Environments
Waldorf School Architecture
How Rudolf Steiner's educational philosophy shapes the built environment from color and form to spatial metamorphosis.
Waldorf education, founded by Rudolf Steiner in 1919, is one of the largest independent school movements in the world, with over 1,000 schools across more than 60 countries. What distinguishes Waldorf from other pedagogies is not only its curriculum but its fundamental belief that the physical environment directly shapes a child’s cognitive, emotional, and spiritual development.
For the architect, this translates into a design brief unlike any other: the building is not a container for education it is itself a pedagogical instrument.
This article outlines the core architectural principles that define Waldorf school design, drawing on Rudolf Steiner’s writings, a century of built precedents, and contemporary research on the spatial dimension of learning.
1. Metamorphosis
Architecture That Grows with the Child
The central concept in Waldorf school architecture is metamorphosis the idea that spaces should evolve in character as the child develops. Just as a plant transforms from seed to leaf to flower, each stage retaining an inner relationship to the whole, a Waldorf school’s classrooms should form a spatial sequence that mirrors the developmental stages of the students who inhabit them.
In practice, this means that a kindergarten classroom and an eighth-grade classroom are not simply different sizes of the same room. They differ in proportion, color, materiality, ceiling height, light quality, and spatial geometry all calibrated to the developmental needs of their occupants.
The concept was first systematically developed in the 1960s–1980s, when architects began creating spatial progressions that accompany the child through the school years — classrooms whose character shifts in proportion, geometry, and atmosphere from grade to grade.
2. Color as Developmental Tool
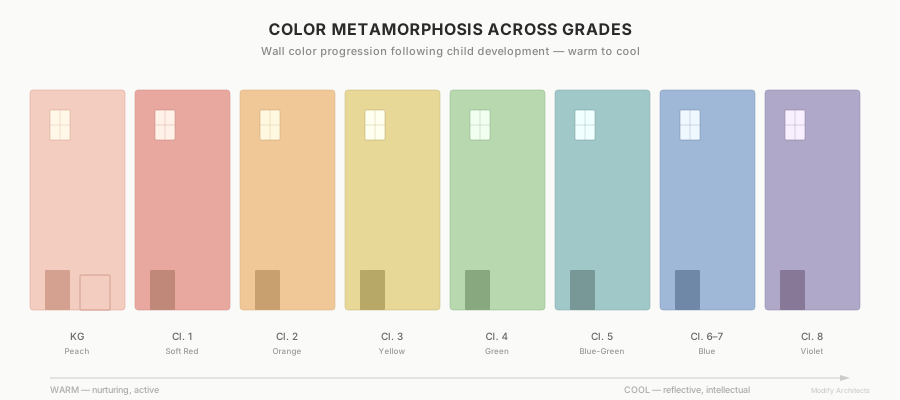
Steiner viewed color not as decoration but as an active force in child development. His approach draws on Goethe’s theory of color and the principle of complementary afterimages: a child surrounded by a specific wall color will internally generate its complementary, and it is this inner color experience that serves the developmental purpose.
Color Progression by Grade
| Grade | Wall Color | Rationale |
|---|---|---|
| Nursery / Kindergarten | Soft pink, peach blossom | Nurturing, protective warmth — echoes the quality of early childhood |
| Class 1 | Soft red | Active children generate calming green internally |
| Class 2 | Orange | Evokes complementary blue — a settling, centering quality |
| Class 3 | Yellow to light green | Supports children through the 9-year developmental transition |
| Class 4 | Green | Balance point between warm and cool — harmony before puberty |
| Class 5 | Blue-green | Transition toward reflective thinking |
| Class 6–8 | Blue, lavender, violet | Supports inward thinking, intellectual awakening of adolescence |
| Craft rooms | Warm tones | Stimulates physical engagement and manual activity |
| Eurythmy hall | Varies | Neutral or light tones to allow movement and expression |
The Lazure Technique
Waldorf schools rarely use flat industrial paint. Instead, walls are treated with lazure — a technique of layered, translucent watercolor-like applications that creates subtle variations in hue and depth. The effect is a wall that breathes: rather than the hard boundary of a painted surface, lazure produces a sense of spatial expansion, allowing the occupant to feel less confined. The technique transforms the wall from a barrier into a threshold.
3. Organic Form and Living Geometry
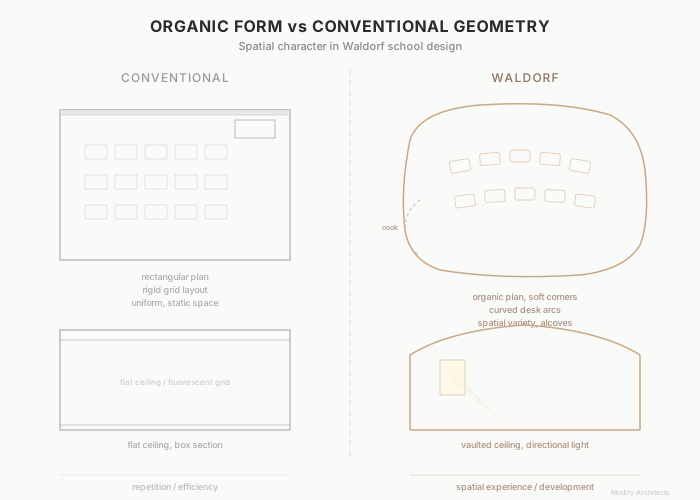
Steiner called for “stylistic forms of organic vitality” — architecture derived from the living forces of nature rather than from purely rational or mechanical logic. This does not mean imitating natural shapes, but rather working with the principles that generate them: growth, curvature, asymmetry, and dynamic balance.
Key Formal Principles
- Double-curved surfaces convey spatial life and movement, replacing the static quality of flat planes
- Avoidance of rigid right angles in primary spaces, particularly kindergartens though right angles are not rejected entirely; they are placed where structural clarity and intellectual precision are appropriate (workshops, upper classrooms)
- Roof as landscape: sculptural roof forms using concave and convex surfaces create buildings that appear to grow from the ground
- Polarity and transition: Steiner’s own Second Goetheanum (1924–1928) demonstrated contrasting geometric treatments on opposing facades, unified by smooth transitions — a principle applicable to school design at every scale
The Goetheanum as Reference
The two Goetheanum buildings in Dornach, Switzerland, remain the definitive reference points for anthroposophic architecture. The First Goetheanum (1913, timber, destroyed by fire 1922) explored double-domed organic timber construction. The Second Goetheanum (1924–1928, exposed concrete) achieved a monumental plasticity in reinforced concrete that anticipated late 20th-century expressionist architecture. Both buildings demonstrate Steiner’s principle that form should emerge from the inside out, shaped by the activities and experiences of its occupants.
4. Materials: Authenticity and Sensory Education
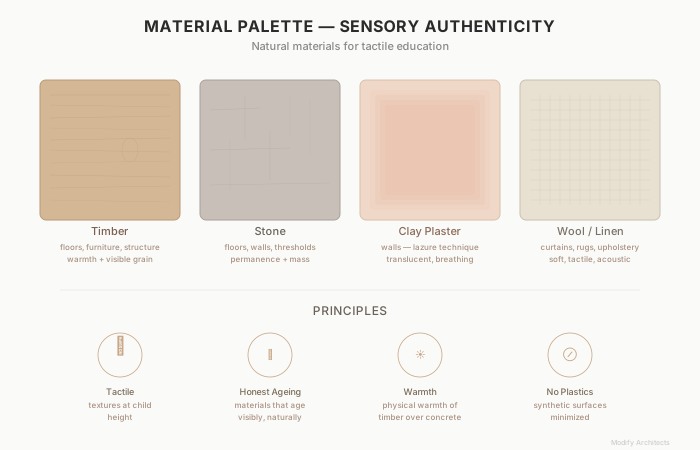
In Waldorf pedagogy, the child learns through the senses before learning through the intellect. Architecture supports this by providing authentic sensory experiences through materials.
Material Principles
- Natural over synthetic: timber, stone, brick, clay plaster, wool, linen materials that age visibly and honestly
- Tactile variety: different textures at child height engage the developing sense of touch
- Warmth: timber floors and surfaces over concrete, carpet, or vinyl the physical warmth of the material matters as much as room temperature
- Visible construction: where possible, the logic of how the building is made should be legible timber joints, masonry bonds, the grain of wood
- Avoidance of plastics: synthetic materials, laminates, and industrially produced surfaces are minimized, particularly in early childhood spaces
5. Light: Natural, Variable, Directional
Waldorf architecture prioritizes natural daylight as the primary light source, with artificial lighting designed to approximate natural light qualities rather than replace them.
Lighting Principles
- Daylight as primary source: generous windows, skylights, clerestories the goal is to connect the interior to the rhythm of the day and seasons
- Variable light quality: different rooms receive different light soft, diffused light in kindergartens; clearer, more direct light in upper classrooms
- Orientation matters: classrooms face east or south where possible; north light for art studios
- Avoidance of fluorescent lighting: warm-spectrum artificial lighting is preferred when needed
- Light as spatial tool: the way light enters a room — its direction, intensity, and color — is as important as the quantity of illumination
6. Spatial Program: Rooms That Pedagogy Requires
A Waldorf school’s program includes spaces that have no equivalent in conventional schools:
Kindergarten
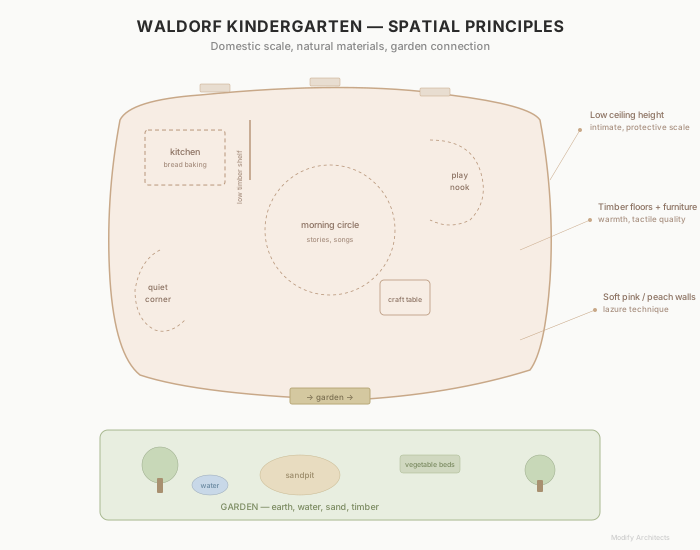
The kindergarten is conceived as a domestic environment rather than an institutional one closer to a home than a classroom. Low ceilings, intimate scale, a kitchen for baking bread, direct access to a garden. Furniture is simple, wooden, and movable. The space should feel enclosed and protective, like a nest.
Main Lesson Classrooms
Each class has a dedicated homeroom that it occupies for the full eight years of primary school. The room is not neutral it is personalized by the teacher and students over time, accumulating artwork, seasonal decorations, and the traces of shared experience. Spatially, main lesson rooms are generous, accommodating movement, circle activities, and recitation as well as seated work.
Eurythmy Hall
Eurythmy a movement art central to Waldorf education requires a large, unobstructed space with a sprung timber floor, good acoustics, and natural light. The eurythmy hall often becomes the architectural heart of the school, doubling as an assembly and performance space.
Craft and Workshop Spaces
Woodworking, metalworking, pottery, weaving, and cooking are integral to the curriculum. These require properly equipped workshops not token craft corners but functional productive spaces with tools, ventilation, and durable surfaces.
Gardens and Outdoor Spaces
Every Waldorf school requires direct access to outdoor learning spaces: gardens for cultivation, natural play areas with earth, water, sand, and timber not plastic equipment. The boundary between inside and outside should be permeable, with covered transitional zones.
7. Participatory Design Process
Waldorf architecture traditionally involves the school community in the design process more deeply than conventional projects. Teachers, parents, and sometimes older students participate in programming workshops, spatial arrangement exercises, and design reviews. This is not merely consultation it reflects the Waldorf principle that a building should emerge from the community that will inhabit it.
In successful examples of this approach, design teams conduct workshops where teachers and parents arrange cut-out room layouts on scaled site maps before any architectural drawing is produced ensuring that spatial organization emerges from pedagogical need rather than formal preference.
8. Contemporary Practice and Critical Reflection
A century of Waldorf school construction has produced buildings of extraordinary quality and, inevitably, buildings where the principles hardened into formulaic repetition. Contemporary practitioners warn against reducing Waldorf architecture to a set of stylistic rules (organic curves, lazure walls, natural materials) applied without genuine spatial thinking.
The challenge for the contemporary architect is to work with the pedagogical principles metamorphosis, sensory authenticity, developmental color, organic vitality without merely imitating the forms of earlier Waldorf buildings. Each school exists in a specific climate, culture, and urban context, and the architecture must respond to all of these as much as to the pedagogy.
Notable contemporary Waldorf school projects can be found across Europe, the Americas, and Australasia — from new-build campuses in Spain, Mexico, and the United States to sensitive renovations of existing school buildings in the Netherlands, Germany, and Scandinavia. What unites the best of them is not a shared formal language but a shared commitment to letting pedagogy lead the design.
Conclusion
Waldorf school architecture is not a style. It is an approach to design that takes seriously the proposition that space shapes human development and that the architect’s responsibility extends beyond function and aesthetics to the inner experience of the building’s inhabitants.
For the practicing architect, engaging with Waldorf design principles offers something valuable regardless of the project type: a rigorous framework for thinking about how architecture affects the people who inhabit it, from the color of a wall to the proportions of a room to the way light enters a space.
References
- Steiner, R. (1914). Ways to a New Style in Architecture. Lectures, Dornach.
- Steiner, R. (1921–1924). Lectures on education and architecture, collected in various GA volumes.
- Goethe, J.W. von. (1810). Theory of Colours (Zur Farbenlehre).
- Bayes, K. (1994). Living Architecture: Rudolf Steiner’s Ideas in Practice. Floris Books.
- Day, C. (2007). Environment and Children: Passive Lessons from the Everyday Environment. Architectural Press.
- Bjørnholt, M. (2014). “Room for Thinking: The Spatial Dimension of Waldorf Education.” RoSE – Research on Steiner Education, Vol. 5.
- James, V. (2010). “Color in the Waldorf School.” Waldorf Today.
- Ruf, T. & Ruf, B. “Human Beings as the Measure of Things: On the Architecture of Waldorf Schools.” Erziehungskunst.
- Lippus, A. et al. “Waldorf School Design Patterns.” Waldorf Resources.
- O’Reilly, D. “World of Waldorf School Architecture.” Waldorf Today, 2018.
Modify Architects specializes in computational and parametric design for educational environments. With offices in Athens and Amsterdam, the practice brings analytical rigor to the design of learning spaces across Europe.